Leave a Message
By providing your contact information to Benson & Mangold Real Estate, your personal information will be processed in accordance with Benson & Mangold Real Estate's Privacy Policy. By checking the box(es) below, you expressly consent to receive marketing or promotional real estate communication from Benson & Mangold Real Estate in the manner selected by you. For SMS text messages, message frequency varies. Message and data rates may apply. Consent is not a condition of purchase of any goods or services. You may opt out of receiving further communications from Benson & Mangold Real Estate at any time. To opt out of receiving SMS text messages, reply STOP to unsubscribe. SMS text messaging is subject to our Terms of Use.
Thank you for your message. We will be in touch with you shortly.
Home Search

Property Description

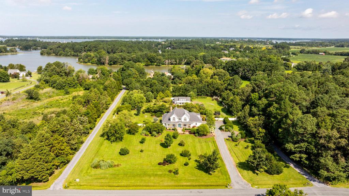
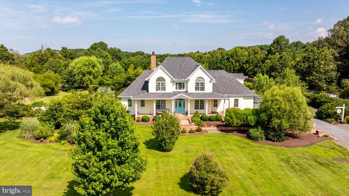
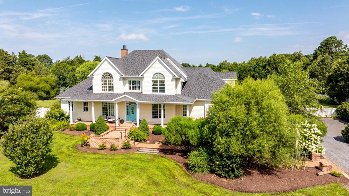
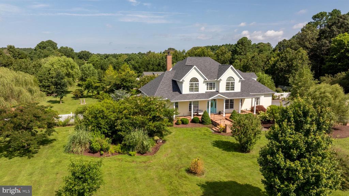
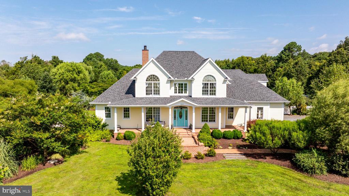
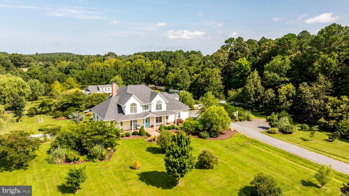
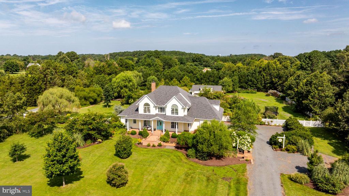
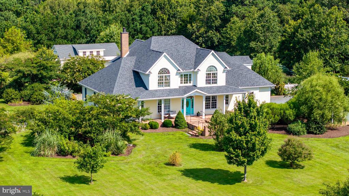
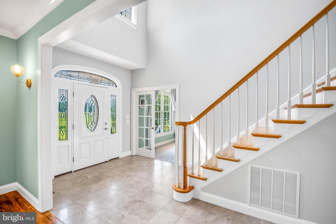
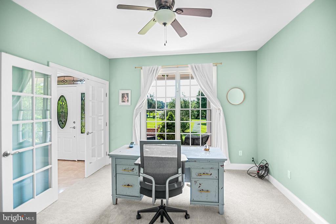
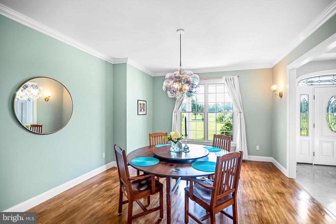
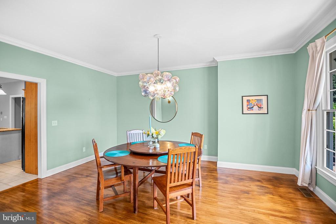
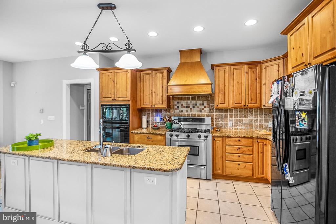
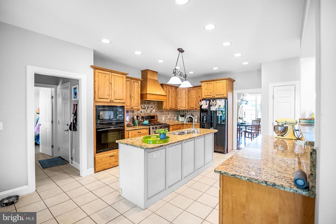
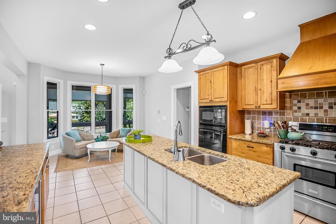
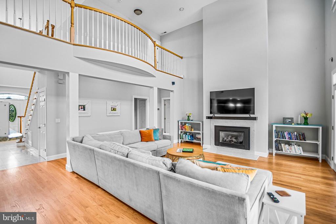
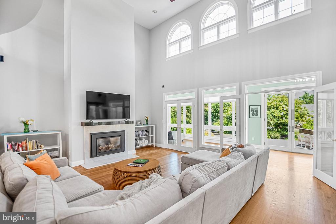
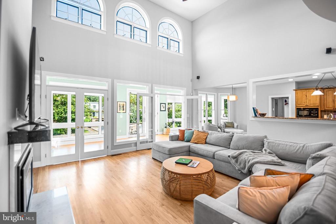
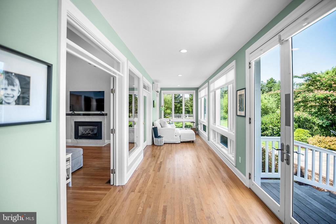
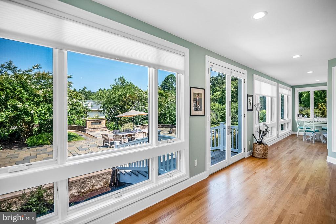
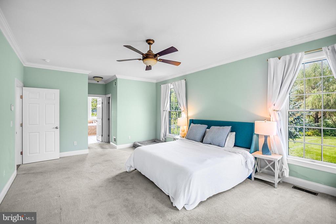
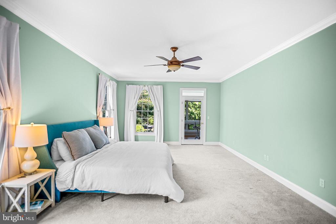
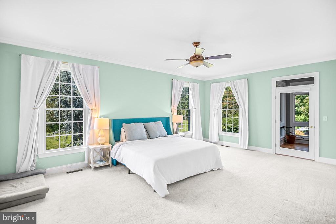
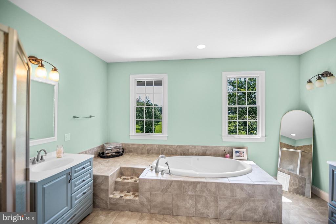
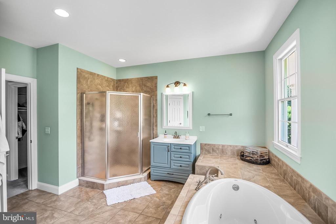
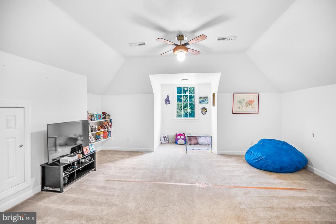
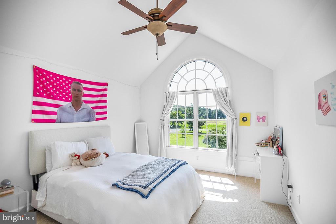
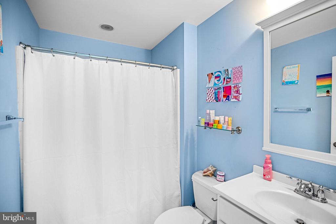
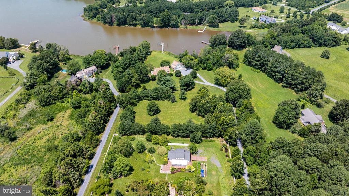
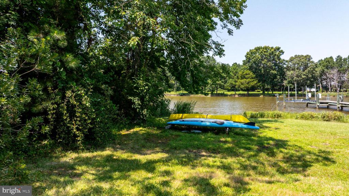
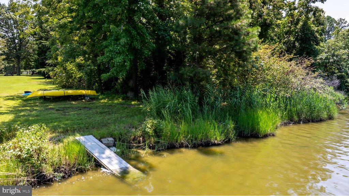
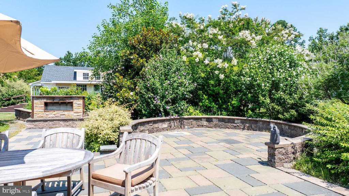
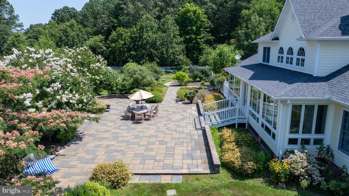
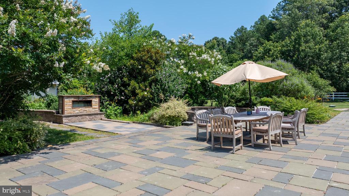
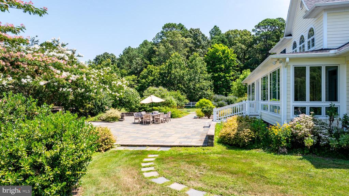
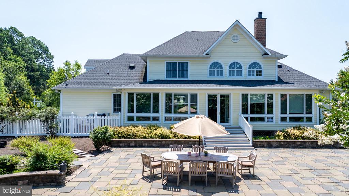
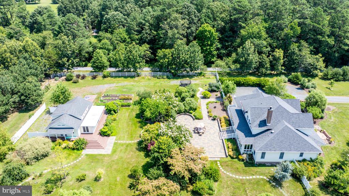
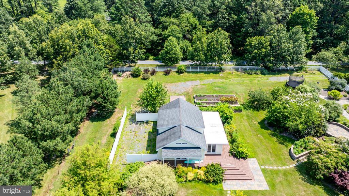
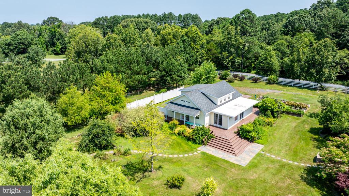
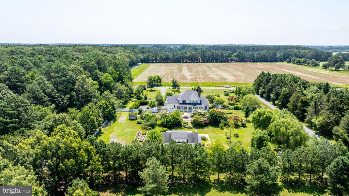
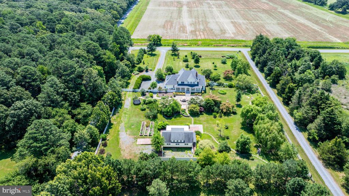
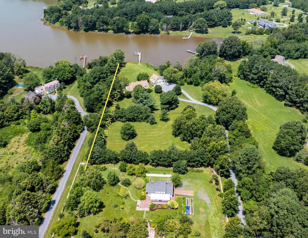
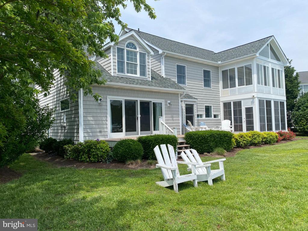
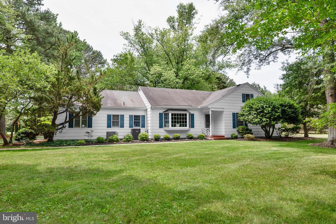
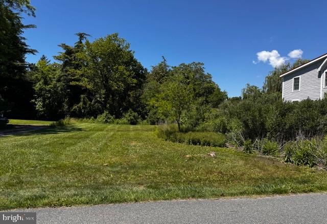
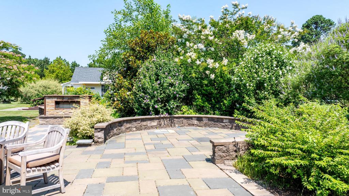
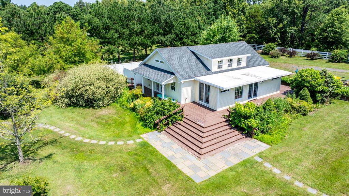
Located in one of the county's most coveted areas along the Oxford Corridor, this 4-bedroom, 3.5-bathroom custom home offers a spacious layout with a flexible design for modern living. The open floor plan seamlessly connects the kitchen, dining area, and vaulted-ceiling living room with fireplace, creating a functional space ideal for everyday living and entertaining. The updated kitchen features stainless steel appliances, Silestone countertops, an island, and a breakfast nook. Just off the foyer, a private office with French doors provides a quiet workspace, and a formal dining room offers room for gatherings. The main-level primary suite includes two walk-in closets, two vanities, a soaking tub, a walk-in shower, and direct access to the back patio. Upstairs, an en-suite bedroom serves well as a second primary suite, along with two additional bedrooms and a large bonus or recreation room. A cozy sunroom overlooks the elaborate stone patio and outdoor fireplace, offering a peaceful view of the surrounding 2.6+- acre property. In addition to the attached 2-car garage, the property includes an oversized detached equipment building--well-suited for boat restoration, woodworking, recreation, or storage. A deeded right of way provides direct water access to Boone Creek, perfect for kayaking or fishing.

Overview

Property Status
Sold
Date Sold
January 13, 2026
Lot Size
2.59 Acres
MLS ID
MDTA2011408
Property Type
Residential
Year Built
2007

Features & Amenities

Total Area
4,092 Sq.Ft.
Neighborhood
Oxford
Architecture Styles
Colonial
Stories
2
Garage Spaces
2.0
Water Source
Well
Pool
No Pool
Parking
Attached Garage
Heat Type
Heat Pump - Gas Back Up
Air Conditioning
Central A/C, Ceiling Fan(s)
Laundry Room
Main Floor
Fireplace
Gas/Propane
Appliances
Built-In Microwave, Dishwasher, Disposal, Dryer, Exhaust Fan, Oven - Single, Oven - Wall, Oven/Range - Gas, Refrigerator, Washer, Water Heater
Sewer
Septic Exists
Substructure
Crawl Space
Disability Features
None
Other Exterior Features
Extensive Hardscape, Exterior Lighting
School District
TALBOT COUNTY PUBLIC SCHOOLS
Sales Price
$1,045,000
Real Estate Tax
$6,513/yr
Zoning
RC

Downloads

26604 E Bonfield Rd

Schedule a Tour

We would love to help you see this beautiful home! As a full-service brokerage, we can help you tour. Please submit an offer, and answer questions about the buying process.
Thank you

for your interest in 26604 E BONFIELD ROAD, OXFORD, MD 21654

26604 E Bonfield Rd
Navigate
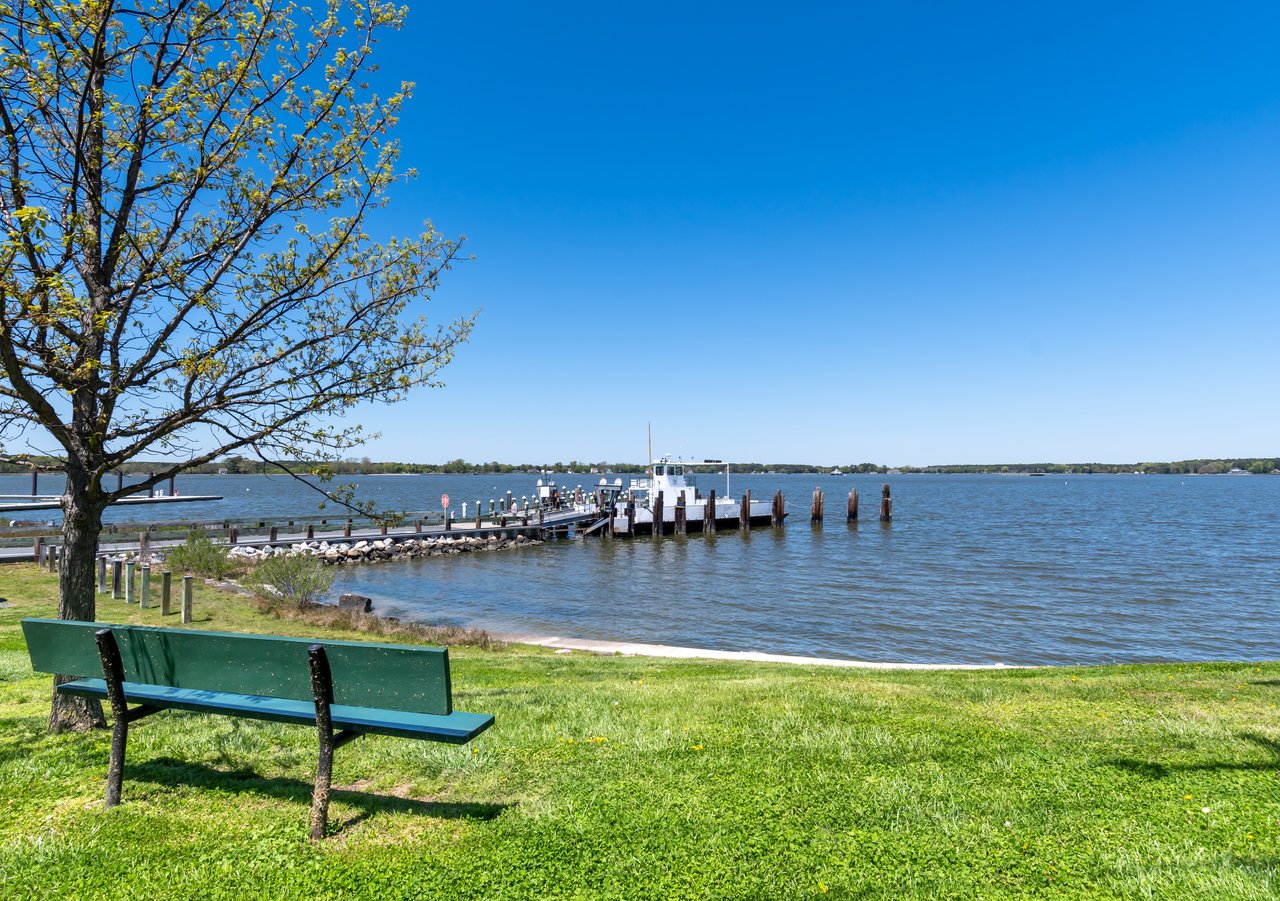
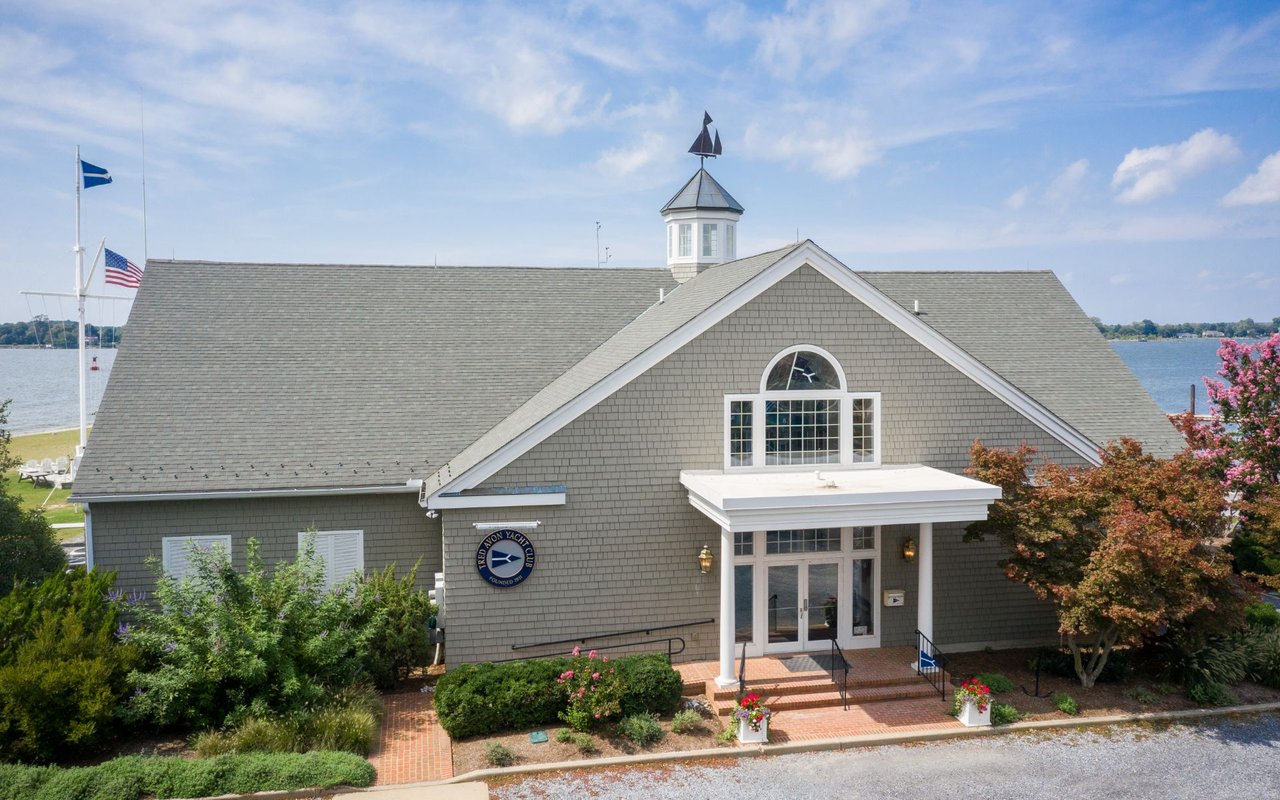
Gray-shingled waterfront yacht club with a cupola and landscaped entrance.

Explore Oxford

read more
26604 E Bonfield Rd
explore in 3d

I'm Interested In

26604 E Bonfield Rd

or
  • CallChuck Mangold Jr.

    License #74958

    (410) 924-8832
  • Featured Properties

    • Waterfront home with a striped lawn, mature trees, and multiple docks viewed from above. Pending

      $5,295,000

      5381 MORGANS POINT DRIVE, OXFORD, MD 21654

      • 4 Beds
      • 7 Baths
      • 5,115 Sq.Ft.
    • 307 MARKET STREET For Sale

      $3,995,000

      307 MARKET STREET, OXFORD, MD 21654

      • 4 Beds
      • 4 Baths
      • 5,707 Sq.Ft.
    • Exclusive Listing For Sale
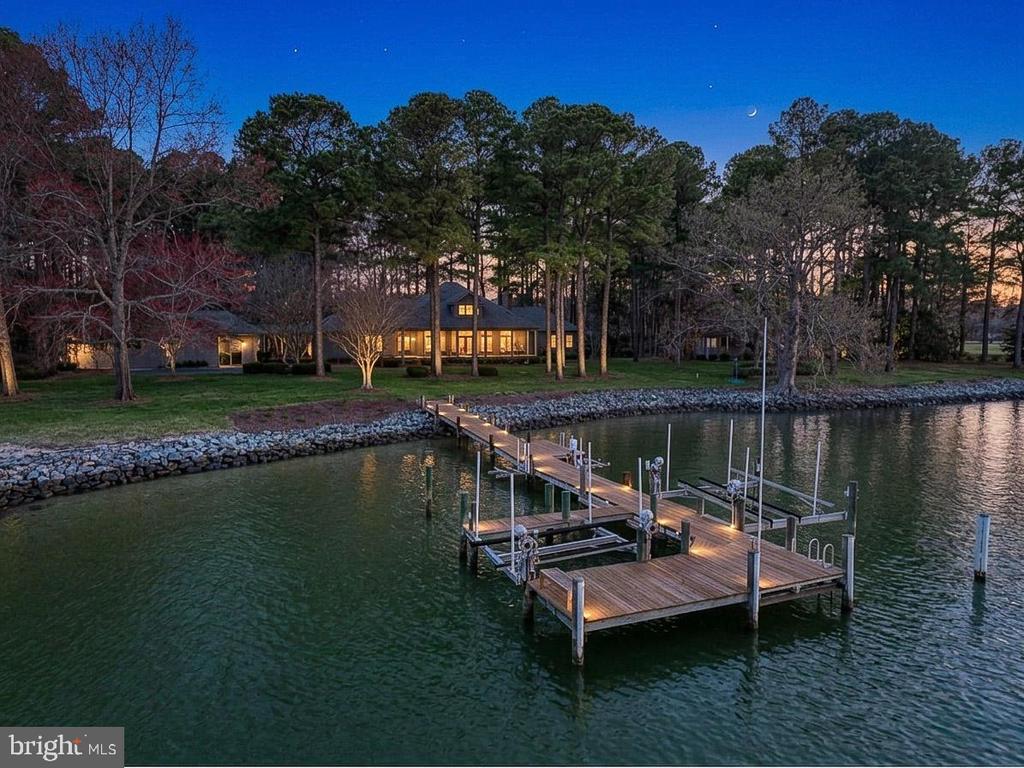
    • Waterfront home at dusk with a lighted dock extending into the water. Pending

      $3,995,000

      4335 WORLD FARM ROAD, OXFORD, MD 21654

      • 5 Beds
      • 4 Baths
      • 4,921 Sq.Ft.
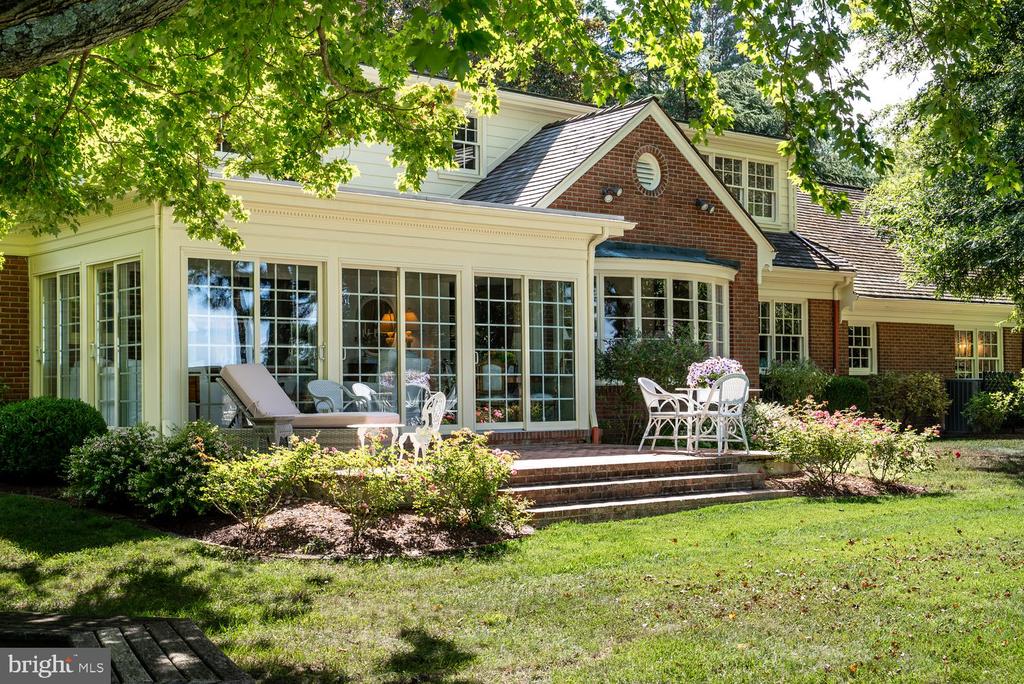
    • Home’s rear exterior with a glass sunroom, brick patio steps, and white outdoor dining furniture. For Sale

      $3,495,000

      28161 HARLEIGH LANE, OXFORD, MD 21654

      • 4 Beds
      • 5 Baths
      • 4,093 Sq.Ft.
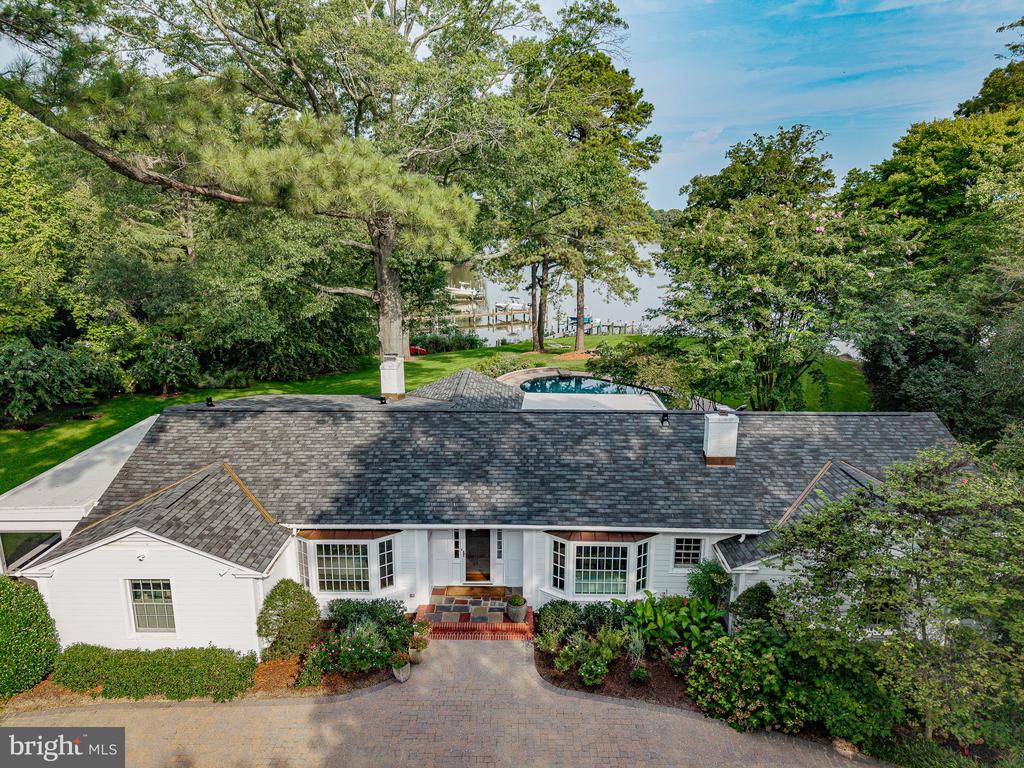
    • White single-story house with a landscaped entrance, pool, and waterfront docks beyond the trees. Pending

      $2,295,000

      5920 OXFORD ROAD, OXFORD, MD 21654

      • 3 Beds
      • 6 Baths
      • 3,156 Sq.Ft.
    • 115 W PIER STREET For Sale

      $1,250,000

      115 W PIER STREET, OXFORD, MD 21654

      • 3 Beds
      • 4 Baths
      • 2,909 Sq.Ft.
    • 100 PIER STREET W For Sale

      $1,095,000

      100 PIER STREET W, OXFORD, MD 21654

      • 3 Beds
      • 3 Baths
      • 2,242 Sq.Ft.
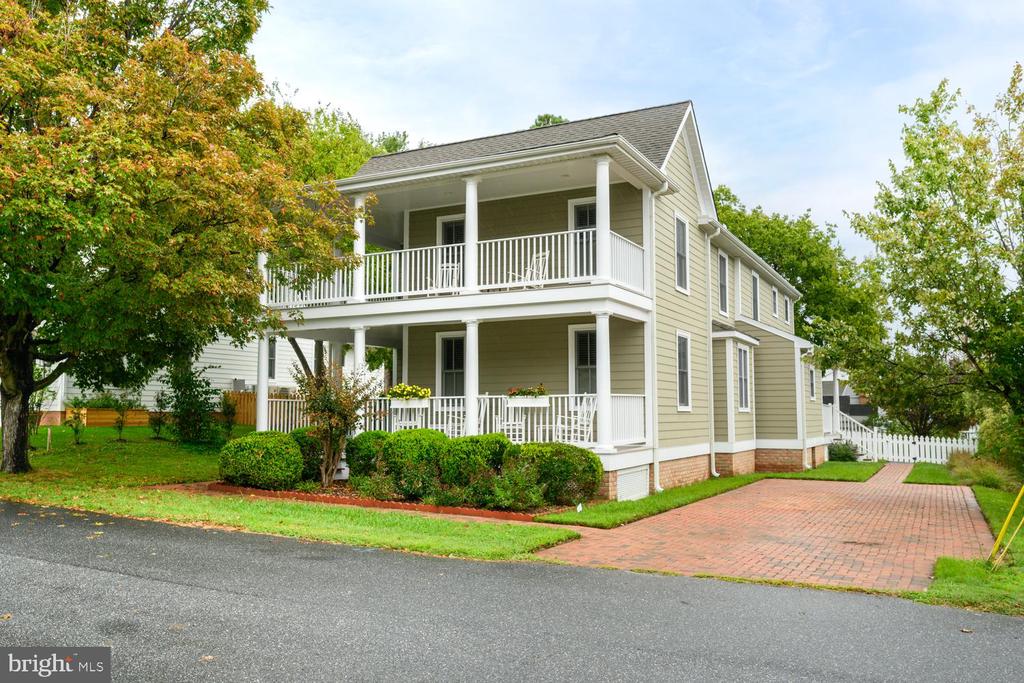
    • Two-story beige office with white wraparound porches, brick driveway, and leafy landscaping. For Sale

      $895,000

      104 STEWART AVENUE, OXFORD, MD 21654

      • 3 Beds
      • 3 Baths
      • 2,858 Sq.Ft.
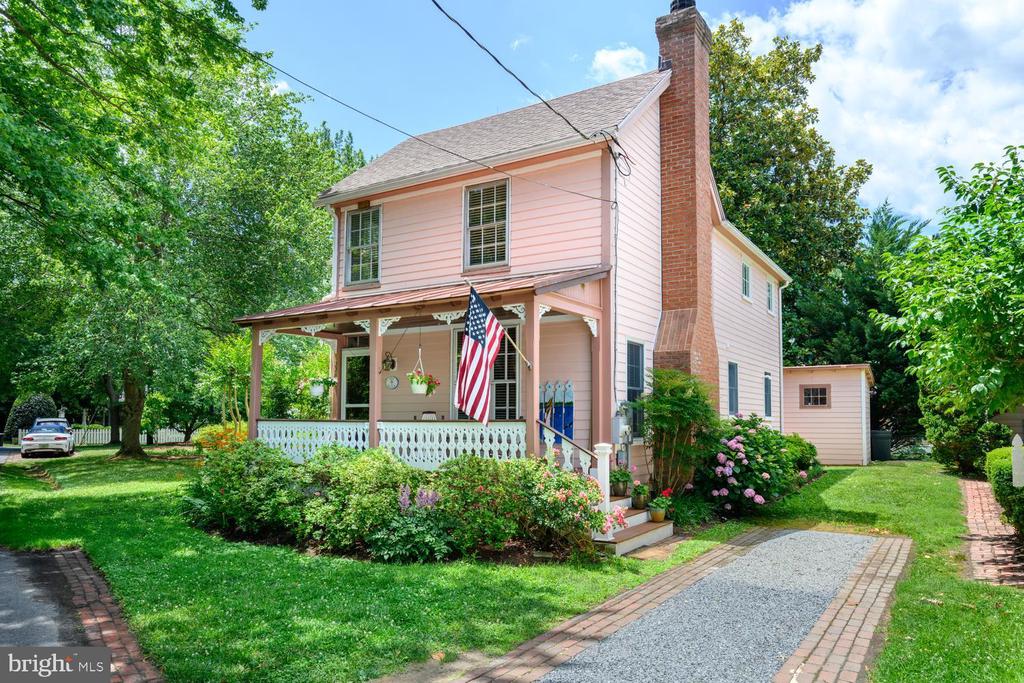
    • Two-story pink house with a covered porch, brick chimney, and colorful garden beds. For Sale

      $795,000

      228 SOUTH STREET, OXFORD, MD 21654

      • 3 Beds
      • 2 Baths
      • 1,780 Sq.Ft.
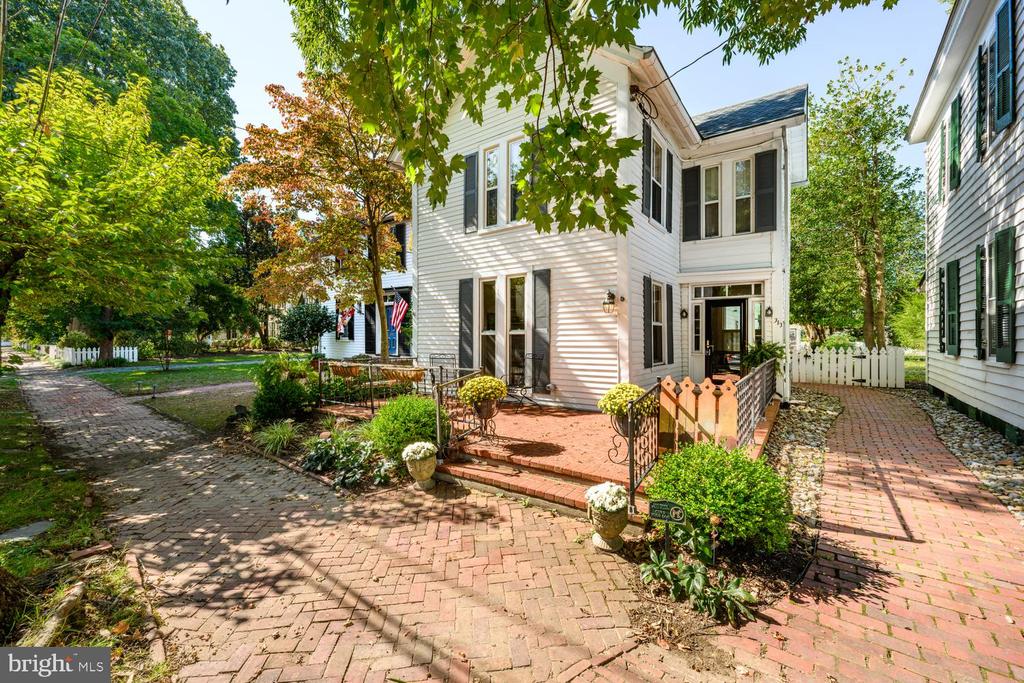
    • White two-story house with dark shutters, brick walkways, and leafy trees around the entrance. Pending

      $695,000

      313 N MORRIS STREET, OXFORD, MD 21654

      • 2 Beds
      • 3 Baths
      • 2,126 Sq.Ft.
    • 4794 SAILORS LANE Pending

      $599,900

      4794 SAILORS LANE, OXFORD, MD 21654

      • 3 Beds
      • 3 Baths
      • 1,986 Sq.Ft.
    • Grassy property lot bordered by mature trees, with part of a gray-sided house at right. For Sale

      $159,000

      105 TILGHMAN STREET, OXFORD, MD 21654

    View All Properties

    Follow Us On Instagram