Leave a Message

By providing your contact information to Benson & Mangold Real Estate, your personal information will be processed in accordance with Benson & Mangold Real Estate's Privacy Policy. By checking the box(es) below, you expressly consent to receive marketing or promotional real estate communication from Benson & Mangold Real Estate in the manner selected by you. For SMS text messages, message frequency varies. Message and data rates may apply. Consent is not a condition of purchase of any goods or services. You may opt out of receiving further communications from Benson & Mangold Real Estate at any time. To opt out of receiving SMS text messages, reply STOP to unsubscribe. SMS text messaging is subject to our Terms of Use.

Thank you for your message. We will be in touch with you shortly.

Home Search

Property Description

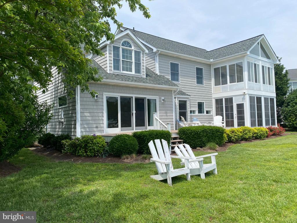
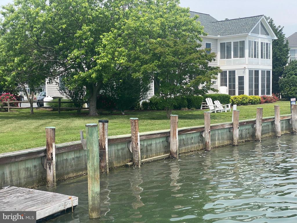
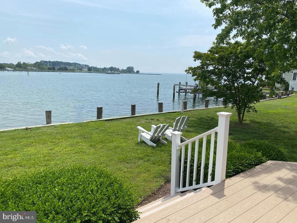
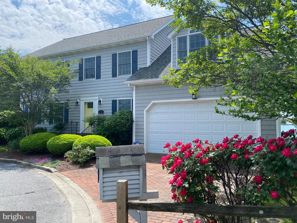
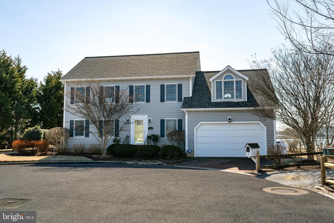
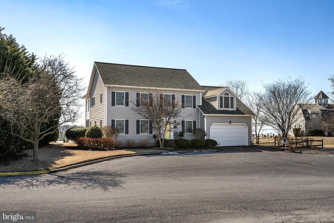
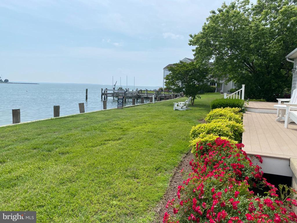
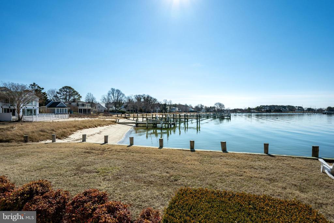
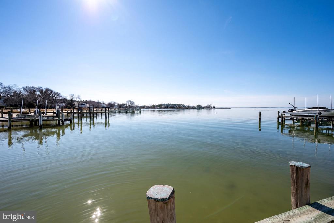
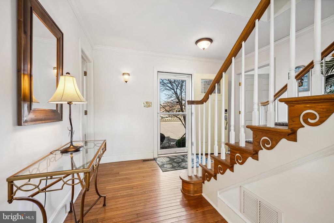
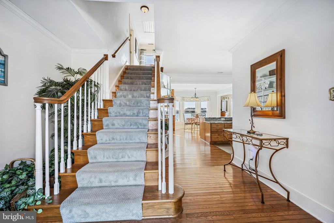
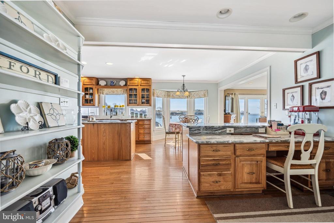
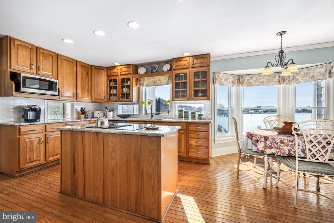
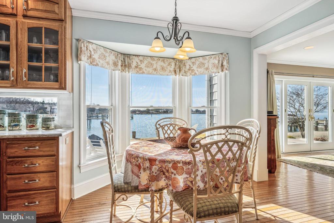
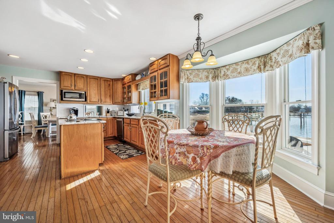
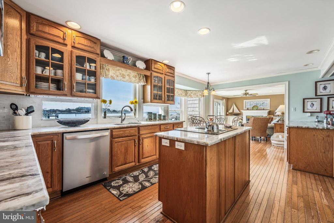
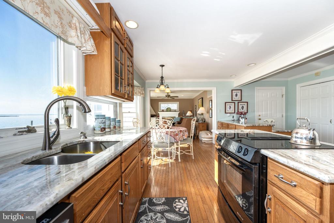
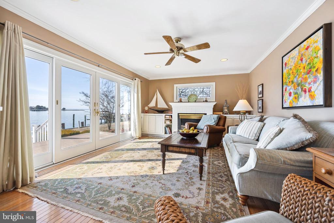
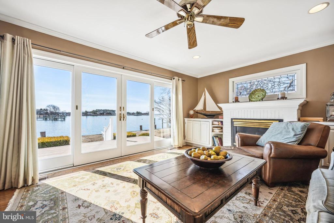
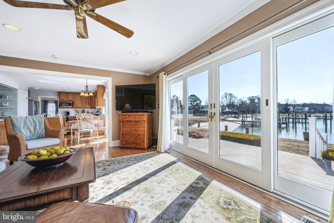
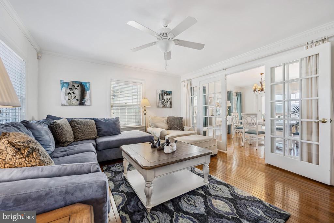
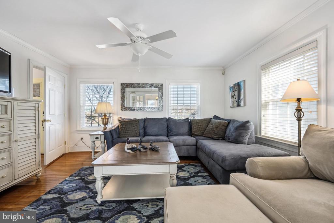
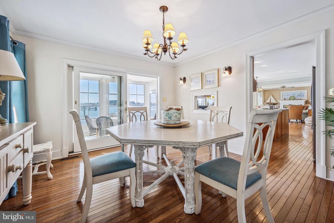
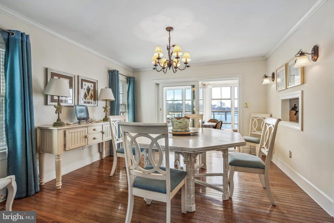
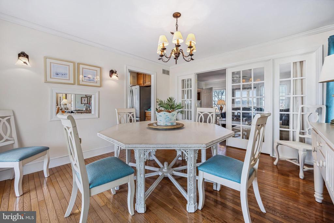
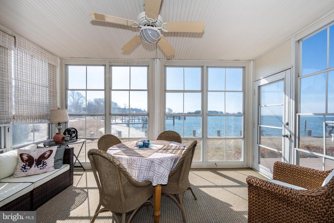
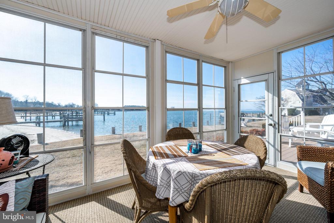
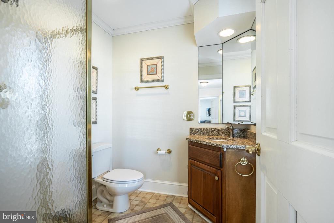
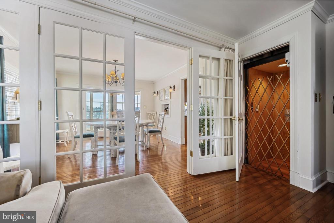
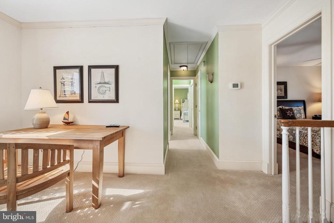
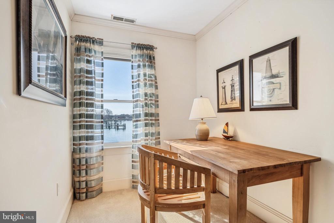
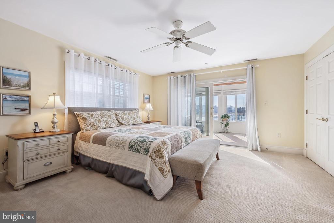
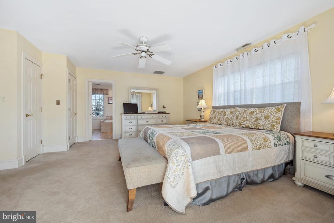
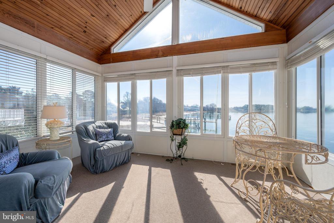
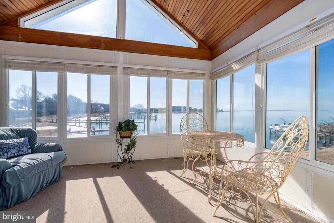
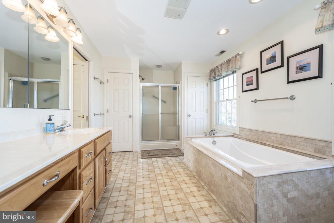
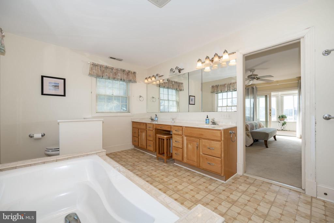
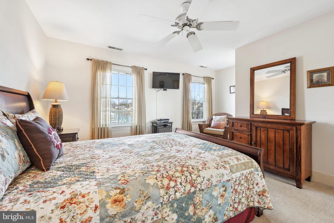
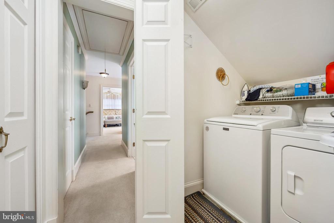
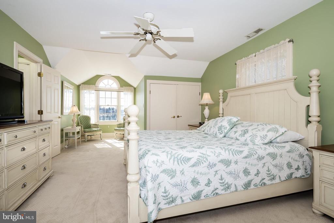
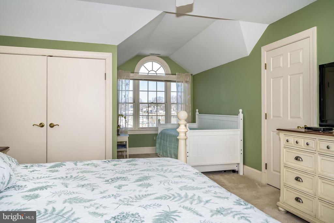
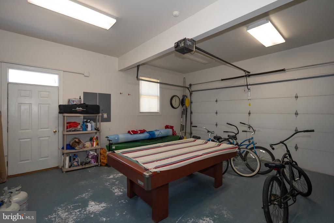
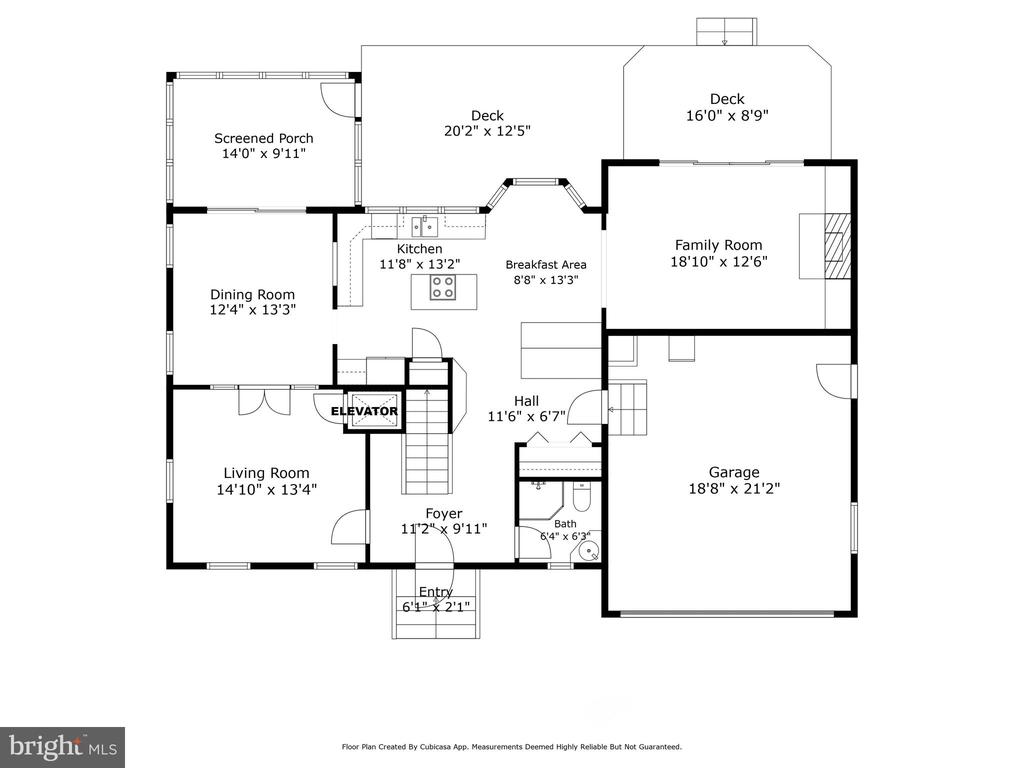
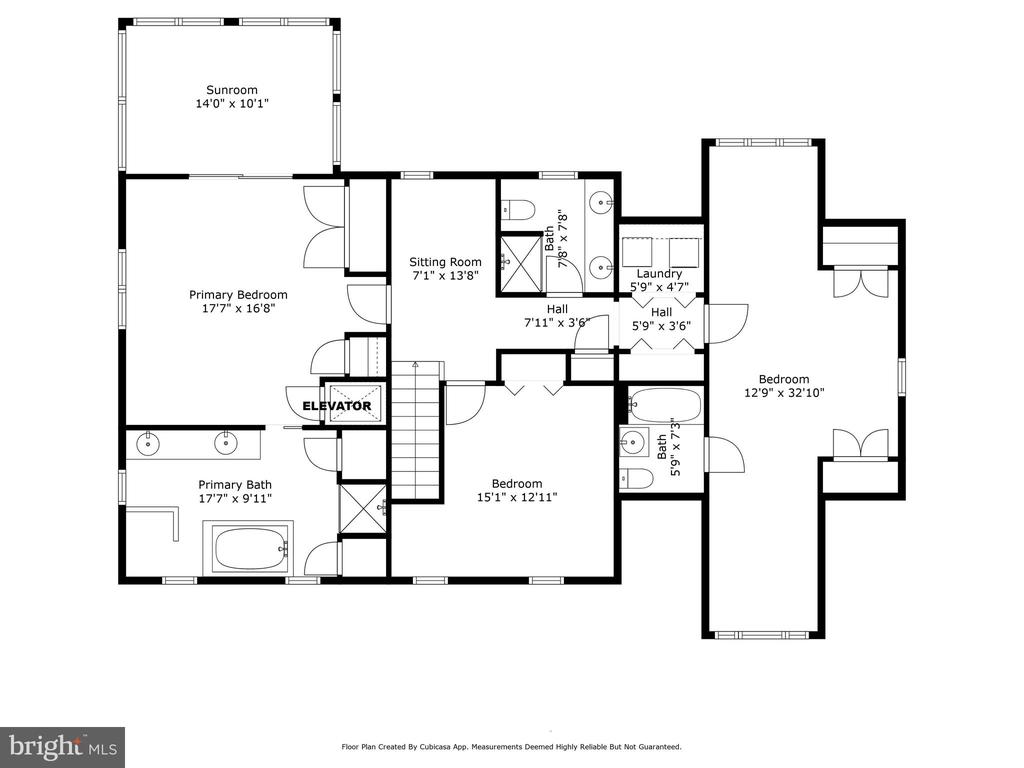
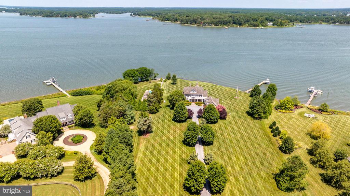
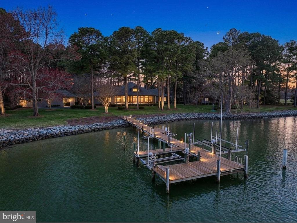
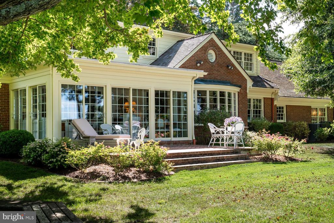
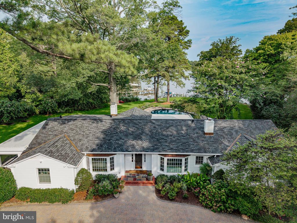
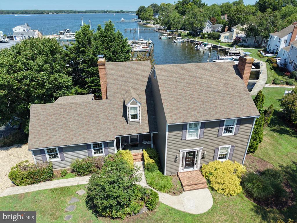
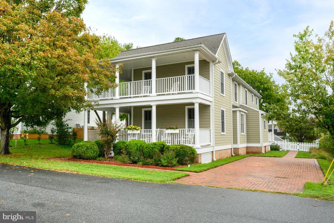
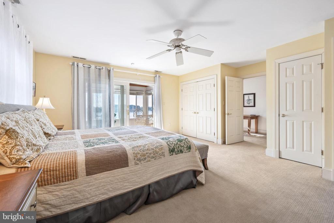
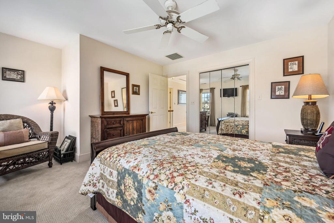
A very exciting, well-built (stick built by Mister Construction-1996), open floor plan waterfront home in Oxford. Amazing broad South facing with river views. Three bedrooms on second floor, each with private bath, elevator to 3rd floor, full attic storage, 2 car garage, new roof in 2022, waterside deck, 2 enclosed waterfront sitting rooms, spacious first floor rooms for entertaining! First floor sitting room is large enough to use as 4th bedroom with full bath on first floor.

Overview

Property Status
For Sale
Lot Size
7,685 Sq.Ft.
MLS ID
MDTA2013328
Property Type
Residential
Year Built
1996

Features & Amenities

Total Area
2,909 Sq.Ft.
Neighborhood
Oxford
Architecture Styles
Contemporary, Coastal
View Description
Bay, River, Panoramic, Scenic Vista
Stories
3
Garage Spaces
2.0
Water Source
Public
Utilities
Cable TV Available, Propane, Sewer Available, Water Available
Pool
No Pool
Roof
Architectural Shingle
Parking
Attached Garage, Driveway
Heat Type
Heat Pump - Electric Back Up
Air Conditioning
Central A/C
Laundry Room
Upper Floor
Fireplace
Gas/Propane
Appliances
Built-In Microwave, Cooktop - Down Draft, Dishwasher, Disposal, Dryer - Electric, Microwave, Oven - Wall, Refrigerator, Stainless Steel Appliances, Washer, Water Heater
Other Interior Features
Attic, Bathroom - Jetted Tub, Breakfast Area, Built-Ins, Carpet, Ceiling Fan(s), Dining Area, Elevator, Family Room Off Kitchen, Floor Plan - Open, Formal/Separate Dining Room, Kitchen - Country, Kitchen - Island, Kitchen - Table Space, Pantry, Primary Bath(s), Primary Bedroom - Bay Front, Recessed Lighting, Upgraded Countertops, Wood Floors
Sewer
Public Sewer
Substructure
Crawl Space
Disability Features
84 Garage Door, Elevator, Level Entry - Main, Low Pile Carpeting
Security Features
Electric Alarm, Main Entrance Lock
Other Exterior Features
Gutter System, Satellite Dish
School District
TALBOT COUNTY PUBLIC SCHOOLS
Sales Price
$1,250,000
Real Estate Tax
$7,893/yr
Zoning
R

Downloads

115 W PIER STREET

Schedule a Tour

We would love to help you see this beautiful home! As a full-service brokerage, we can help you tour. Please submit an offer, and answer questions about the buying process.

Thank you

for your interest in 115 W PIER STREET, OXFORD, MD 21654

115 W PIER STREET
Navigate
Oxford

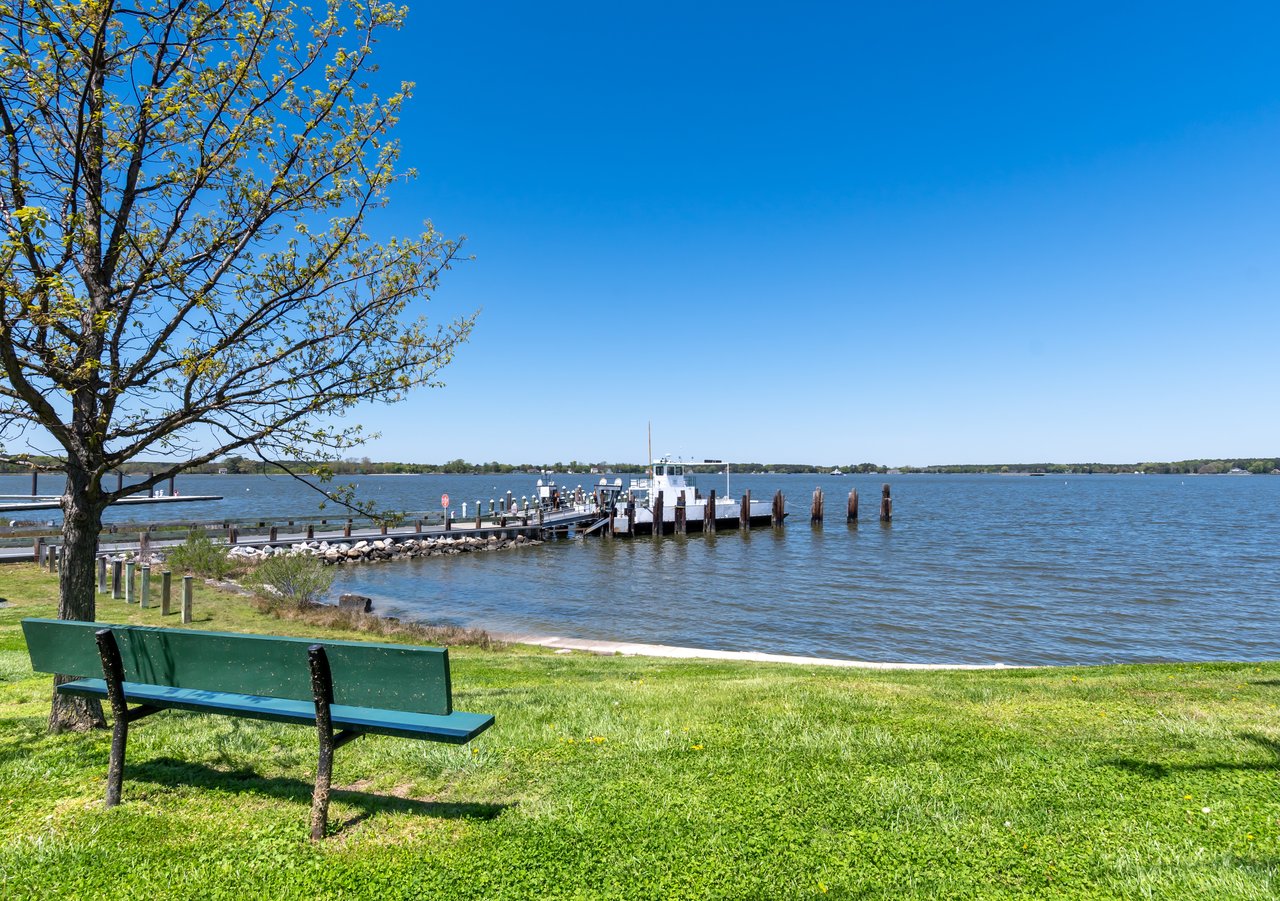
Explore Oxford

read more
115 W PIER STREET
explore in 3d

Mortgage Calculator

Estimate your monthly mortgage payment, including the principal and interest, property taxes, and HOA. Adjust the values to generate a more accurate rate.
$0,000 Your Payment 20 15 65
$0,000 Your Payment

Featured Properties

  • 5381 MORGANS POINT DRIVE For Sale

    $5,295,000

    5381 MORGANS POINT DRIVE, OXFORD, MD 21654

    • 4 Beds
    • 7 Baths
    • 5,115 Sq.Ft.
  • 4335 WORLD FARM ROAD For Sale

    $4,495,000

    4335 WORLD FARM ROAD, OXFORD, MD 21654

    • 5 Beds
    • 4 Baths
    • 4,921 Sq.Ft.
  • 200 WEST STREET Pending

    $2,795,000

    200 WEST STREET, OXFORD, MD 21654

    • 4 Beds
    • 4 Baths
    • 3,500 Sq.Ft.
  • 28211 BRICK ROW DRIVE Pending

    $2,695,000

    28211 BRICK ROW DRIVE, OXFORD, MD 21654

    • 5 Beds
    • 6 Baths
    • 6,392 Sq.Ft.
  • 27877 BENT FARM LANE Pending

    $2,195,000

    27877 BENT FARM LANE, OXFORD, MD 21654

    • 4 Beds
    • 4 Baths
    • 4,469 Sq.Ft.
  • 208 FACTORY STREET Pending

    $1,450,000

    208 FACTORY STREET, OXFORD, MD 21654

    • 3 Beds
    • 4 Baths
    • 2,737 Sq.Ft.
  • 103 TRED AVON AVENUE Pending

    $1,285,000

    103 TRED AVON AVENUE, OXFORD, MD 21654

    • 4 Beds
    • 4 Baths
    • 2,138 Sq.Ft.
  • 110 N MORRIS STREET For Sale

    $1,195,000

    110 N MORRIS STREET, OXFORD, MD 21654

    • 5 Beds
    • 6 Baths
    • 3,574 Sq.Ft.
  • 100 PIER STREET W For Sale

    $1,095,000

    100 PIER STREET W, OXFORD, MD 21654

    • 3 Beds
    • 3 Baths
    • 2,242 Sq.Ft.
  • 228 SOUTH STREET For Sale

    $875,000

    228 SOUTH STREET, OXFORD, MD 21654

    • 3 Beds
    • 2 Baths
    • 1,780 Sq.Ft.
  • 101 TILGHMAN STREET For Sale

    $749,900

    101 TILGHMAN STREET, OXFORD, MD 21654

    • 3 Beds
    • 2 Baths
    • 1,400 Sq.Ft.
  • 903 S MORRIS STREET Pending

    $649,000

    903 S MORRIS STREET, OXFORD, MD 21654

    • 3 Beds
    • 2 Baths
    • 1,375 Sq.Ft.
  • 4794 SAILORS LANE Pending

    $599,900

    4794 SAILORS LANE, OXFORD, MD 21654

    • 3 Beds
    • 3 Baths
    • 1,986 Sq.Ft.
  • 105 TILGHMAN STREET For Sale

    $169,000

    105 TILGHMAN STREET, OXFORD, MD 21654

  • 101 TILGHMAN STREET For Lease

    $2,700/mo

    101 TILGHMAN STREET, OXFORD, MD 21654

    • 3 Beds
    • 2 Baths
    • 1,400 Sq.Ft.
View All Properties

Follow Us On Instagram