Leave a Message
By providing your contact information to Benson & Mangold Real Estate, your personal information will be processed in accordance with Benson & Mangold Real Estate's Privacy Policy. By checking the box(es) below, you expressly consent to receive marketing or promotional real estate communication from Benson & Mangold Real Estate in the manner selected by you. For SMS text messages, message frequency varies. Message and data rates may apply. Consent is not a condition of purchase of any goods or services. You may opt out of receiving further communications from Benson & Mangold Real Estate at any time. To opt out of receiving SMS text messages, reply STOP to unsubscribe. SMS text messaging is subject to our Terms of Use.
Thank you for your message. We will be in touch with you shortly.
Home Search

Property Description

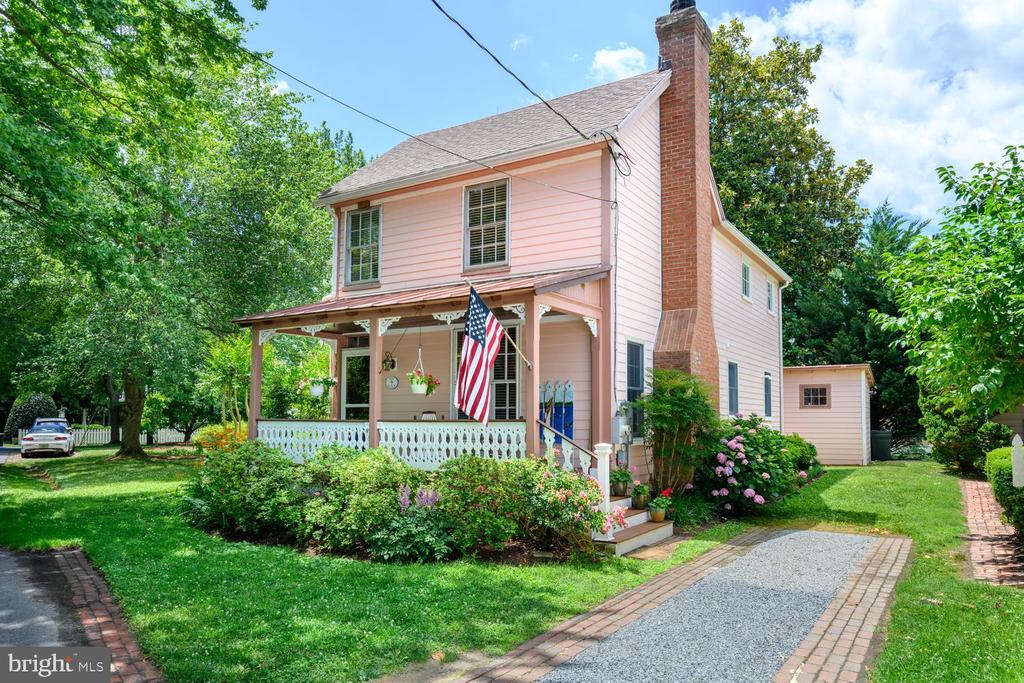
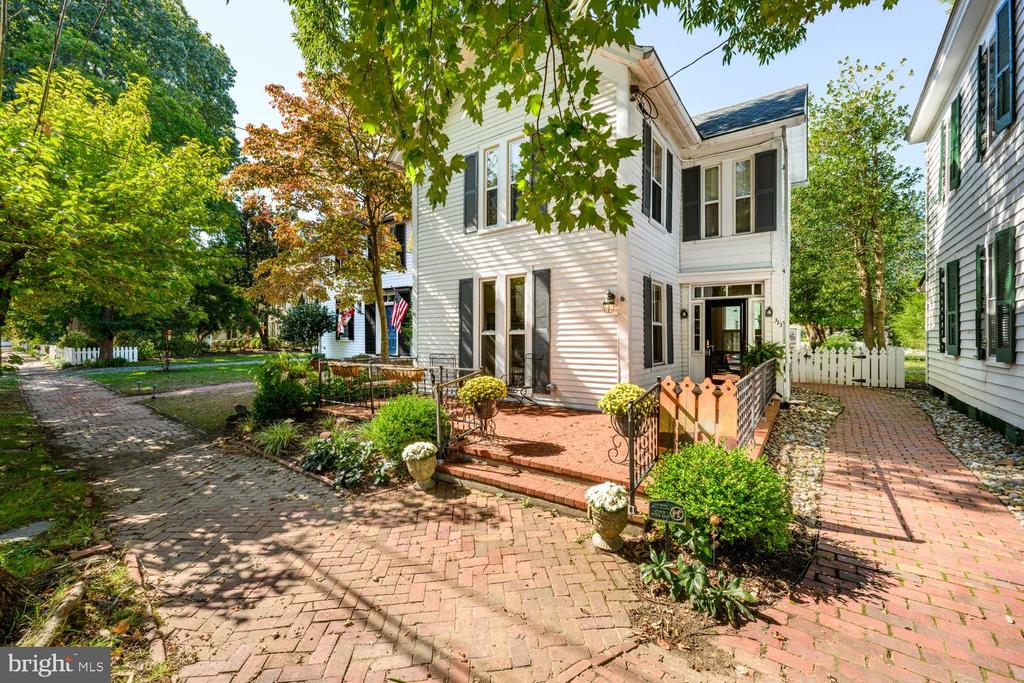
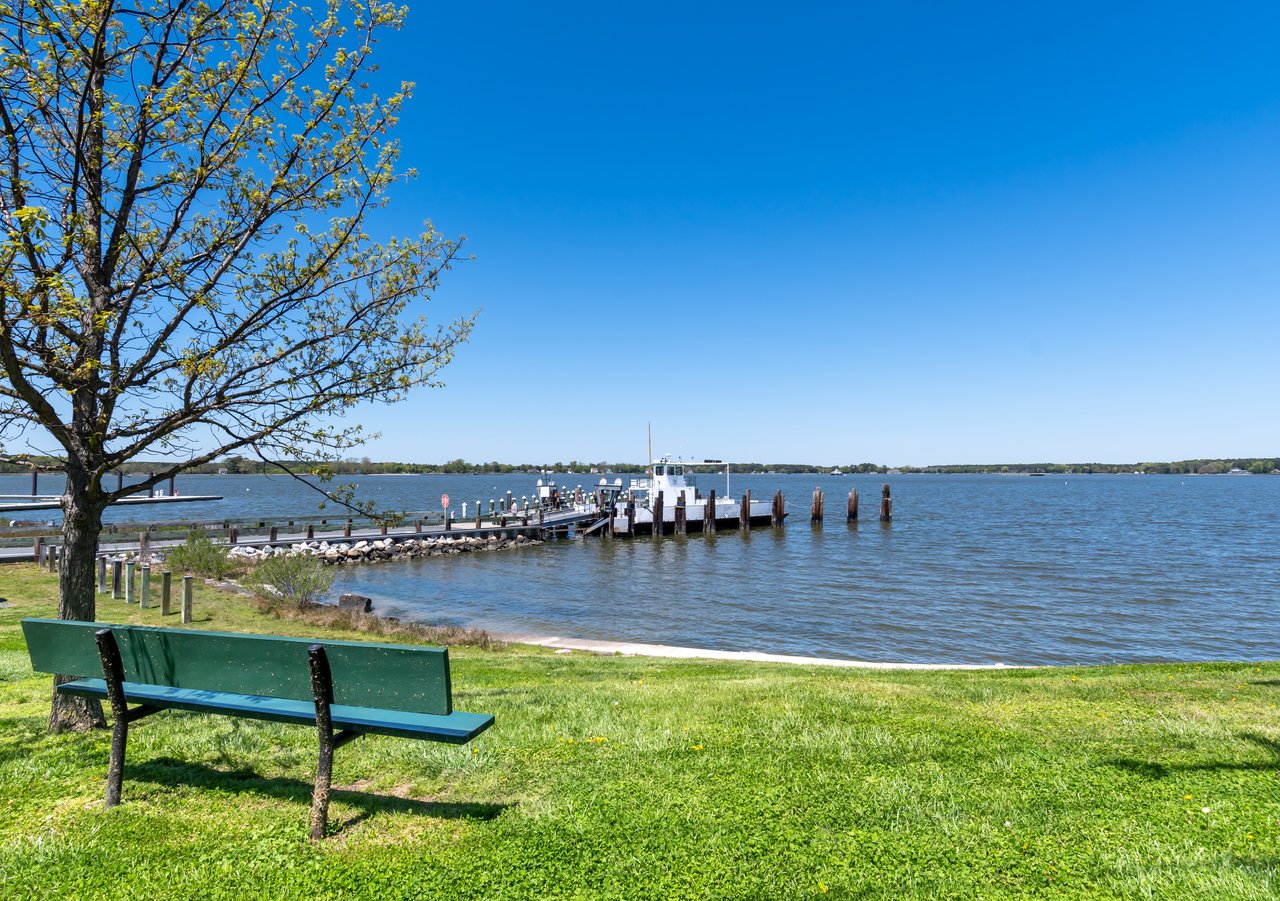
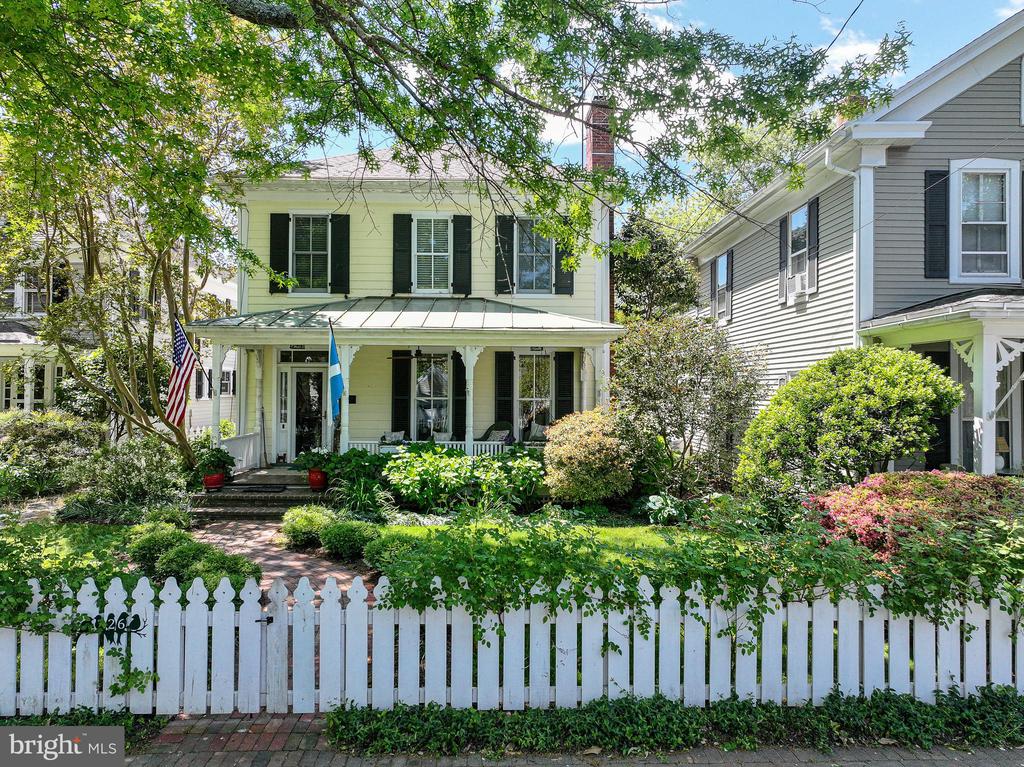
This charming Victorian house is located in the Historic District of Oxford and has resided with the current owner for several decades. A front porch overlooks a beautifully landscaped garden and lawn while the rear lawn is surrounded by gardens for beauty and privacy. A stunning water fountain with trickling water works perfectly for a quiet time on the sun porch or the second floor deck with sliding shades for the late afternoon sun. A garden shed/shop and a single car garage with a studio/apartment on the second floor round out this beautifully decorated home. A full size modern kitchen with top of the line appliances, dining room, and formal living room are on the first floor. Three bedrooms and two modern baths are located on the second floor. The house enjoys the benefits of a geothermal well system, 9' ceilings and two fireplaces. The garage and garden shed are accessed by an alley which also allows for additional off street parking, a rarity in the Historic District. All of this sits on high ground in the "X" flood zone. Enjoy easy access to local shops, restaurants, the waterfront park, Oxford Market, and the beloved Scottish Highland Creamery.
Overview

Property Status
Sold
Date Sold
September 8, 2026
Lot Size
6,840 Sq.Ft.
MLS ID
MDTA2013620
Property Type
Residential
Year Built
1900

Features & Amenities

Total Area
2,421 Sq.Ft.
Neighborhood
Oxford
Architecture Styles
Colonial
View Description
City
Stories
2
Garage Spaces
1.0
Water Source
Public
Utilities
Cable TV
Pool
No Pool
Roof
Composite
Lot Features
Front Yard, Landscaping, Level, Rear Yard, Secluded
Parking
Alley, Detached Garage, Driveway
Heat Type
Heat Pump - Electric Back Up
Air Conditioning
Central A/C, Heat Pump(s)
Laundry Room
Upper Floor
Fireplace
Brick, Gas/Propane
Appliances
Built-In Range, Cooktop, Cooktop - Down Draft, Dishwasher, Disposal, Dryer - Electric, Exhaust Fan, Microwave, Oven - Double, Oven - Self Cleaning, Oven/Range - Electric, Range Hood, Refrigerator, Stove, Washer, Water Heater
Other Interior Features
Attic, Bathroom - Tub Shower, Bathroom - Walk-In Shower, Ceiling Fan(s), Floor Plan - Traditional, Kitchen - Gourmet, Kitchen - Table Space, Window Treatments, Wood Floors, Bathroom - Soaking Tub, Breakfast Area, Built-Ins, Chair Railings, Crown Moldings, Formal/Separate Dining Room, Kitchen - Island, Primary Bath(s), Recessed Lighting, Upgraded Countertops
Sewer
Public Sewer
Substructure
Brick/Mortar
Disability Features
Level Entry - Main
Other Exterior Features
Awning(s), Chimney Cap(s), Extensive Hardscape, Exterior Lighting, Flood Lights, Lawn Sprinkler, Roof Deck, Water Fountains, Outbuilding(s)
School District
TALBOT COUNTY PUBLIC SCHOOLS
Sales Price
$875,000
Real Estate Tax
$5,616/yr
Zoning
R

Downloads

226 S MORRIS STREET

Schedule a Tour

We would love to help you see this beautiful home! As a full-service brokerage, we can help you tour. Please submit an offer, and answer questions about the buying process.

Thank you

for your interest in 226 S MORRIS STREET, OXFORD, MD 21654

226 S MORRIS STREET
Navigate
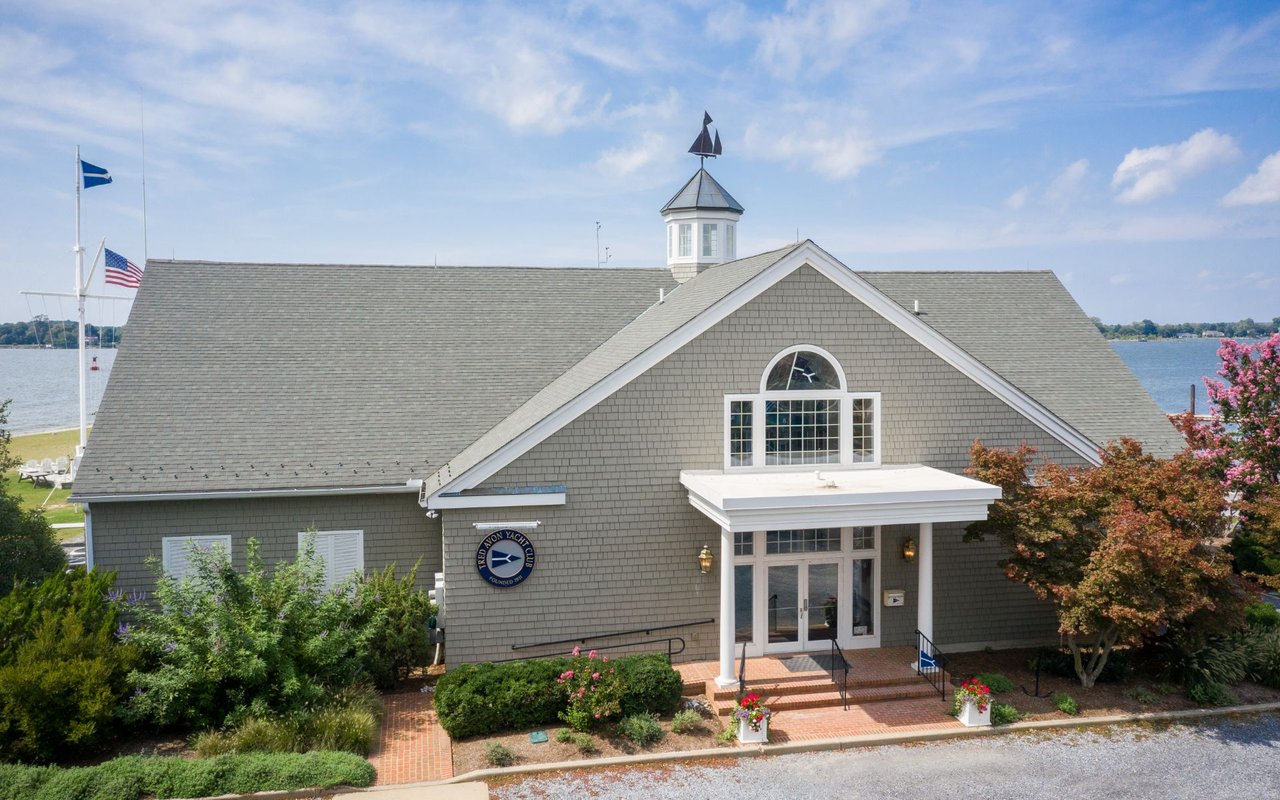
Gray-shingled waterfront yacht club with a cupola and landscaped entrance.

Explore Oxford

read more
226 S MORRIS STREET
explore in 3d

I'm Interested In

226 S MORRIS STREET

or
  • CallRay Stevens

    License #31531

    (410) 310-6060
  • Featured Properties

    • 307 MARKET STREET For Sale

      $3,995,000

      307 MARKET STREET, OXFORD, MD 21654

      • 4 Beds
      • 4 Baths
      • 5,707 Sq.Ft.
    • 4335 WORLD FARM ROAD Pending

      $3,995,000

      4335 WORLD FARM ROAD, OXFORD, MD 21654

      • 5 Beds
      • 4 Baths
      • 4,921 Sq.Ft.
    • 28161 HARLEIGH LANE For Sale

      $3,250,000

      28161 HARLEIGH LANE, OXFORD, MD 21654

      • 4 Beds
      • 5 Baths
      • 4,093 Sq.Ft.
    • 115 W PIER STREET For Sale

      $1,250,000

      115 W PIER STREET, OXFORD, MD 21654

      • 3 Beds
      • 4 Baths
      • 2,909 Sq.Ft.
    • 100 PIER STREET W For Sale

      $1,095,000

      100 PIER STREET W, OXFORD, MD 21654

      • 3 Beds
      • 3 Baths
      • 2,242 Sq.Ft.
    • 104 STEWART AVENUE For Sale

      $895,000

      104 STEWART AVENUE, OXFORD, MD 21654

      • 3 Beds
      • 3 Baths
      • 2,858 Sq.Ft.
    • 228 SOUTH STREET For Sale

      $785,000

      228 SOUTH STREET, OXFORD, MD 21654

      • 3 Beds
      • 2 Baths
      • 1,780 Sq.Ft.
    • 313 N MORRIS STREET Pending

      $695,000

      313 N MORRIS STREET, OXFORD, MD 21654

      • 2 Beds
      • 3 Baths
      • 2,126 Sq.Ft.
    • 4794 SAILORS LANE Pending

      $599,900

      4794 SAILORS LANE, OXFORD, MD 21654

      • 3 Beds
      • 3 Baths
      • 1,986 Sq.Ft.
    • 105 TILGHMAN STREET For Sale

      $159,000

      105 TILGHMAN STREET, OXFORD, MD 21654

    View All Properties

    Follow Us On Instagram