Leave a Message

By providing your contact information to Benson & Mangold Real Estate, your personal information will be processed in accordance with Benson & Mangold Real Estate's Privacy Policy. By checking the box(es) below, you expressly consent to receive marketing or promotional real estate communication from Benson & Mangold Real Estate in the manner selected by you. For SMS text messages, message frequency varies. Message and data rates may apply. Consent is not a condition of purchase of any goods or services. You may opt out of receiving further communications from Benson & Mangold Real Estate at any time. To opt out of receiving SMS text messages, reply STOP to unsubscribe. SMS text messaging is subject to our Terms of Use.

Thank you for your message. We will be in touch with you shortly.

Home Search

Property Description

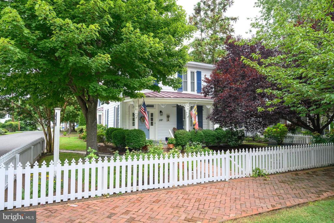
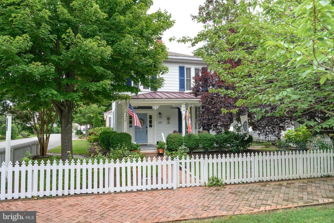
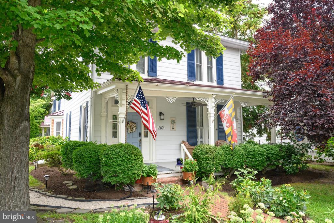
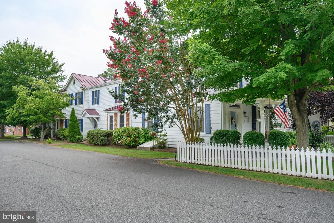
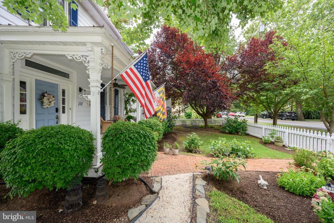
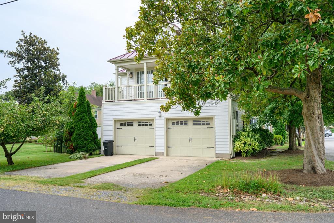
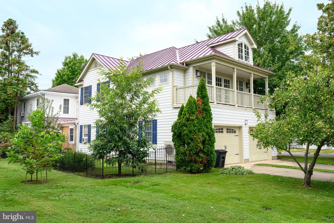
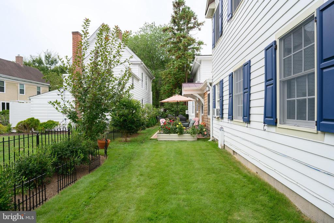
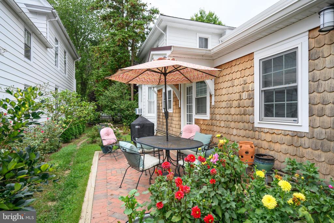
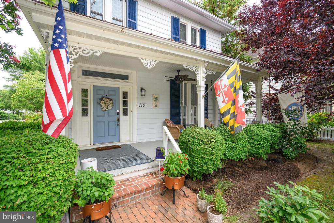
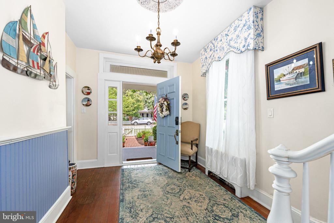
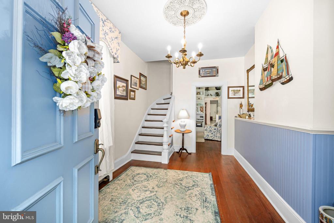
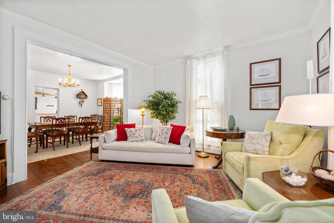
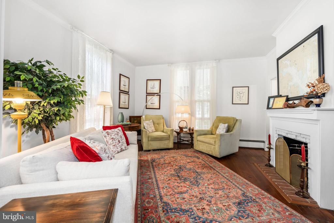
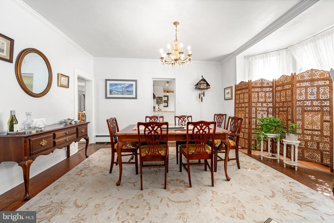
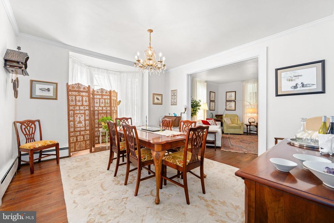
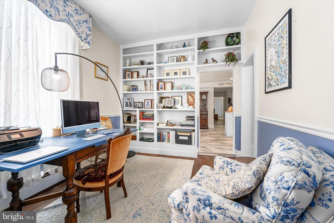
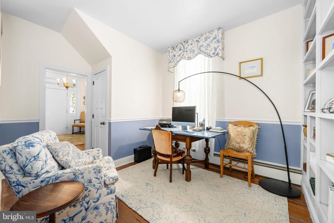
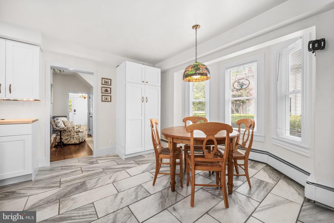
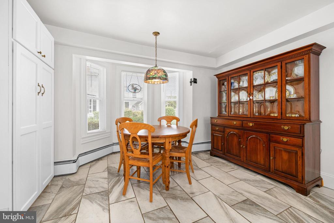
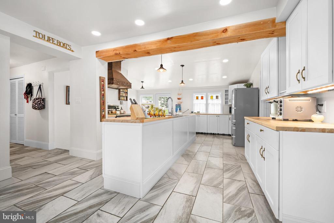
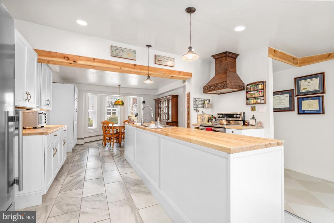
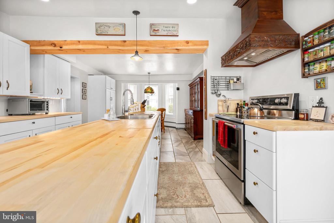
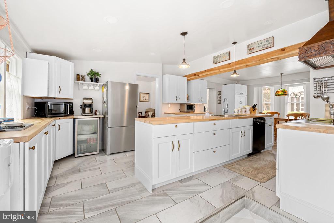
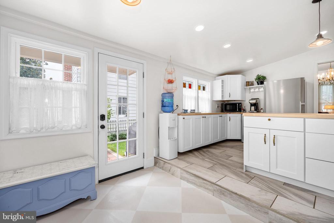
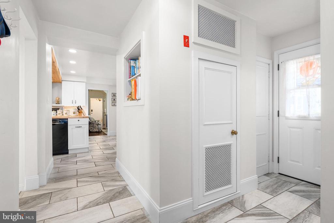
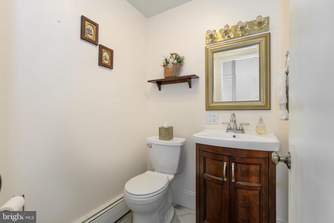
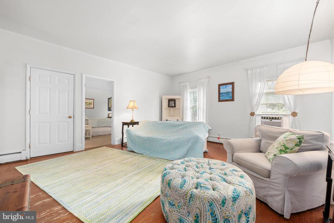
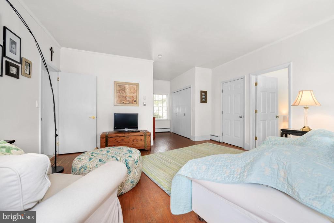
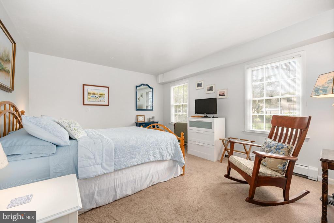
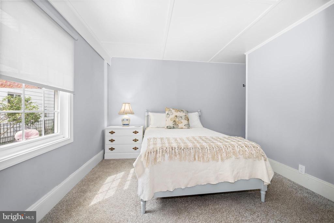
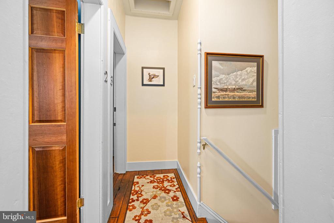
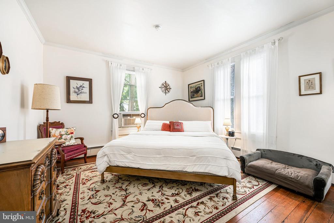
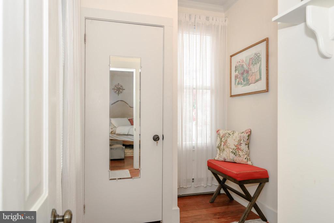
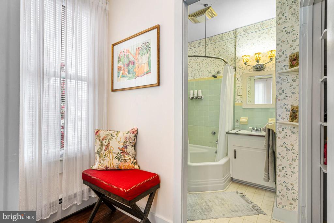
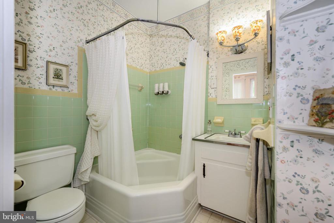
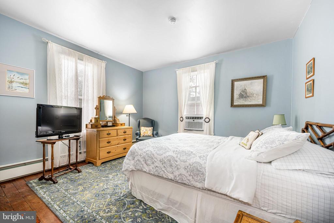
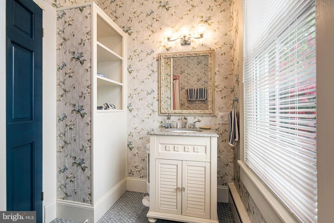
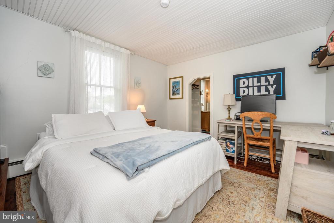
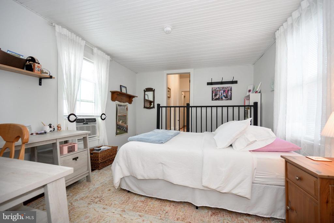
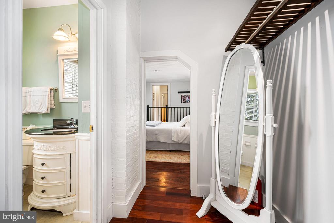
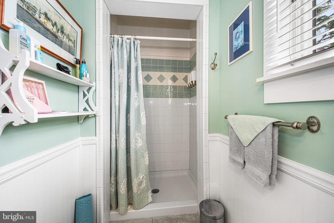
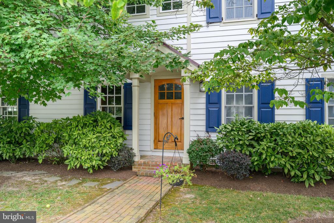
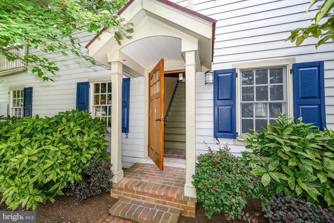
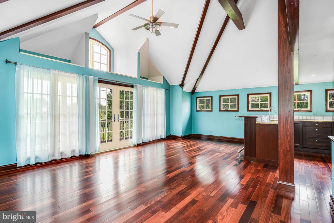
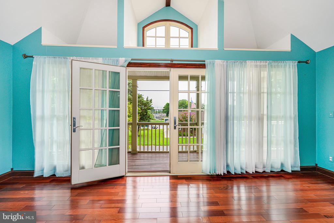
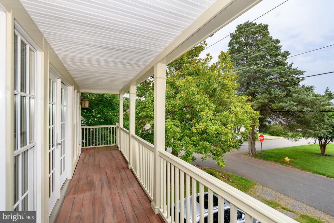
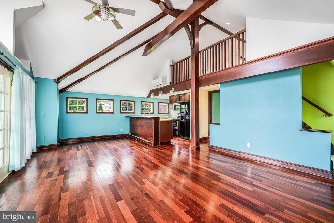
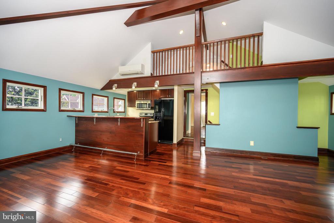
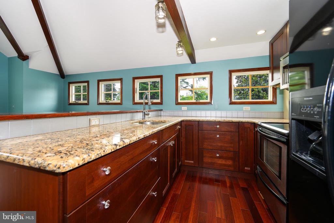
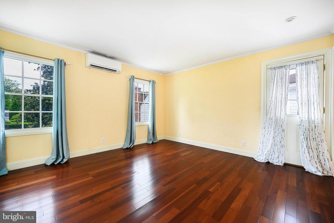
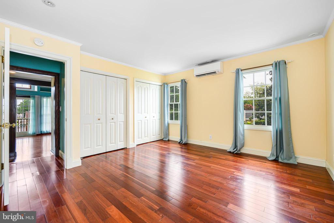
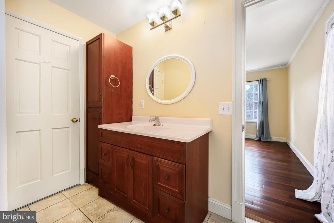
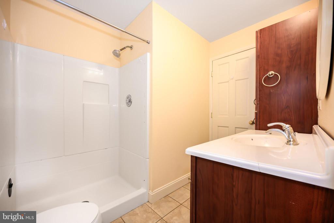
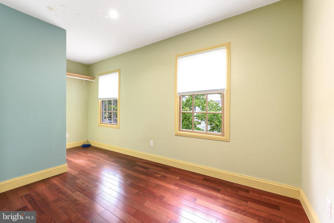
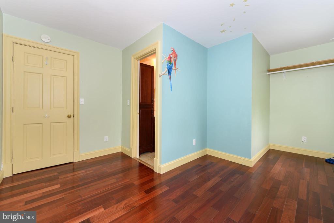
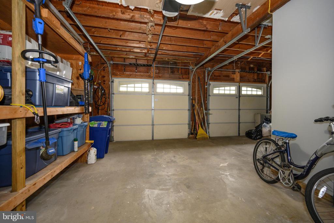
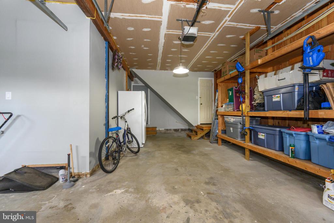
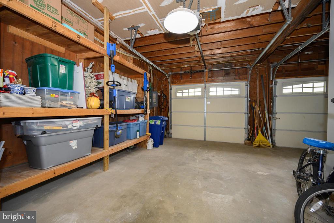
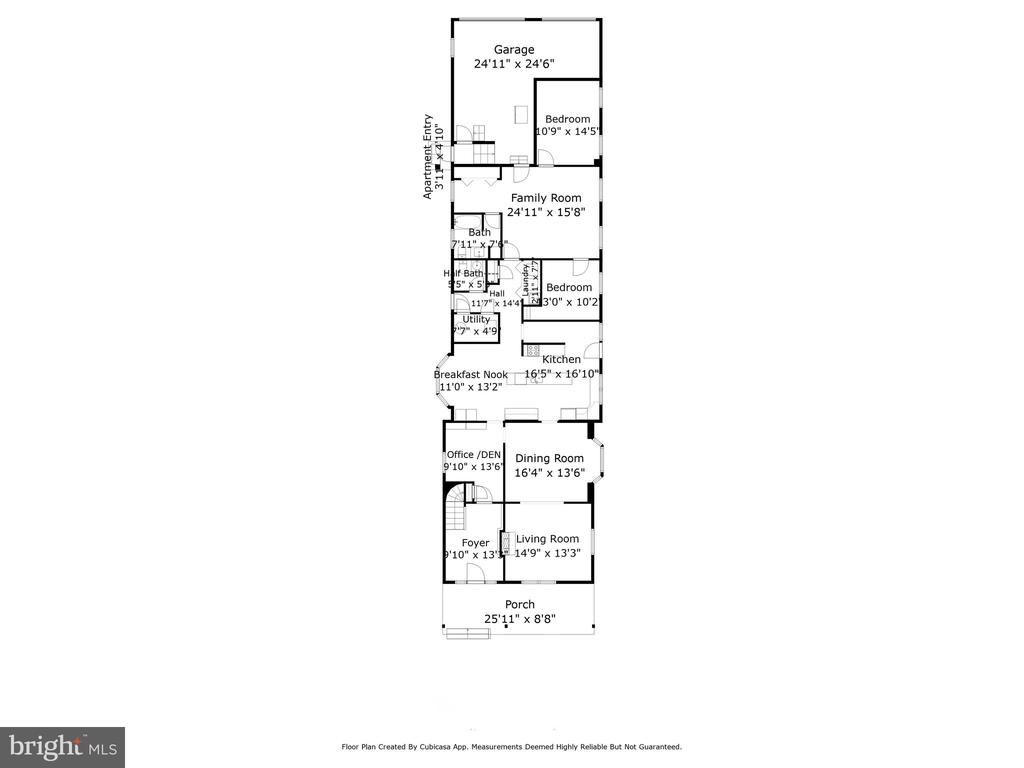
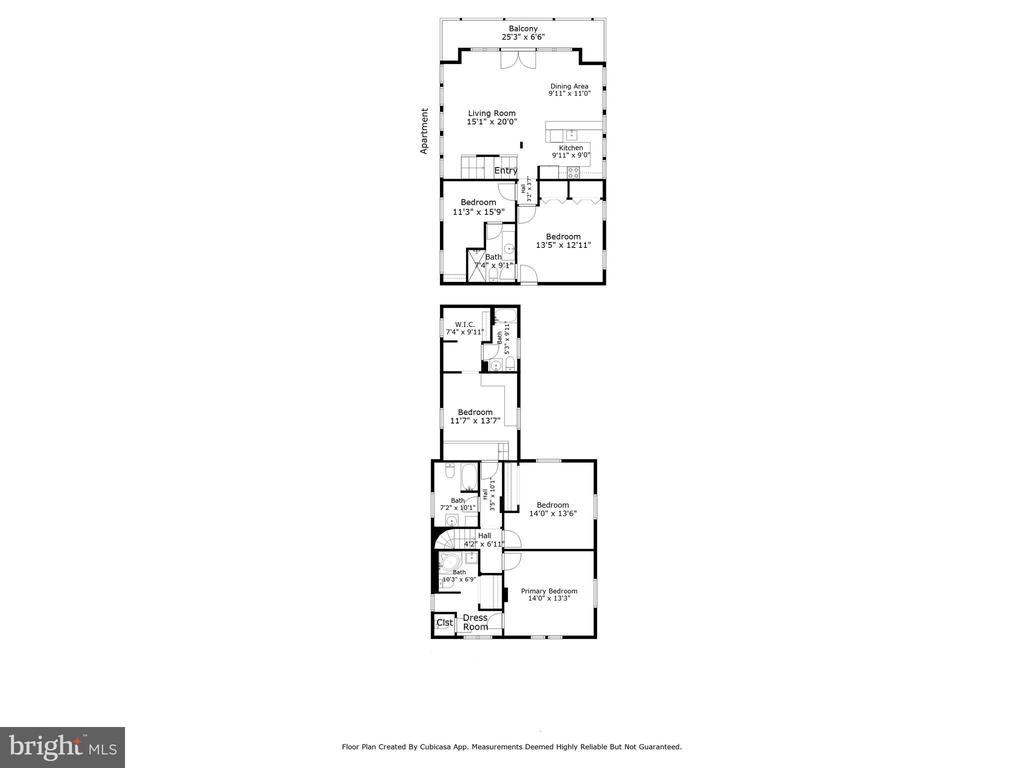
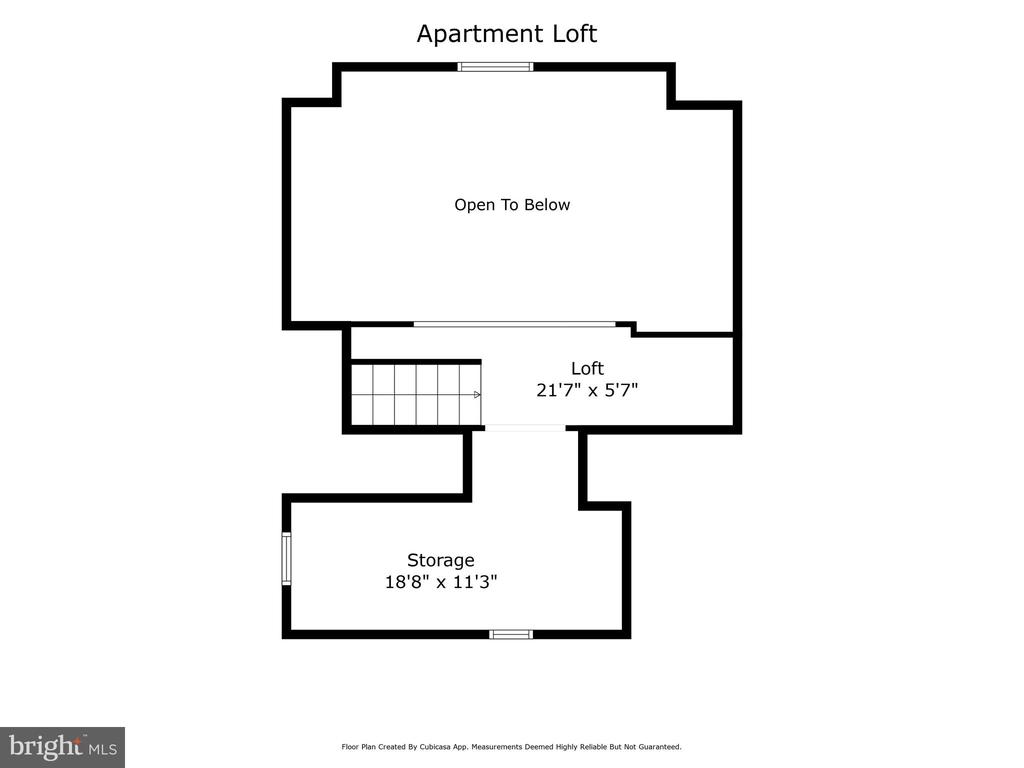
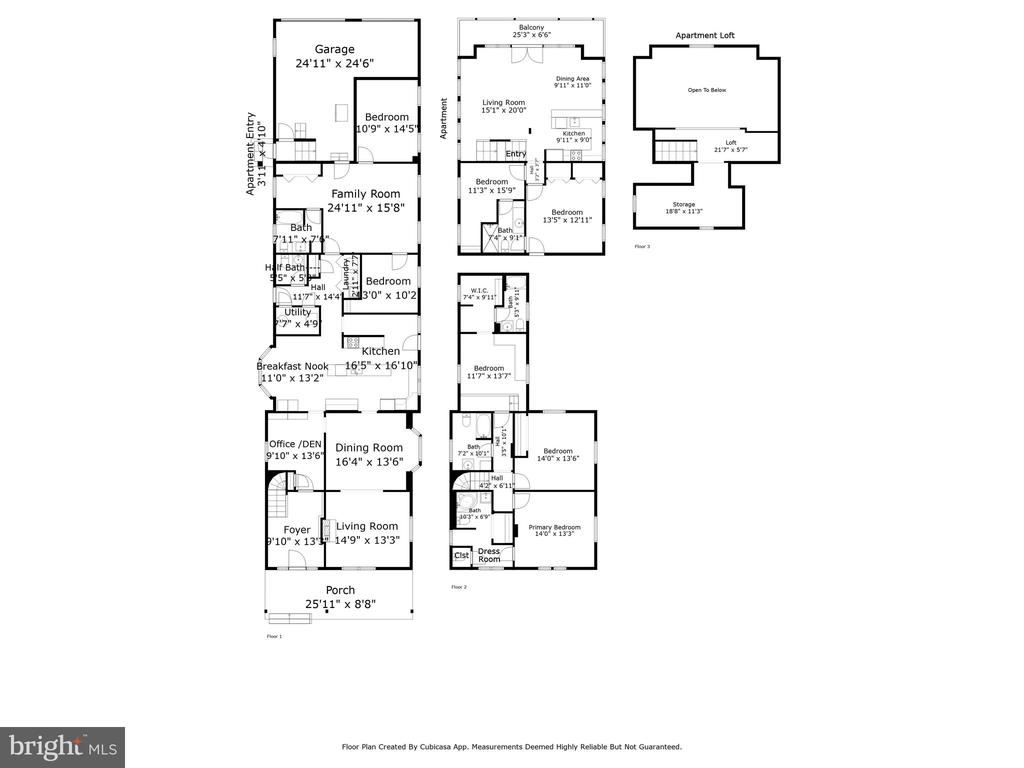
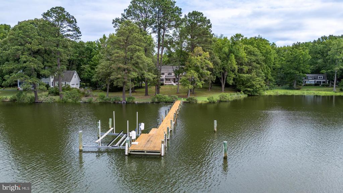
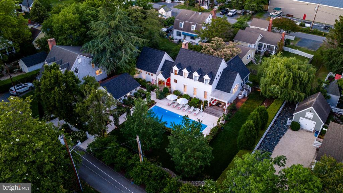
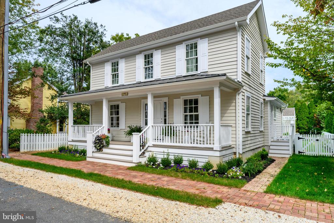
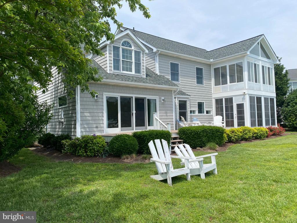
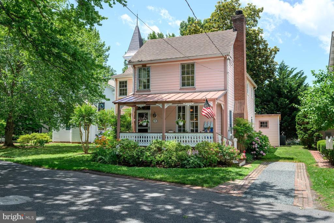
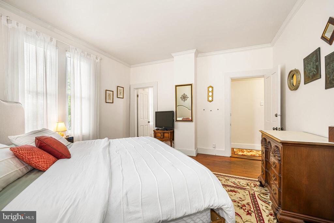
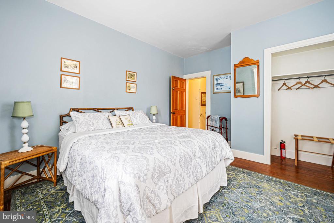
Incredible opportunity to own a circa 1875 home in Oxford's Historic District that has been renovated with a separate 2 bedroom apartment with views of Town Creek. Formerly a Bed and Breakfast, it features 2 first floor bedrooms with 1 and 1/2 baths and 3 second floor bedrooms each with its own full bath. Entire exterior has been newly painted and most of the windows have been replaced. A lovely side garden with a fountain, front porch close to Town Park, and a one and one half car garage with room for a workshop compliment the home. The bright, newly renovated kitchen is the center of the house featuring an alcove with a large kitchen table. It overlooks the side garden.

Owner prefers 24 hour notice if possible

Overview

Property Status
For Sale
Lot Size
9,060 Sq.Ft.
MLS ID
MDTA2013332
Property Type
Residential
Year Built
1875

Features & Amenities

Total Area
3,574 Sq.Ft.
Neighborhood
Oxford
Architecture Styles
Dwelling w/Separate Living Area, Victorian
View Description
Garden/Lawn, Water
Stories
2
Garage Spaces
1.0
Water Source
Public
Utilities
Cable TV, Phone
Pool
No Pool
Roof
Metal, Shingle
Lot Features
Corner, Front Yard, Landscaping, Rear Yard, Side Yard(s)
Parking
Attached Garage
Heat Type
Heat Pump(s), Hot Water Baseboard - Electric, Baseboard - Hot Water
Air Conditioning
Central A/C, Heat Pump(s), Wall Unit, Whole House Fan
Fireplace
Wood
Appliances
Built-In Range, Compactor, Dishwasher, Disposal, Dryer, Extra Refrigerator/Freezer, Refrigerator, Stainless Steel Appliances, Stove
Other Interior Features
Additional Stairway, Breakfast Area, Built-Ins, Carpet, Crown Moldings, Entry Level Bedroom, Exposed Beams, Floor Plan - Traditional, Formal/Separate Dining Room, Kitchen - Country, Kitchen - Eat-In, Kitchen - Island, Kitchen - Table Space, Primary Bath(s), Upgraded Countertops, Window Treatments, Wood Floors
Sewer
Public Sewer
Disability Features
None
School District
TALBOT COUNTY PUBLIC SCHOOLS
Sales Price
$1,195,000
Real Estate Tax
$6,645/yr
Zoning
R

Downloads

110 N MORRIS STREET

Schedule a Tour

We would love to help you see this beautiful home! As a full-service brokerage, we can help you tour. Please submit an offer, and answer questions about the buying process.

Thank you

for your interest in 110 N MORRIS STREET, OXFORD, MD 21654
110 N MORRIS STREET
Navigate
Oxford

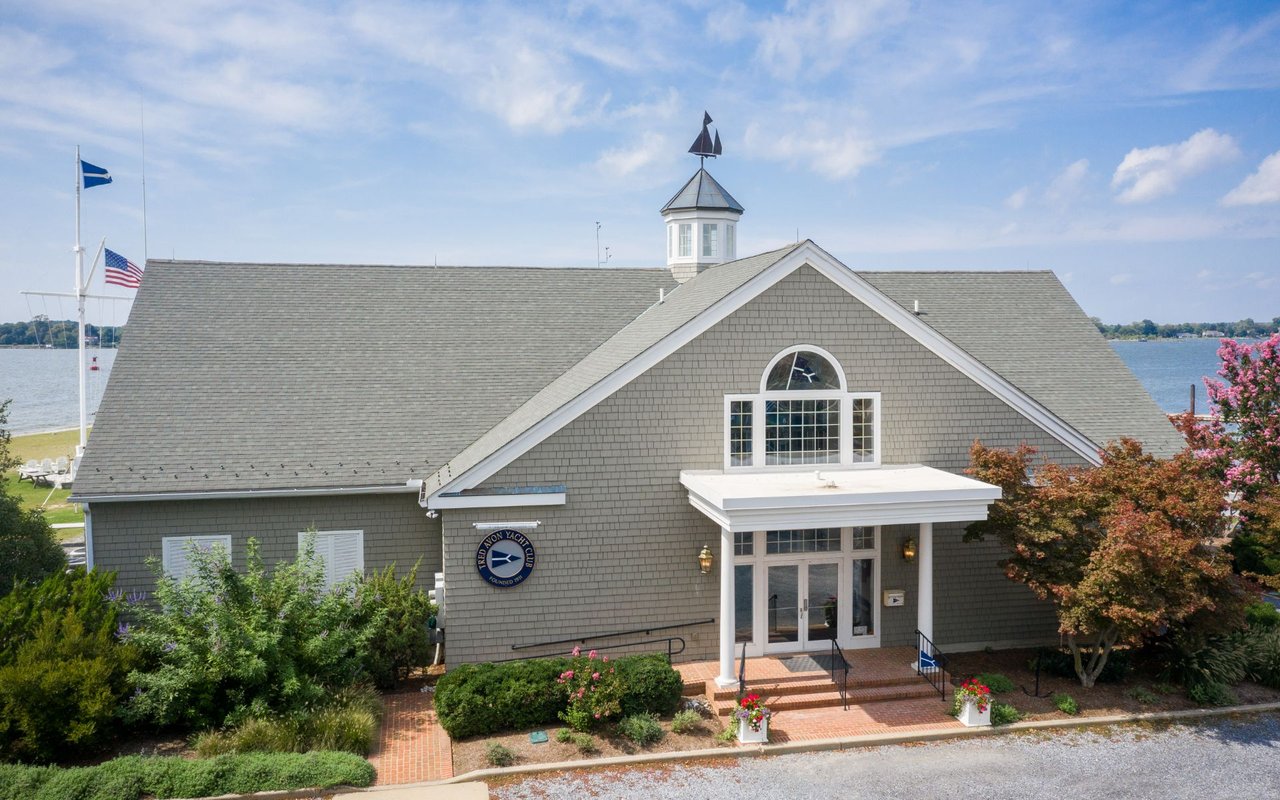
Explore Oxford

read more

Mortgage Calculator

Estimate your monthly mortgage payment, including the principal and interest, property taxes, and HOA. Adjust the values to generate a more accurate rate.
$0,000 Your Payment 20 15 65
$0,000 Your Payment

Featured Properties

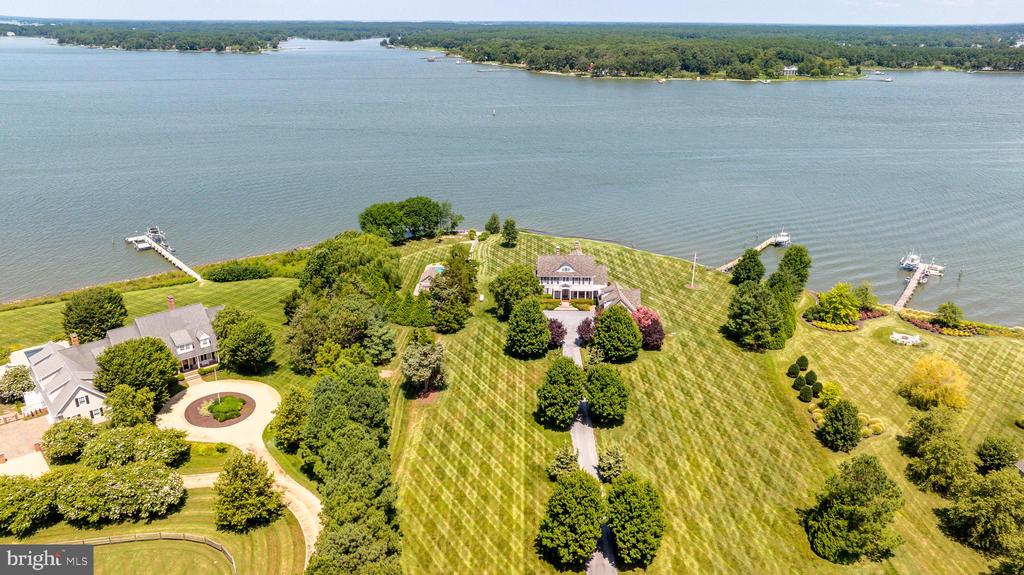
  • 5381 MORGANS POINT DRIVE For Sale

    $5,295,000

    5381 MORGANS POINT DRIVE, OXFORD, MD 21654

    • 4 Beds
    • 7 Baths
    • 5,115 Sq.Ft.
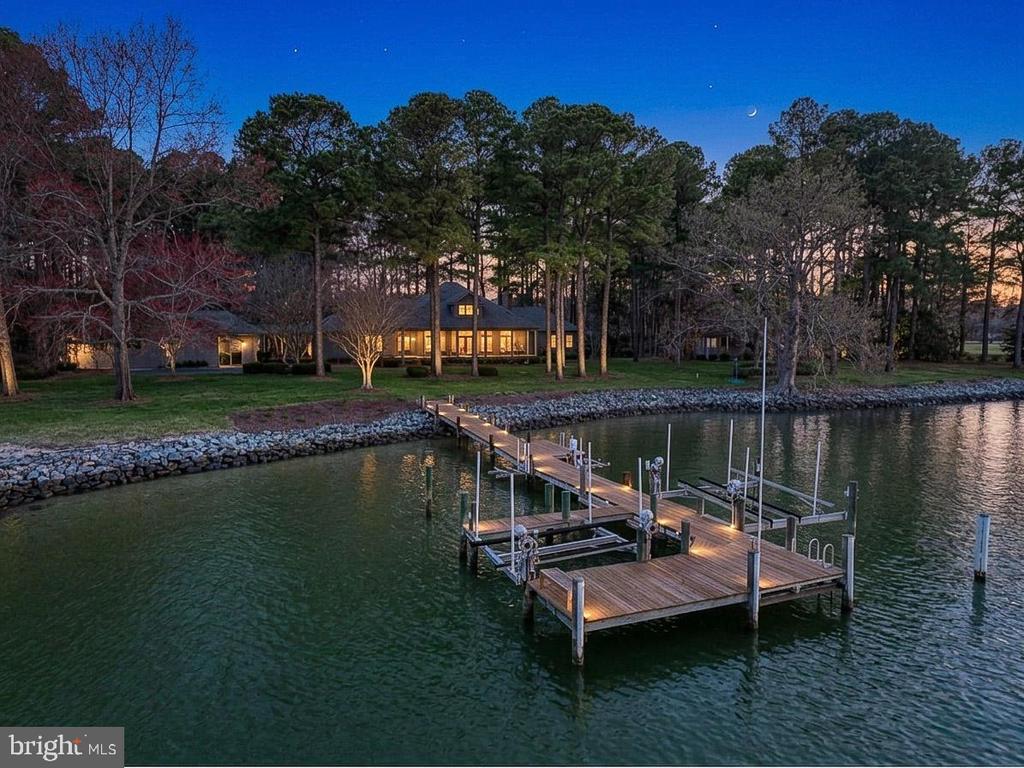
  • 4335 WORLD FARM ROAD For Sale

    $4,495,000

    4335 WORLD FARM ROAD, OXFORD, MD 21654

    • 5 Beds
    • 4 Baths
    • 4,921 Sq.Ft.
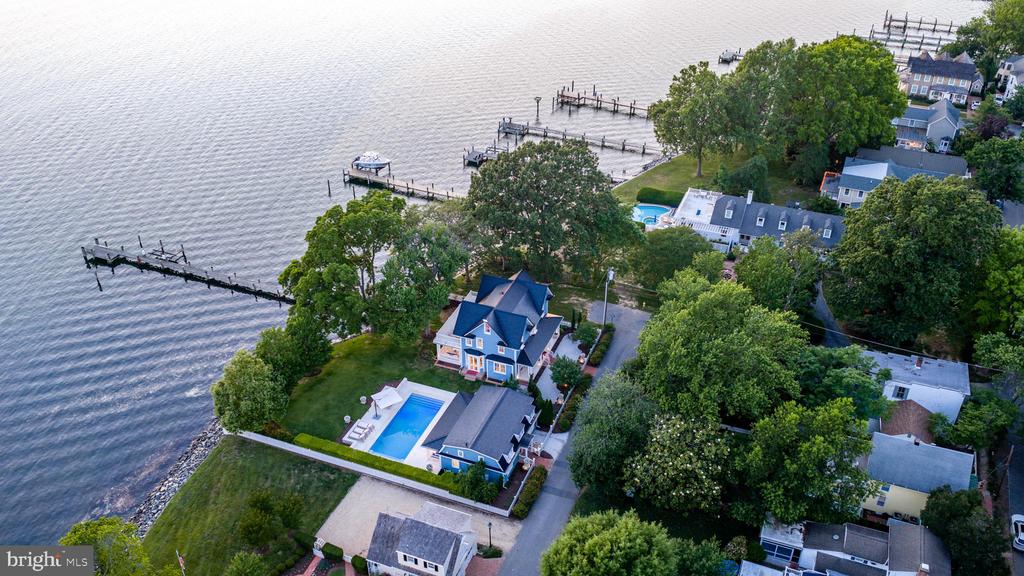
  • 200 WEST STREET Pending

    $2,795,000

    200 WEST STREET, OXFORD, MD 21654

    • 4 Beds
    • 4 Baths
    • 3,500 Sq.Ft.
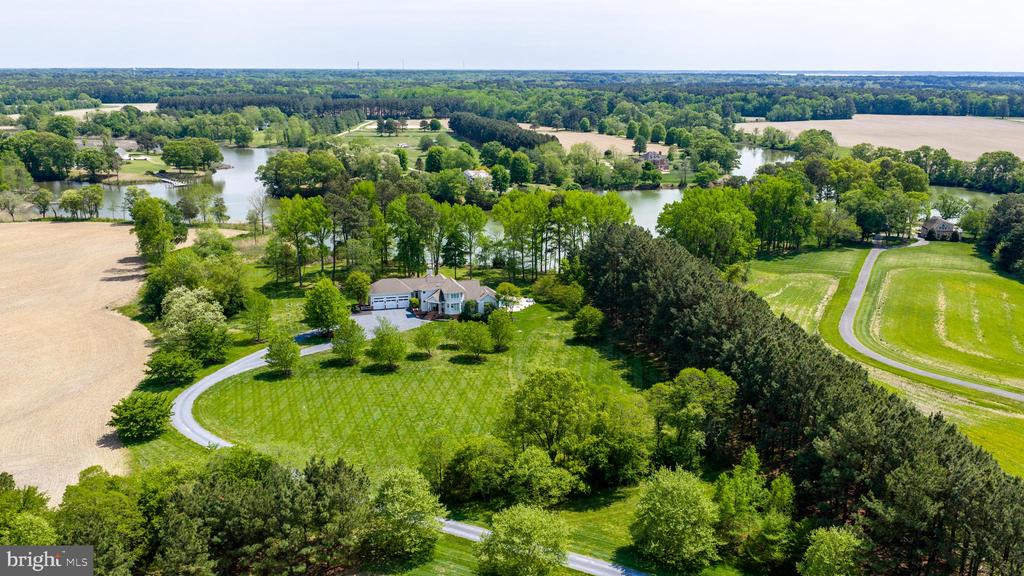
  • 28211 BRICK ROW DRIVE Pending

    $2,695,000

    28211 BRICK ROW DRIVE, OXFORD, MD 21654

    • 5 Beds
    • 6 Baths
    • 6,392 Sq.Ft.
  • 27877 BENT FARM LANE Pending

    $2,195,000

    27877 BENT FARM LANE, OXFORD, MD 21654

    • 4 Beds
    • 4 Baths
    • 4,469 Sq.Ft.
  • 208 FACTORY STREET Pending

    $1,450,000

    208 FACTORY STREET, OXFORD, MD 21654

    • 3 Beds
    • 4 Baths
    • 2,737 Sq.Ft.
  • 103 TRED AVON AVENUE Pending

    $1,285,000

    103 TRED AVON AVENUE, OXFORD, MD 21654

    • 4 Beds
    • 4 Baths
    • 2,138 Sq.Ft.
  • 115 W PIER STREET For Sale

    $1,250,000

    115 W PIER STREET, OXFORD, MD 21654

    • 3 Beds
    • 4 Baths
    • 2,909 Sq.Ft.
  • 100 PIER STREET W For Sale

    $1,095,000

    100 PIER STREET W, OXFORD, MD 21654

    • 3 Beds
    • 3 Baths
    • 2,242 Sq.Ft.
  • 228 SOUTH STREET For Sale

    $875,000

    228 SOUTH STREET, OXFORD, MD 21654

    • 3 Beds
    • 2 Baths
    • 1,780 Sq.Ft.
  • 101 TILGHMAN STREET For Sale

    $749,900

    101 TILGHMAN STREET, OXFORD, MD 21654

    • 3 Beds
    • 2 Baths
    • 1,400 Sq.Ft.
  • 903 S MORRIS STREET Pending

    $649,000

    903 S MORRIS STREET, OXFORD, MD 21654

    • 3 Beds
    • 2 Baths
    • 1,375 Sq.Ft.
  • 4794 SAILORS LANE Pending

    $599,900

    4794 SAILORS LANE, OXFORD, MD 21654

    • 3 Beds
    • 3 Baths
    • 1,986 Sq.Ft.
  • 105 TILGHMAN STREET For Sale

    $169,000

    105 TILGHMAN STREET, OXFORD, MD 21654

  • 101 TILGHMAN STREET For Lease

    $2,700/mo

    101 TILGHMAN STREET, OXFORD, MD 21654

    • 3 Beds
    • 2 Baths
    • 1,400 Sq.Ft.
View All Properties

Follow Us On Instagram