Leave a Message

By providing your contact information to Benson & Mangold Real Estate, your personal information will be processed in accordance with Benson & Mangold Real Estate's Privacy Policy. By checking the box(es) below, you expressly consent to receive marketing or promotional real estate communication from Benson & Mangold Real Estate in the manner selected by you. For SMS text messages, message frequency varies. Message and data rates may apply. Consent is not a condition of purchase of any goods or services. You may opt out of receiving further communications from Benson & Mangold Real Estate at any time. To opt out of receiving SMS text messages, reply STOP to unsubscribe. SMS text messaging is subject to our Terms of Use.

Thank you for your message. We will be in touch with you shortly.

Home Search

Property Description

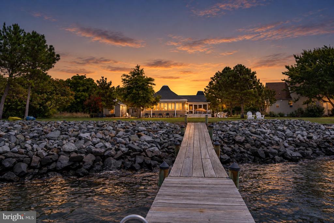
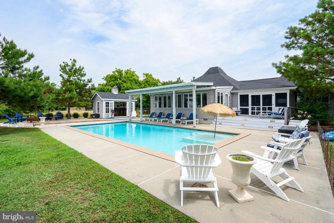
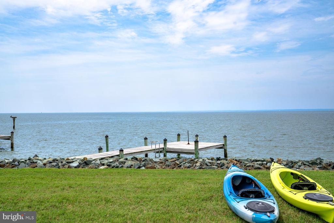
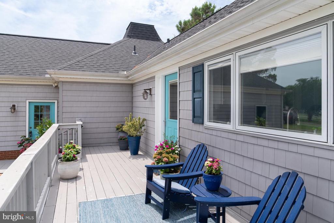
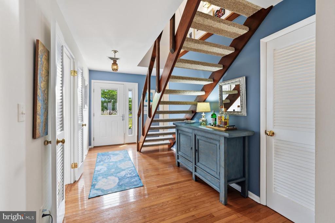
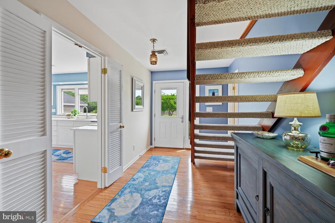
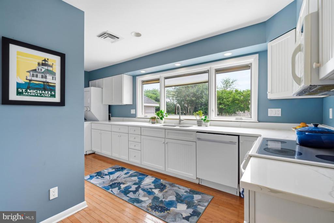
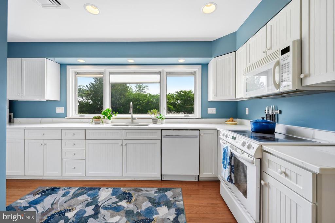
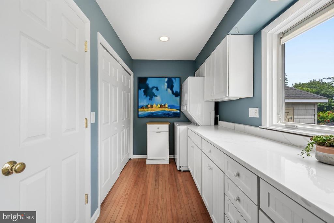
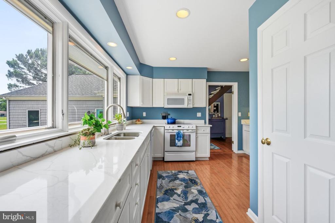
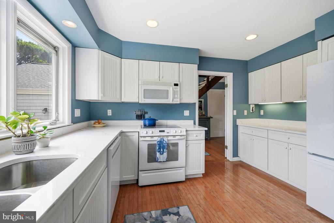
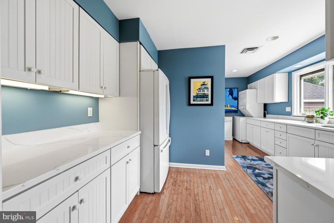
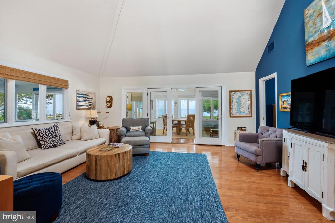
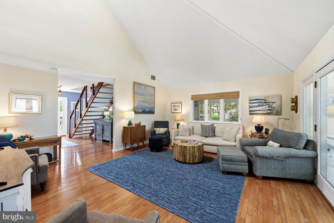
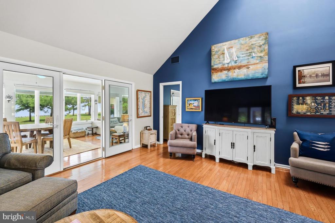
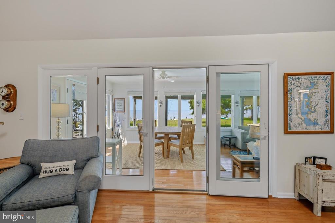
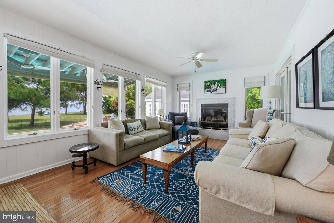
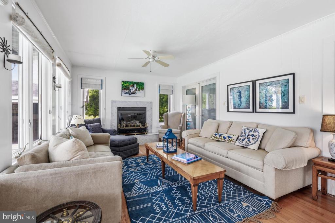
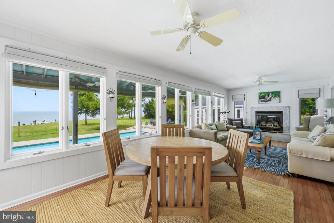
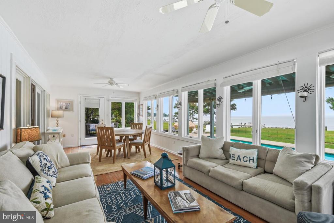
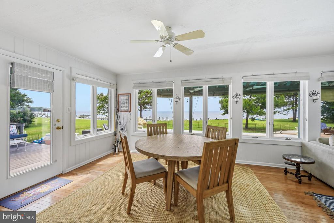
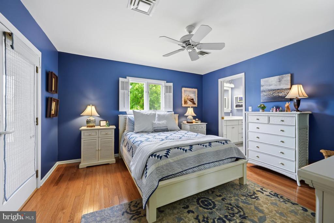
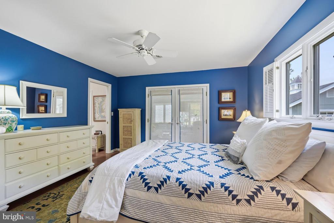
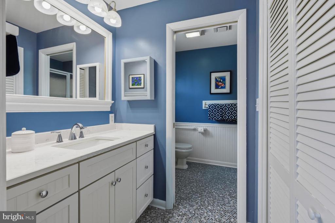
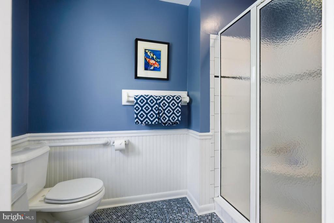
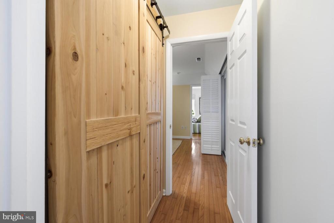
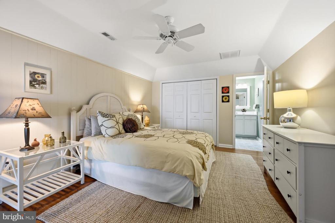
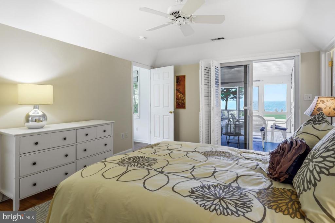
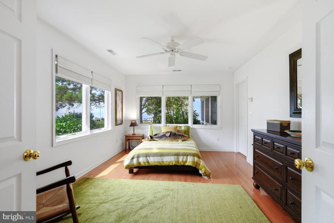
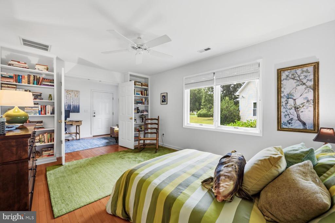
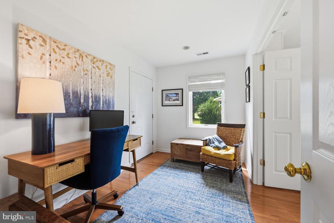
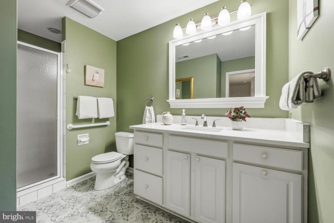
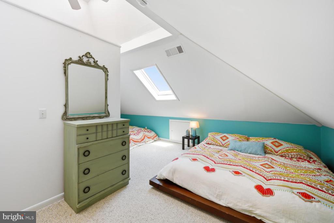
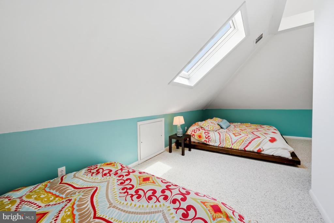
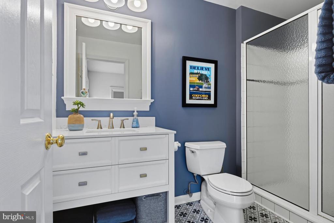
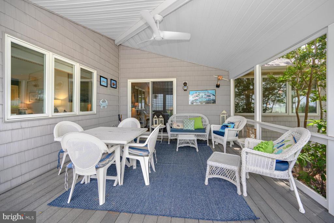
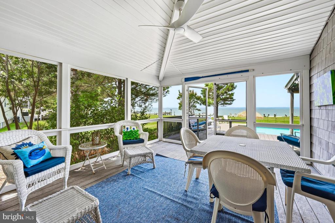
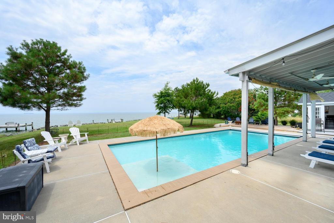
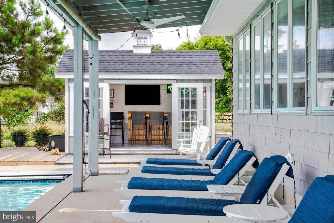
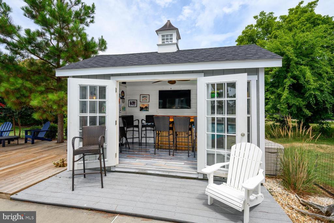
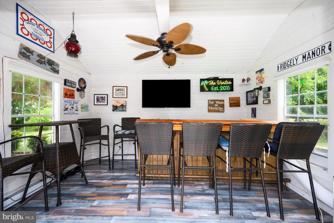
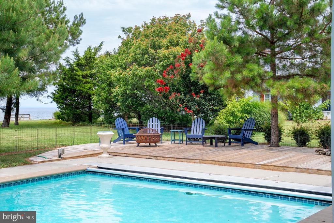
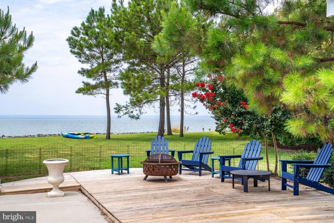
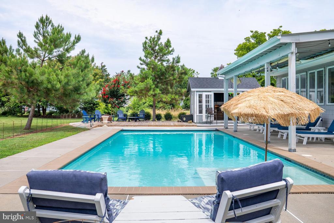
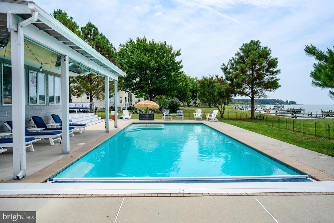
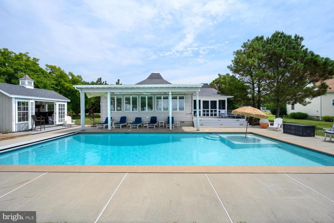
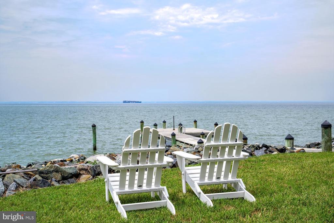
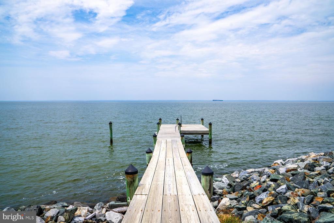
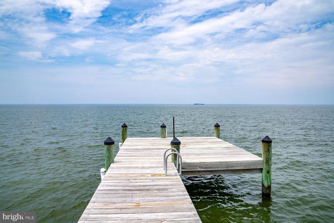
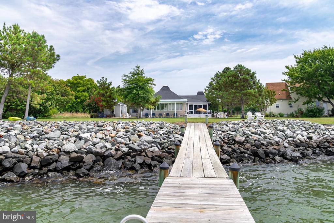
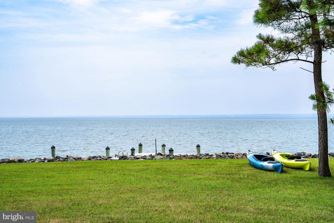
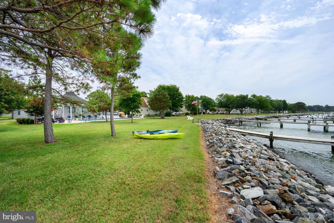
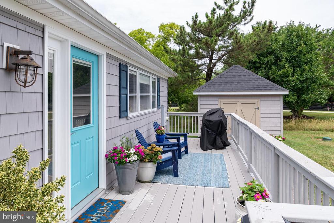
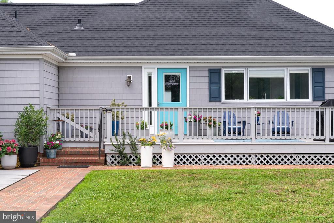
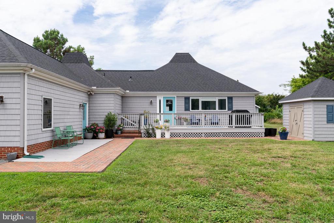
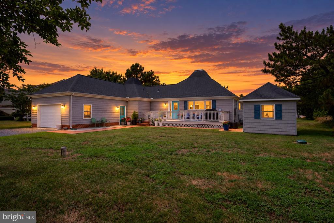
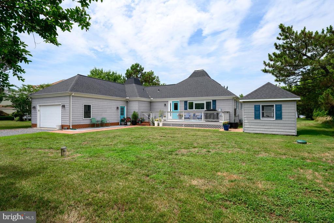
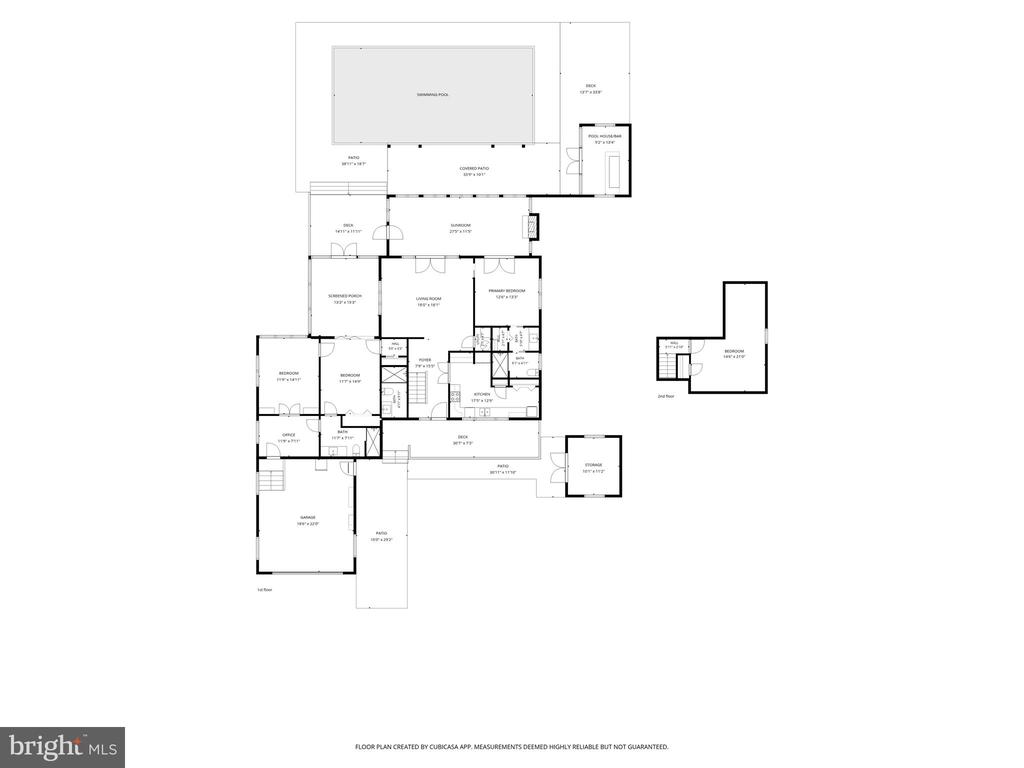
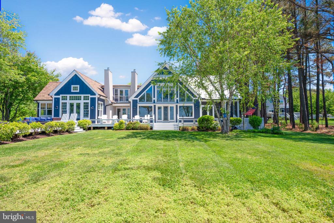
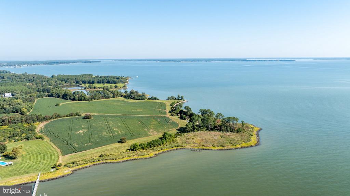
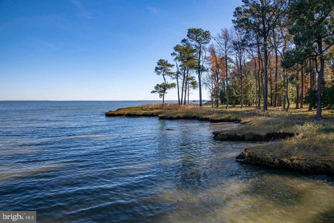
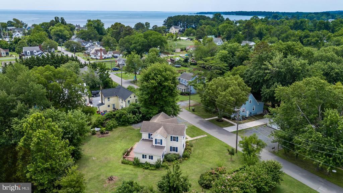
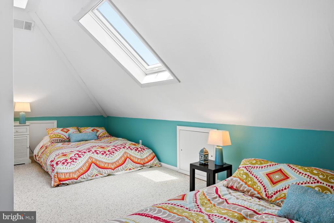
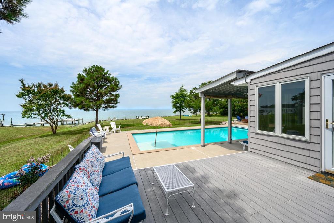
Experience Eastern Shore waterfront living in this charming Chesapeake Bay home, where breathtaking sunset views and a relaxed coastal atmosphere create the perfect setting for everyday living or weekend escapes. Designed to embrace the waterfront lifestyle, the property offers exceptional indoor and outdoor spaces for entertaining family and friends. A brick walkway welcomes you to the inviting front porch and foyer, where hardwood floors flow throughout the home. Recently renovated, the kitchen features white cabinetry, quartz countertops and large windows that fill the space with natural light while overlooking the front yard. The spacious living room is highlighted by a cathedral ceiling and opening to a year-round sunroom surrounded by walls of windows showcasing panoramic views of the Chesapeake Bay. The primary suite features a newly renovated bath with a tile and glass shower. Two guest bedrooms, an office and two additional beautifully renovated full baths occupy the opposite wing of the home, while the second level offers a fourth bedroom with skylights. Outside, you'll find everything needed to enjoy life on the water. The waterside pool with swim deck is complemented by a screened porch, expansive patio, covered seating area and a pool house/bar complete with air conditioning and electric. The private pier provides the perfect spot for fishing, crabbing, or simply taking in the spectacular sunsets, while the rip-rapped shoreline offers lasting shoreline protection. Additional improvements include an attached two-car garage, a storage shed with electric, and a new roof installed in 2025. Situated on high ground outside of the flood zone, this exceptional waterfront property offers direct access to some of the Chesapeake Bay's best fishing, boating, waterfront restaurants and the unforgettable Eastern Shore lifestyle.

Overview

Property Status
For Sale
Lot Size
0.71 Acres
MLS ID
MDTA2014484
Property Type
Residential
Year Built
1973

Features & Amenities

Total Area
1,936 Sq.Ft.
Neighborhood
Tilghman Island
Architecture Styles
Contemporary
Stories
2
Garage Spaces
1.0
Water Source
Well
Pool
Yes - Personal
Parking
Driveway, Attached Garage
Heat Type
Heat Pump(s)
Air Conditioning
Central A/C
Sewer
Public Sewer
Substructure
Crawl Space
Disability Features
None
School District
TALBOT COUNTY PUBLIC SCHOOLS
Sales Price
$1,250,000
Real Estate Tax
$5,280/yr
HOA
$185/yr
Zoning
R

Downloads

5480 WINDWARD DRIVE

Schedule a Tour

We would love to help you see this beautiful home! As a full-service brokerage, we can help you tour. Please submit an offer, and answer questions about the buying process.

Thank you

for your interest in 5480 WINDWARD DRIVE, TILGHMAN, MD 21671

5480 WINDWARD DRIVE
Navigate
Tilghman Island

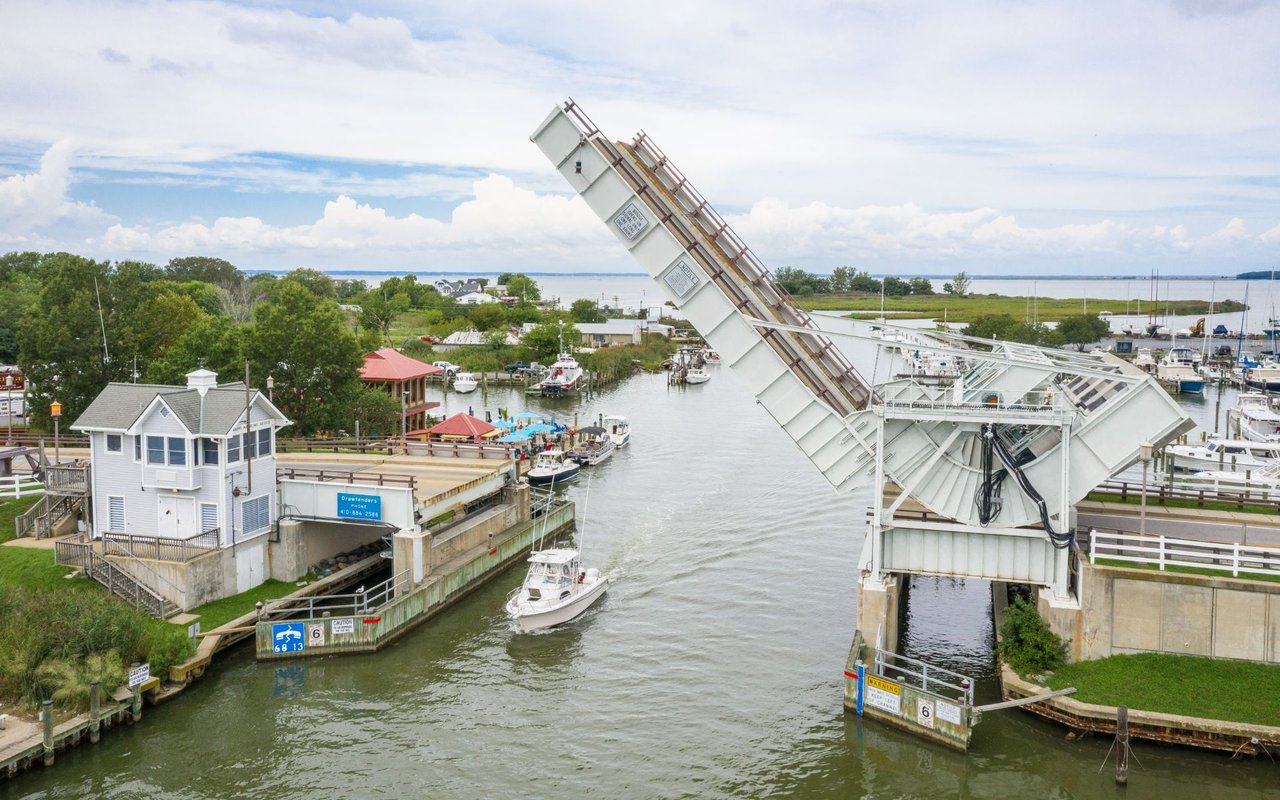
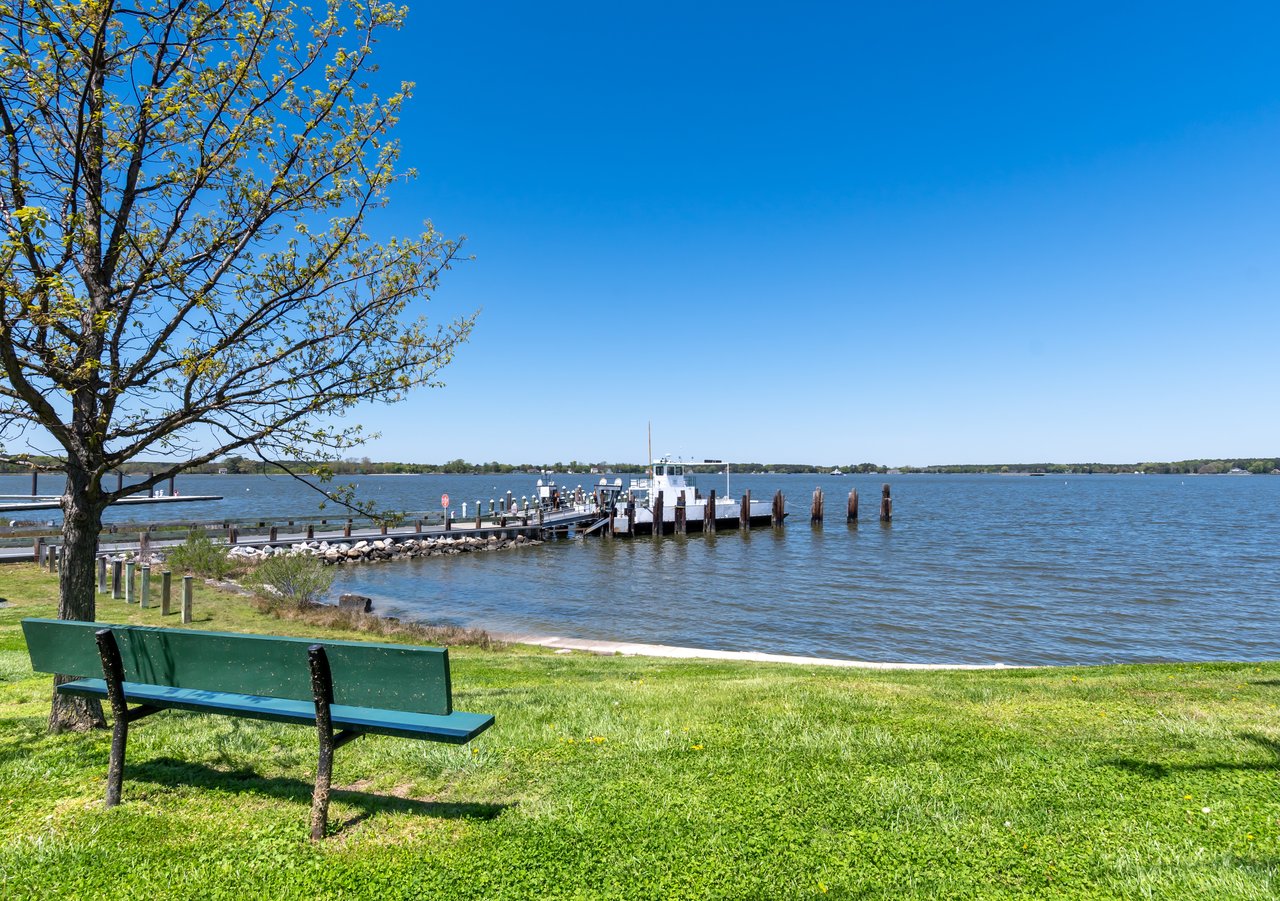
Explore Tilghman Island

read more

Mortgage Calculator

Estimate your monthly mortgage payment, including the principal and interest, property taxes, and HOA. Adjust the values to generate a more accurate rate.
$0,000 Your Payment 20 15 65
$0,000 Your Payment

I'm Interested In

5480 WINDWARD DRIVE

or
  • CallKim Crouch Ozman

    License #586315

    (410) 829-7062
  • Featured Properties

    • 21524 CHICKEN POINT ROAD For Sale

      $339,000

      21524 CHICKEN POINT ROAD, TILGHMAN, MD 21671

      • 4 Beds
      • 2 Baths
      • 1,761 Sq.Ft.
    • 21530 COOPERTOWN ROAD Pending

      $279,000

      21530 COOPERTOWN ROAD, TILGHMAN, MD 21671

      • 3 Beds
      • 1 Bath
      • 996 Sq.Ft.
    View All Properties

    Follow Us On Instagram