Leave a Message

By providing your contact information to Benson & Mangold Real Estate, your personal information will be processed in accordance with Benson & Mangold Real Estate's Privacy Policy. By checking the box(es) below, you expressly consent to receive marketing or promotional real estate communication from Benson & Mangold Real Estate in the manner selected by you. For SMS text messages, message frequency varies. Message and data rates may apply. Consent is not a condition of purchase of any goods or services. You may opt out of receiving further communications from Benson & Mangold Real Estate at any time. To opt out of receiving SMS text messages, reply STOP to unsubscribe. SMS text messaging is subject to our Terms of Use.

Thank you for your message. We will be in touch with you shortly.

Home Search

Property Description

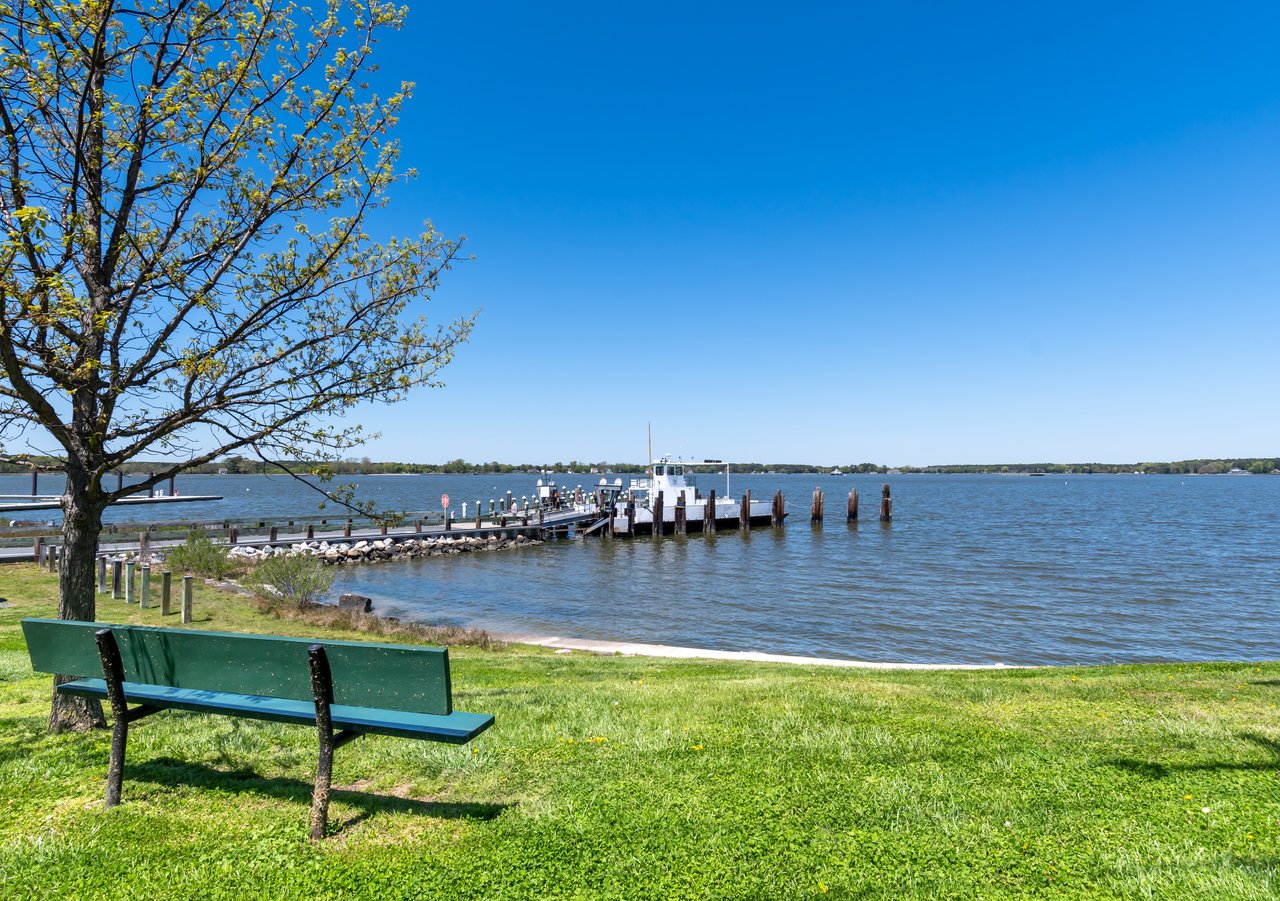
Live the dream of country club and coastal life in this expanded and open 4-bedroom, 2-bath rancher, available immediately in the coveted Prospect Bay community. Situated on a spacious 1+ acre lot, this home offers stunning water views of Prospect Bay out of the front yard and 18 hole Golf Course from your expansive backyard, encompassing multiple tees and greens.
Enjoy luxurious, one-level living with a focus on open concept design, highlighted by reclaimed hardwood floors, crown molding, wainscoting, and two wood-burning fireplaces that add warmth and charm. Extensive renovations have created a truly peaceful and inviting atmosphere.
The gourmet kitchen features new appliances, custom storage, beautiful cherry cabinets, and granite countertops. A generous 9 ft x 4 ft island is perfect for entertaining, complemented by a detached wet bar and cabinets in the family room, complete with a built-in wine fridge.
The office, which can also serve as a fourth bedroom, boasts French doors and offers ample natural light, framing breathtaking sunsets over Prospect Bay. Four double sliding doors seamlessly connect the family room, kitchen, and primary bedroom to a beautiful courtyard deck, ideal for indoor-outdoor living.
Indulge in tranquility within the primary bathroom, adorned with a hand-painted mural that depicts the natural beauty of the Eastern Shore. New expanded paved driveway with attached two-car garage is epoxied for a sleek, shiny, and durable finish, including overhead storage and a convenient golf cart parking bump-out. Custom indoor and outdoor lighting enhances the home's ambiance both day and night.
This incredible resort community offers an array of amenities to enhance your lifestyle, including outdoor sports courts, a marina, clubhouse, beach, golf simulator room, a restaurant with a bar, swimming pool, driving range, putting greens, chipping greens. Open your windows and let the sounds of nature welcome you to your new home today!

Overview

Property Status
Sold
Date Sold
September 30, 2025
Lot Size
1.11 Acres
MLS ID
MDQA2012786
Property Type
Residential
Year Built
1983

Features & Amenities

Total Area
2,580 Sq.Ft.
Neighborhood
Queen Anne's County
Architecture Styles
Raised Ranch/Rambler
View Description
Bay, Golf Course
Stories
1
Garage Spaces
2.0
Water Source
Public
Pool
Yes - Community
Roof
Architectural Shingle
Lot Features
Adjoins - Open Space, Front Yard, Rear Yard, Other
Parking
Attached Garage, Driveway
Heat Type
Heat Pump(s)
Air Conditioning
Central A/C
Laundry Room
Main Floor
Fireplace
Stone, Brick, Corner
Appliances
Built-In Microwave, Disposal, Dryer - Front Loading, Energy Efficient Appliances, Exhaust Fan, Oven - Wall, Stainless Steel Appliances, Washer, Water Heater, Cooktop, Dishwasher, Dryer - Electric, ENERGY STAR Clothes Washer, ENERGY STAR Dishwasher, ENERGY STAR Refrigerator, ENERGY STAR Freezer, Oven - Self Cleaning, Oven/Range - Electric, Refrigerator
Other Interior Features
Bar, Bathroom - Jetted Tub, Bathroom - Walk-In Shower, Ceiling Fan(s), Chair Railings, Combination Kitchen/Dining, Crown Moldings, Floor Plan - Open, Combination Kitchen/Living, Kitchen - Island, Kitchen - Table Space, Pantry, Recessed Lighting, Upgraded Countertops, Wainscotting, Walk-in Closet(s), Wet/Dry Bar, Wine Storage, Wood Floors, Other
Sewer
Public Sewer
Substructure
Block, Crawl Space
Disability Features
32 wide Doors
HOA Amenities
Bar/Lounge, Basketball Courts, Beach, Boat Dock/Slip, Boat Ramp, Club House, Common Grounds, Dining Rooms, Exercise Room, Game Room, Golf Club, Golf Course, Marina/Marina Club, Meeting Room, Party Room, Picnic Area, Pier/Dock, Pool - Outdoor, Putting Green, Swimming Pool, Tennis Courts, Tot Lots/Playground, Other, Water/Lake Privileges
Security Features
Smoke Detector
Other Exterior Features
Chimney Cap(s), Exterior Lighting, Flood Lights, Gutter System
School District
QUEEN ANNE'S COUNTY PUBLIC SCHOOLS
Sales Price
$760,000
Real Estate Tax
$4,778/yr
HOA
$555/mo
Zoning
NC-1

Downloads

42 Prospect Bay Dr W

Schedule a Tour

We would love to help you see this beautiful home! As a full-service brokerage, we can help you tour. Please submit an offer, and answer questions about the buying process.
Thank you

for your interest in 42 PROSPECT BAY DRIVE W, GRASONVILLE, MD 21638

42 Prospect Bay Dr W
Navigate
Queen Anne's County

Explore Queen Anne's County

Queen Anne's County is the gateway to the Eastern Shore, entering just as you cross the Chesapeake Bay Bridge.

read more
42 Prospect Bay Dr W
explore in 3d

I'm Interested In

42 Prospect Bay Dr W

or
  • CallTom Moore

    License #635144

    (410) 739-3828
  • Featured Properties

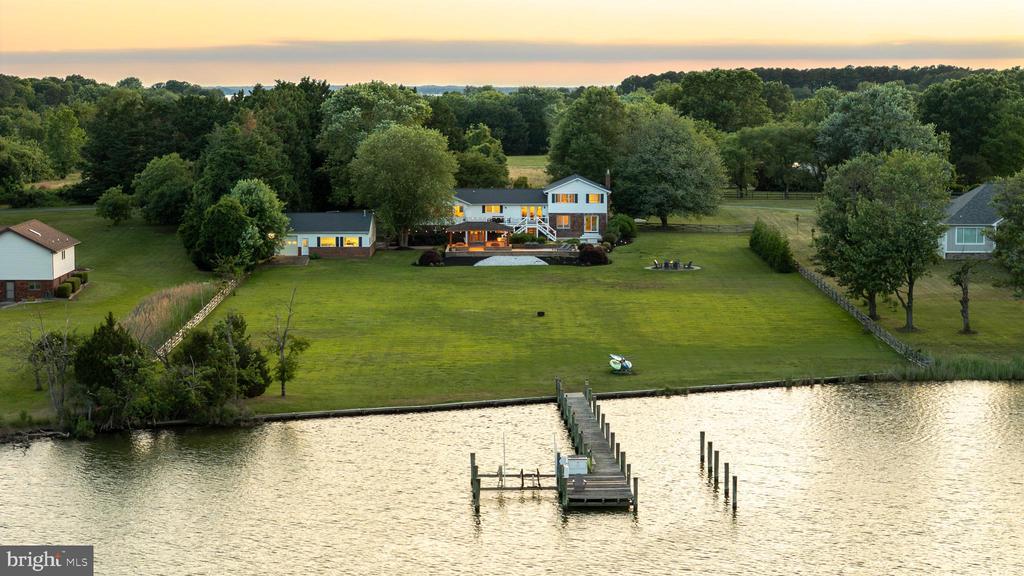
    • Waterfront home with a broad lawn and dock extending into the water. Pending

      $1,995,000

      92 LONG CREEK DRIVE, STEVENSVILLE, MD 21666

      • 5 Beds
      • 5 Baths
      • 4,056 Sq.Ft.
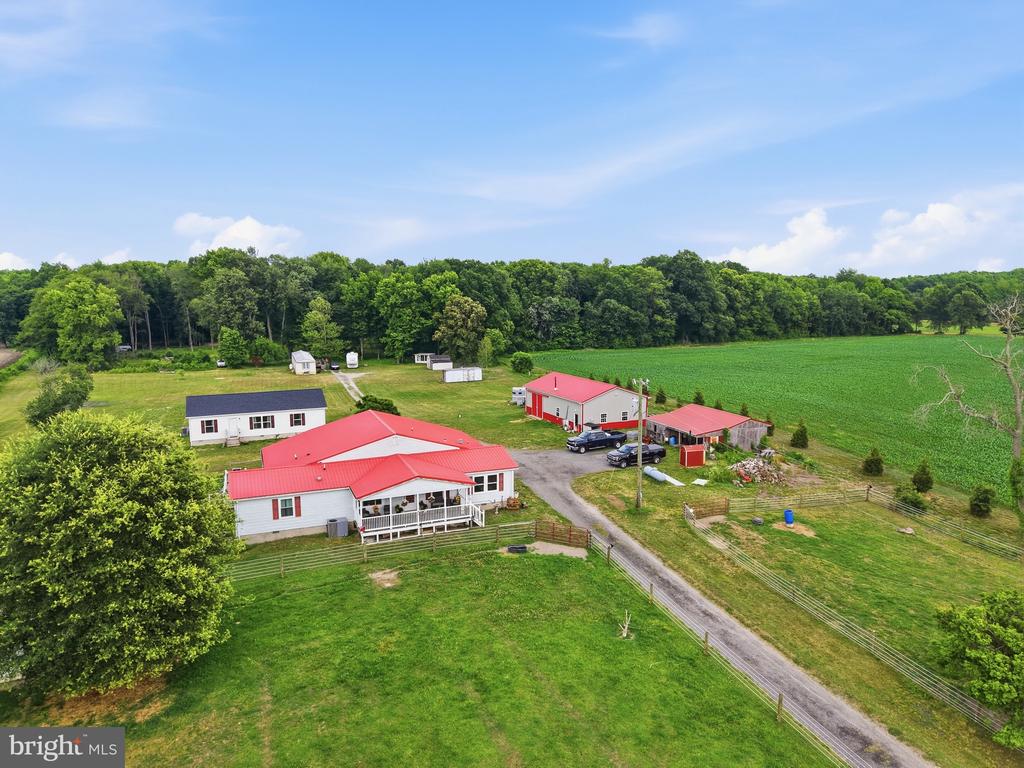
    • Aerial view of a rural property with red-roofed buildings, fenced lawn, and surrounding fields. For Sale

      $995,000

      420 DUHAMEL CORNER ROAD, MARYDEL, MD 21649

      • 4 Beds
      • 3 Baths
      • 5,174 Sq.Ft.
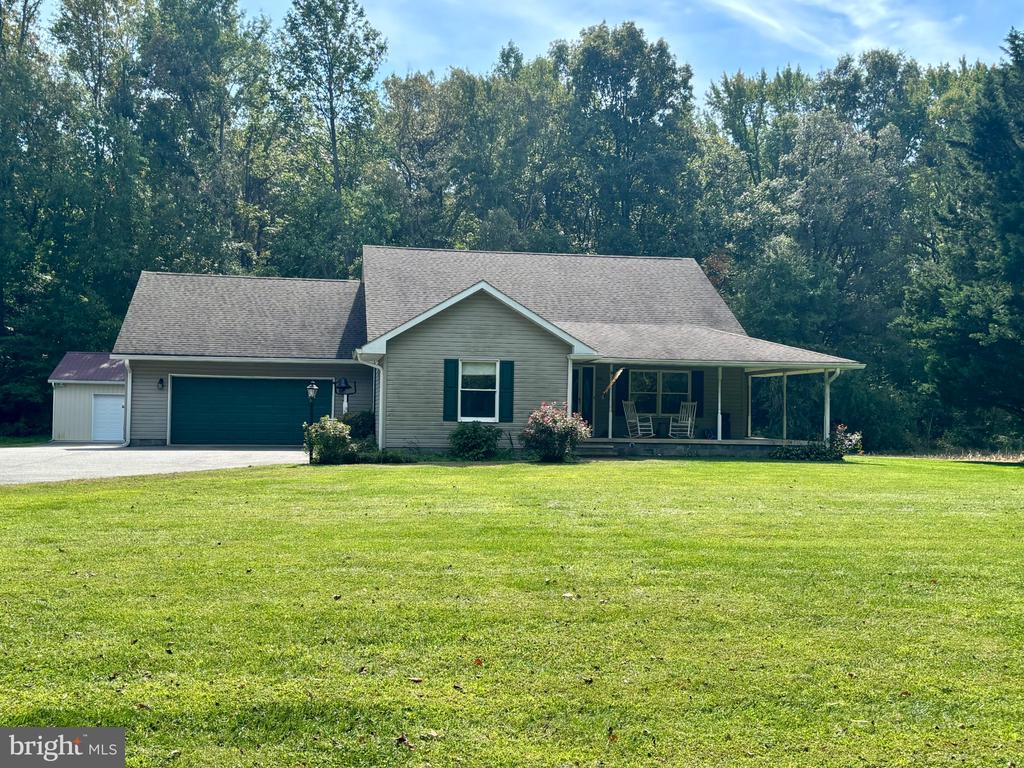
    • Gray single-story home with an attached garage and covered porch, behind a broad lawn and wooded backdrop. Coming Soon

      $465,000

      515 BAXTER ROAD, SUDLERSVILLE, MD 21668

      • 3 Beds
      • 2 Baths
      • 1,684 Sq.Ft.
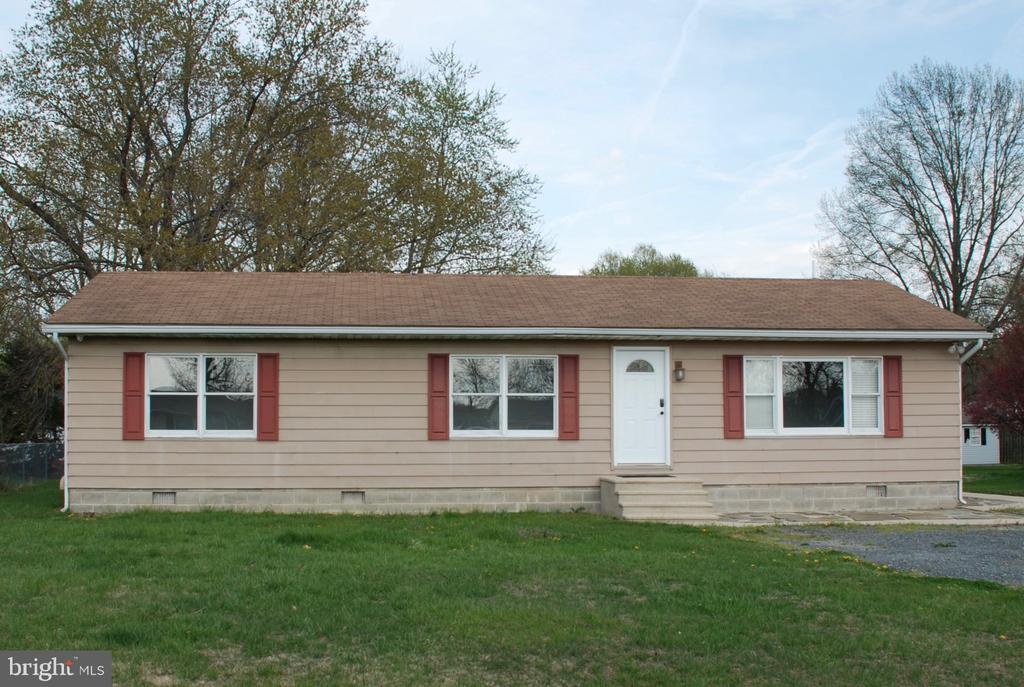
    • Single-story beige ranch house with red shutters, a white front door, and a broad green lawn. For Sale

      $377,400

      920 CLOVERFIELDS DRIVE, STEVENSVILLE, MD 21666

      • 3 Beds
      • 1 Bath
      • 1,248 Sq.Ft.
    • 1645 RUTHSBURG ROAD For Sale

      $375,000

      1645 RUTHSBURG ROAD, CENTREVILLE, MD 21617

      • 3 Beds
      • 2 Baths
      • 1,976 Sq.Ft.
    • 1403 MARION QUIMBY DRIVE For Sale

      $285,000

      1403 MARION QUIMBY DRIVE, STEVENSVILLE, MD 21666

      • 3 Beds
      • 2 Baths
      • 949 Sq.Ft.
    • Wells Cove Rd #Slips 3&4 For Sale

      $100,000

      WELLS COVE ROAD Unit: SLIPS 3&4, GRASONVILLE, MD 21638

      • 374 Sq.Ft.
    • 6107 Ocean Gtwy For Sale

      $52,500

      6107 OCEAN GATEWAY, QUEENSTOWN, MD 21658

    • Wells Cove Rd #Slip 4 For Sale

      $50,000

      WELLS COVE ROAD Unit: SLIP 4, GRASONVILLE, MD 21638

      • 374 Sq.Ft.
    View All Properties

    Follow Us On Instagram