Leave a Message
By providing your contact information to Benson & Mangold Real Estate, your personal information will be processed in accordance with Benson & Mangold Real Estate's Privacy Policy. By checking the box(es) below, you expressly consent to receive marketing or promotional real estate communication from Benson & Mangold Real Estate in the manner selected by you. For SMS text messages, message frequency varies. Message and data rates may apply. Consent is not a condition of purchase of any goods or services. You may opt out of receiving further communications from Benson & Mangold Real Estate at any time. To opt out of receiving SMS text messages, reply STOP to unsubscribe. SMS text messaging is subject to our Terms of Use.
Thank you for your message. We will be in touch with you shortly.
Home Search

Property Description

3-2-1 THREE BEDROOMS & THREE FULL BATHS, TWO REAR DECKS OVERLOOKING COMMUNITY POOL AND ONE SUPERB LOCATION!!! This 2 story, 3 bedroom and 3 full bath townhome offers many recent upgrades and features a generously sized 2nd floor primary suite with walkout upper level deck. The lower level offers an open concept floor plan which includes a beautiful, spacious Kitchen displaying new quartz countertops, real stone backsplash and Whirlpool stainless steel appliances. Enjoy the cozy Living Room with a shiplap-surround wood burning fireplace. The main floor deck is perfect for entertaining or sipping your morning coffee, and just a few steps to the community pool. A main level bedroom and full bath offer flexibility as a guest room or home office. Lots of natural sunlight beams through the skylights and upgraded Anderson windows which are complete with custom blinds. All bathrooms feature new mirrors, lighting fixtures, sink faucets and countertops. Freshly painted throughout. HVAC and Kitchen appliances replaced within last 3 years. Crawl space is completely encapsulated. Maintained community offers amenities which include clubhouse, small gym and pool. Within walking distance to shopping, groceries, banking, pharmacy, post office and dining. Conveniently located within 5 minutes to the Bay Bridge and an easy commute to Annapolis, DC, Baltimore and beaches. Come See For Yourself - Call For Your Personal Showing.

Overview

Property Status
Sold
Date Sold
September 8, 2025
MLS ID
MDQA2013768
Property Type
Townhouse
Year Built
2005

Features & Amenities

Total Area
1,916 Sq.Ft.
Neighborhood
Queen Anne's County
Architecture Styles
Colonial
Stories
2
Water Source
Public
Utilities
Cable TV
Pool
Yes - Community
Parking
Parking Lot
Heat Type
Heat Pump(s), Heat Pump - Electric Back Up
Air Conditioning
Ceiling Fan(s), Heat Pump(s)
Laundry Room
Dryer In Unit, Washer In Unit, Main Floor
Fireplace
Screen, Wood
Appliances
Built-In Microwave, Dishwasher, Dryer - Electric, Exhaust Fan, Icemaker, Oven/Range - Electric, Refrigerator, Stainless Steel Appliances, Washer, Water Heater
Other Interior Features
Attic, Bathroom - Jetted Tub, Bathroom - Tub Shower, Bathroom - Walk-In Shower, Carpet, Ceiling Fan(s), Combination Kitchen/Dining, Crown Moldings, Entry Level Bedroom, Floor Plan - Open, Primary Bath(s), Recessed Lighting, Skylight(s), Sprinkler System, Upgraded Countertops, Window Treatments, Wood Floors
Sewer
Public Sewer
Substructure
Concrete Perimeter, Crawl Space
Disability Features
None
HOA Amenities
Club House, Common Grounds, Jog/Walk Path, Pool - Outdoor, Swimming Pool, Exercise Room
School District
QUEEN ANNE'S COUNTY PUBLIC SCHOOLS
Sales Price
$401,879
Real Estate Tax
$2,769/yr
Zoning
UR

Downloads

1803 Marion Quimby Dr

Schedule a Tour

We would love to help you see this beautiful home! As a full-service brokerage, we can help you tour. Please submit an offer, and answer questions about the buying process.
Thank you

for your interest in 1803 MARION QUIMBY DRIVE, STEVENSVILLE, MD 21666

1803 Marion Quimby Dr
Navigate
Queen Anne's County

Explore Queen Anne's County

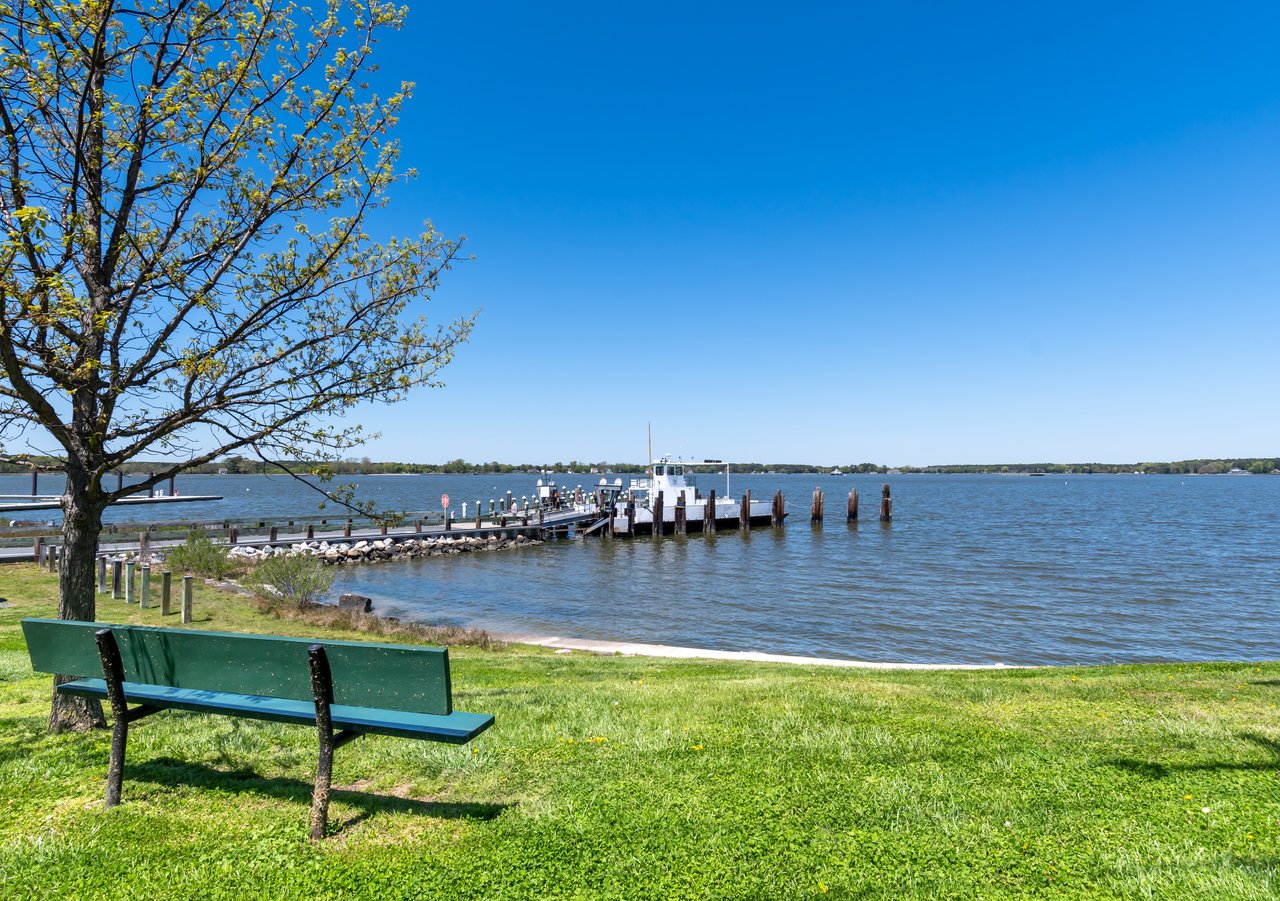
Queen Anne's County is the gateway to the Eastern Shore, entering just as you cross the Chesapeake Bay Bridge.

read more

I'm Interested In

1803 Marion Quimby Dr

or
  • CallDebbie Callahan

    License #672205

    (443) 988-8094
  • Featured Properties

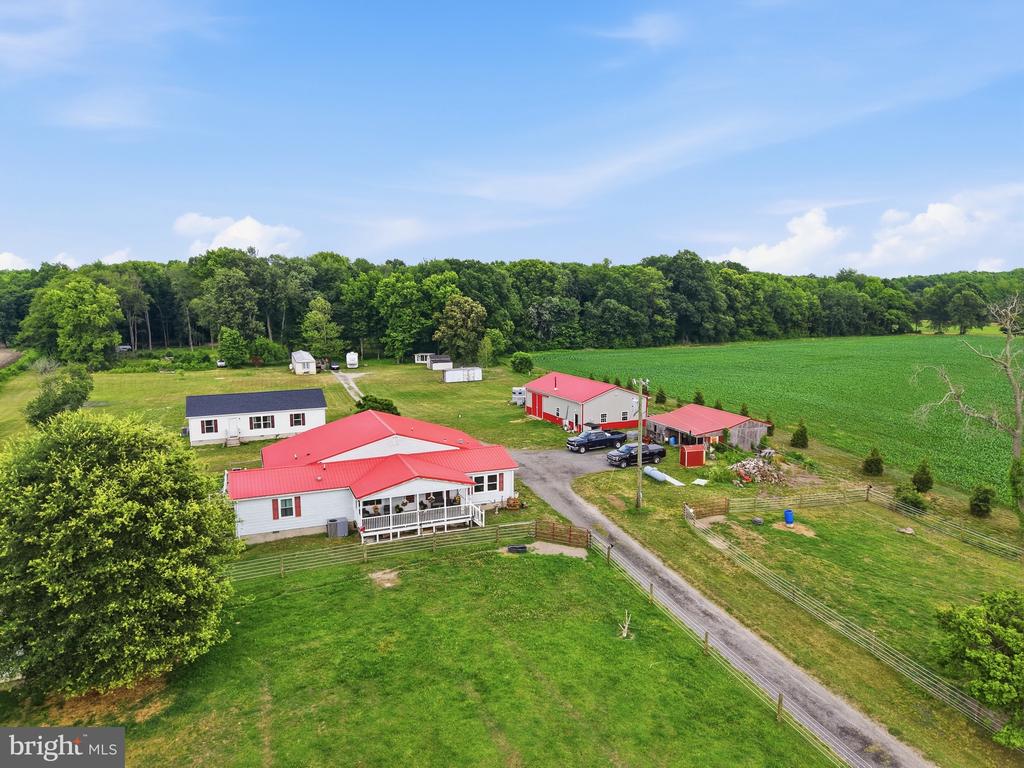
    • 420 DUHAMEL CORNER ROAD For Sale

      $990,000

      420 DUHAMEL CORNER ROAD, MARYDEL, MD 21649

      • 4 Beds
      • 3 Baths
      • 5,174 Sq.Ft.
    • 515 BAXTER ROAD Coming Soon

      $465,000

      515 BAXTER ROAD, SUDLERSVILLE, MD 21668

      • 3 Beds
      • 2 Baths
      • 1,684 Sq.Ft.
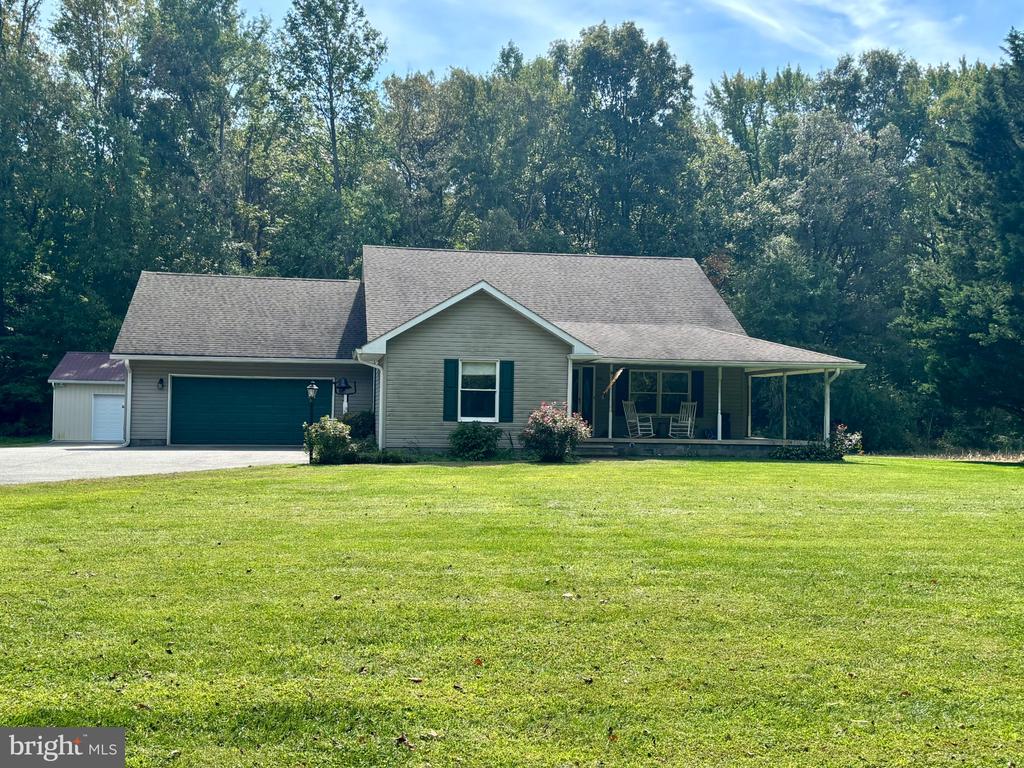
    • Two-story beige farmhouse with a covered porch, bay windows, and a detached metal outbuilding. For Sale

      $375,000

      1645 RUTHSBURG ROAD, CENTREVILLE, MD 21617

      • 3 Beds
      • 2 Baths
      • 1,976 Sq.Ft.
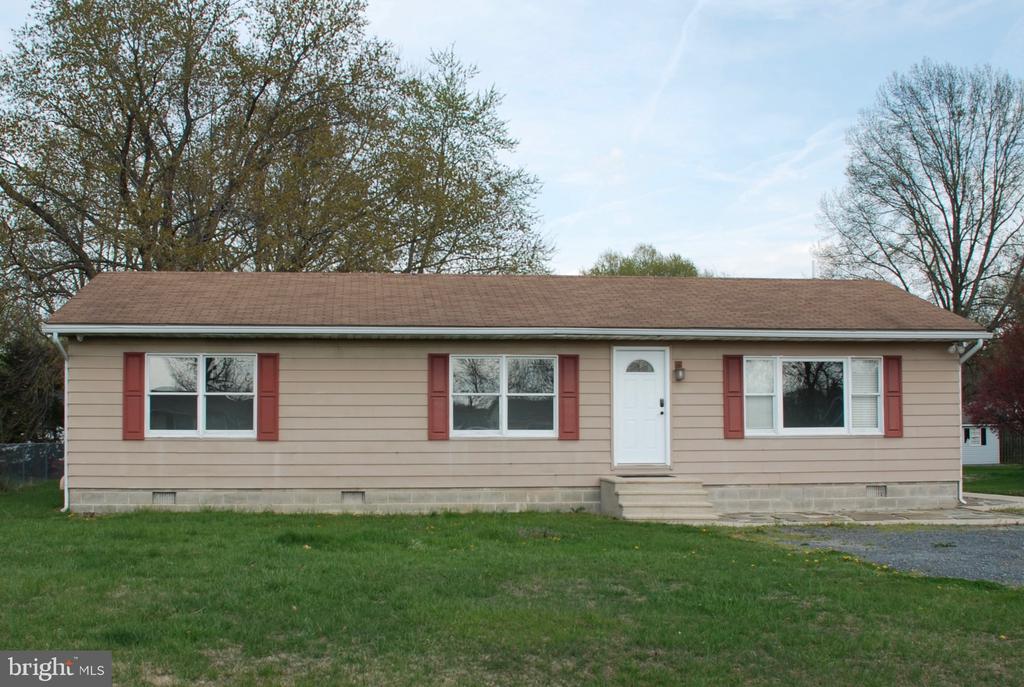
    • 920 CLOVERFIELDS DRIVE For Sale

      $372,400

      920 CLOVERFIELDS DRIVE, STEVENSVILLE, MD 21666

      • 3 Beds
      • 1 Bath
      • 1,248 Sq.Ft.
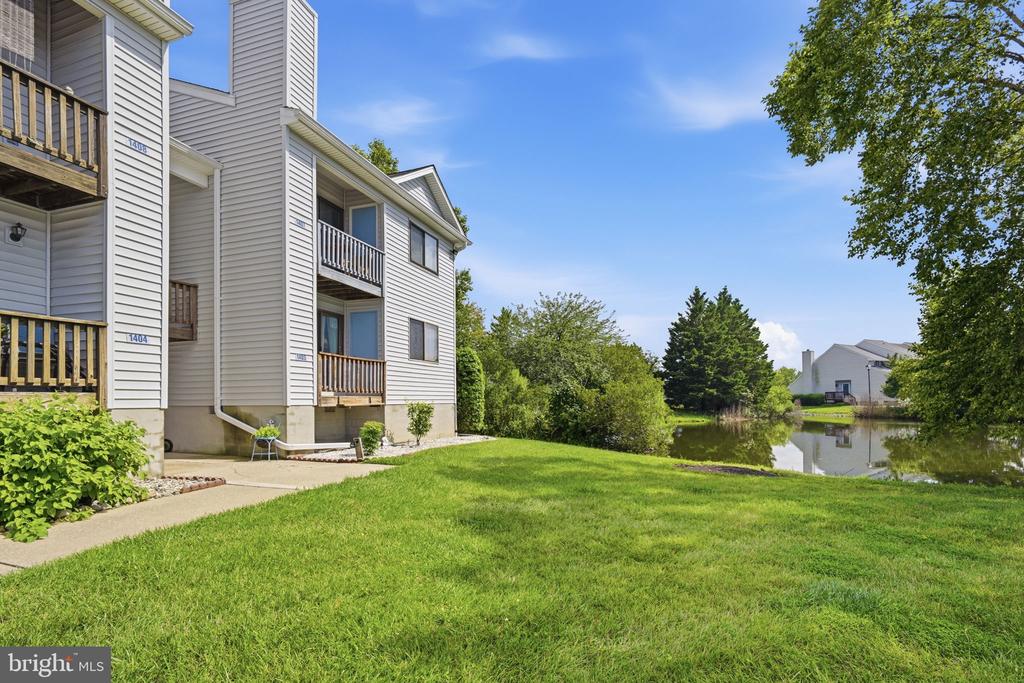
    • 1403 MARION QUIMBY DRIVE For Sale

      $285,000

      1403 MARION QUIMBY DRIVE, STEVENSVILLE, MD 21666

      • 3 Beds
      • 2 Baths
      • 949 Sq.Ft.
    • Wells Cove Rd #Slips 3&4 For Sale

      $100,000

      WELLS COVE ROAD Unit: SLIPS 3&4, GRASONVILLE, MD 21638

      • 374 Sq.Ft.
    • 6107 Ocean Gtwy For Sale

      $52,500

      6107 OCEAN GATEWAY, QUEENSTOWN, MD 21658

    • Wells Cove Rd #Slip 4 For Sale

      $50,000

      WELLS COVE ROAD Unit: SLIP 4, GRASONVILLE, MD 21638

      • 374 Sq.Ft.
    • 102 GOLF COURT For Lease

      $3,500/mo

      102 GOLF COURT, STEVENSVILLE, MD 21666

      • 3 Beds
      • 2 Baths
      • 1,538 Sq.Ft.
    View All Properties

    Follow Us On Instagram