Leave a Message
By providing your contact information to Benson & Mangold Real Estate, your personal information will be processed in accordance with Benson & Mangold Real Estate's Privacy Policy. By checking the box(es) below, you expressly consent to receive marketing or promotional real estate communication from Benson & Mangold Real Estate in the manner selected by you. For SMS text messages, message frequency varies. Message and data rates may apply. Consent is not a condition of purchase of any goods or services. You may opt out of receiving further communications from Benson & Mangold Real Estate at any time. To opt out of receiving SMS text messages, reply STOP to unsubscribe. SMS text messaging is subject to our Terms of Use.
Thank you for your message. We will be in touch with you shortly.
Home Search

Property Description

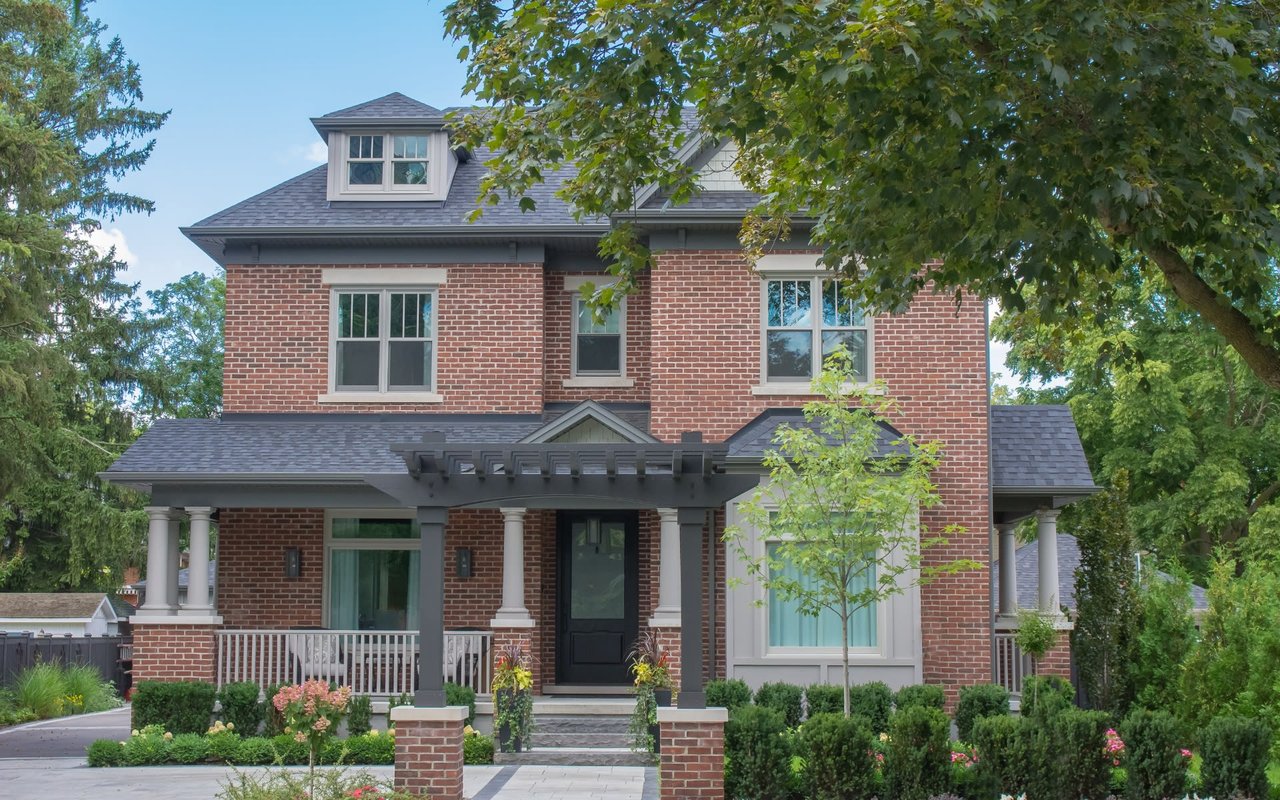
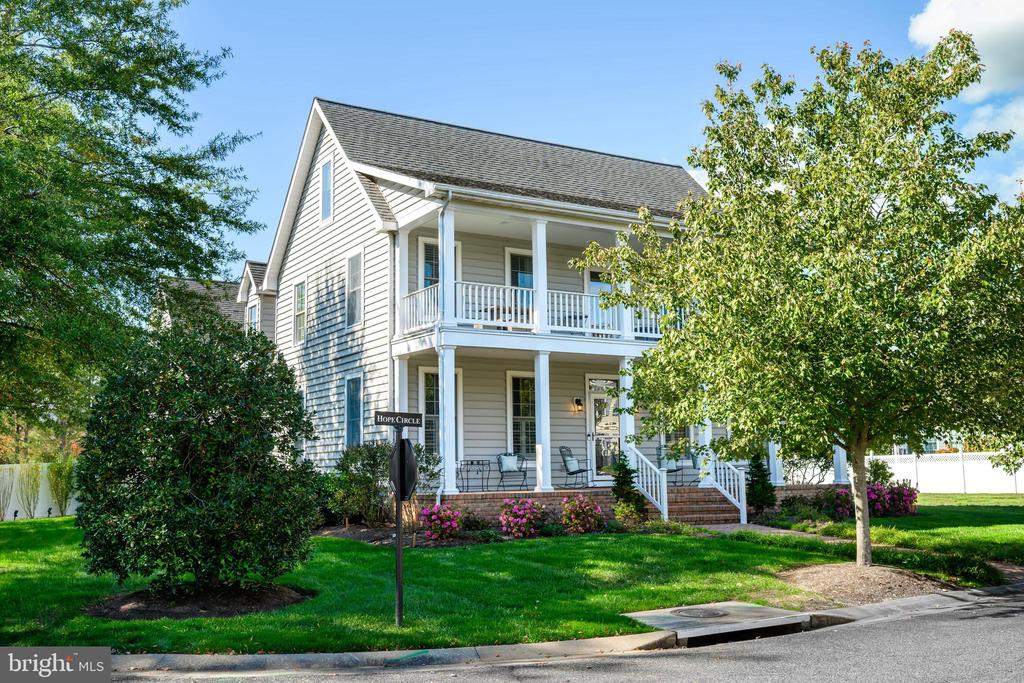
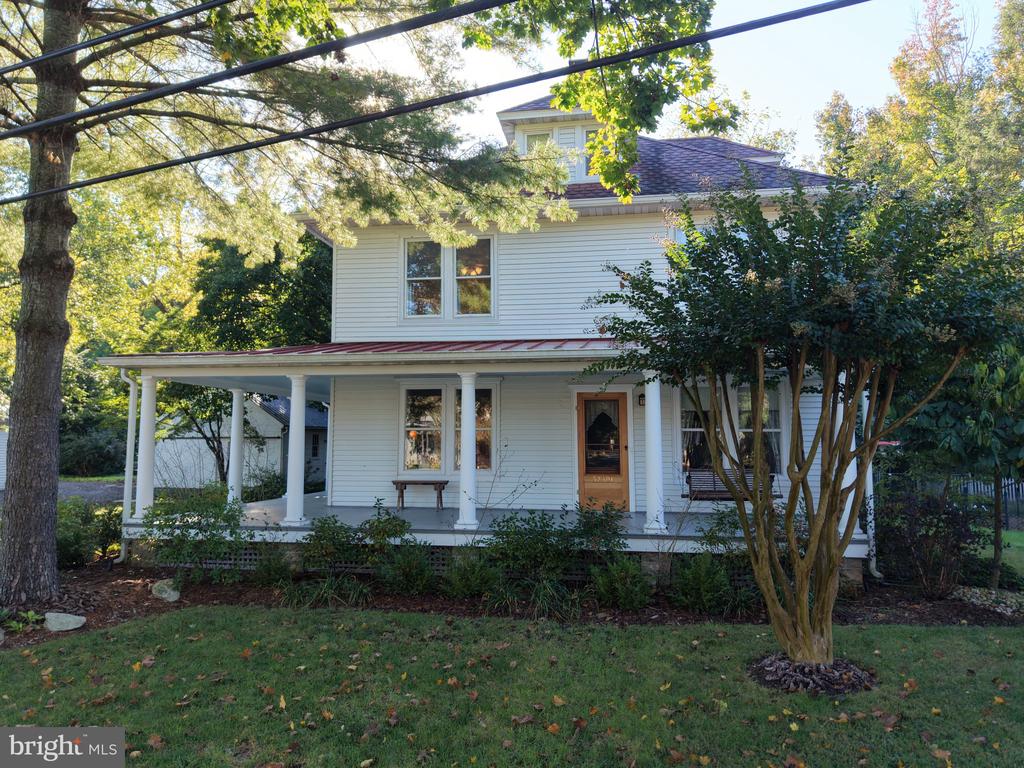
With sincere apologies this weekend's Public Open Houses must be cancelled. This 2.5 story home in one of our community's most desirable neighborhoods, Easton Village, is incredibly well built with high quality finishes and thoughtful attention to detail throughout. Enjoy over 4000 sf of living space, lovely exterior brick porches, patios and gardens plus the convenience of living less than a half mile from Easton's downtown commercial and historic district.

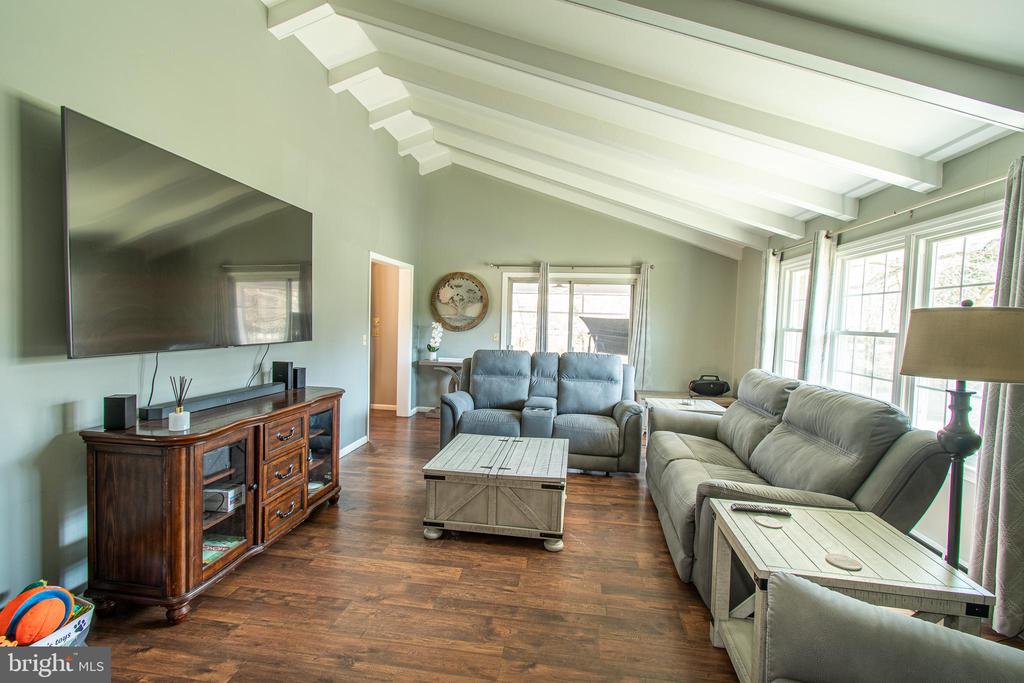
There are four bedrooms including a luxurious first floor primary suite with large walk-in closet, ensuite bath with two vanities, soaking tub, shower. The first floor also features a gourmet kitchen with high quality stainless appliances, a breakfast bar, freshly painted cabinetry, new quartz countertops and backsplashes; a formal dining room, lovely 2 story living room with incredible natural light and cozy gas fireplace, spacious and bright sunroom, powder room, separate laundry, two car garage and fully encapsulated crawl space. The second floor includes a large family room and two bedrooms with ensuite baths. The third floor is a surprising retreat either as a fourth bedroom or quiet light filled office/studio with ensuite bath and large walk in closet or storage room. The third-floor carpet is being replaced with hardwood - please excuse the mess!

Within the last two years this property has been substantially updated with improvements including: *Fresh paint entire inside including trim *Fresh paint entire outside including trim (Bob's Quality Painting both) *Kitchen cabinets painted, quartz countertop and backsplash *New refrigerator, washer and dryer *Replaced most blinds in house with Norman Plantation Shutters *Front walkway removed and reinstalled with silicone sand to prevent lifting from rain/snow *Added brick patio off the rear brick porch for additional seating area *Added popup drains to downspouts and resodded back yard * New back door with doggie door to patio *In process - carpet removed from third floor bedroom/office to be replaced with wood floor (Tuckahoe Hardwood) *All new ceiling fans *LED lighting *Solar lights along front *New roof installed 2021! Certainteed Landmark Architectural Shingles 50-year warranty against any defects/deficiency on all materials installed and 10-year workmanship warranty.

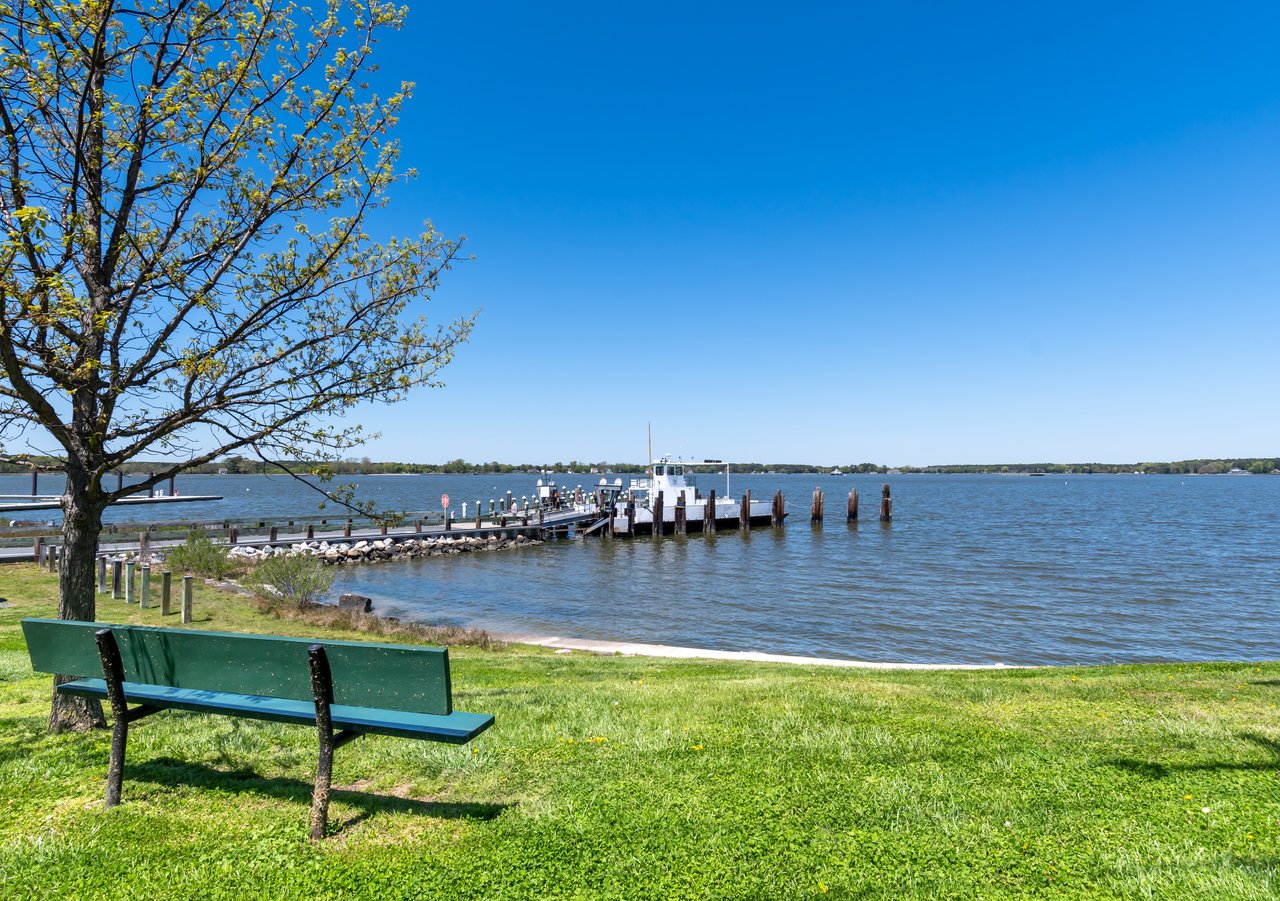
This is a water privileged community on the Tred Avon River with waterfront access with community piers, a clubhouse with fitness room and waterside pool, ponds and park spaces including Vicker's park with bocce ball, kayak launch with kayak racks, nature trails, and acres of preserved wetlands. HOA fees for this property include grass cutting front, side and back; snow removal; Common Area Maintenance; use of clubhouse and pool and common areas.

Overview

Property Status
Sold
Date Sold
October 6, 2023
Lot Size
7,650 Sq.Ft.
MLS ID
MDTA2005096
Property Type
Residential
Year Built
2006

Features & Amenities

Neighborhood
Talbot County
Architecture Styles
Colonial
Water Frontage
River Front
Garage Spaces
2.0
Water Source
Public
Utilities
Cable Available, Sewer Available, Water Available, Natural Gas Available
Parking
Attached
Heat Type
Electric, Natural Gas, Forced Air
Air Conditioning
Central Air, Ceiling Fan(s)
Fireplace
Gas
Appliances
Oven, Gas Water Heater, Washer, Dryer, Stainless Steel Appliance(s), Refrigerator
Other Interior Features
Ceiling Fan(s), Kitchen Island, Recessed Lighting, Walk-In Closet(s)
Sewer
Public Sewer
HOA Amenities
Clubhouse
Security Features
Security System
Elementary School
ST. MICHAELS
Middle School
ST. MICHAELS
High School
ST. MICHAELS
School District
TALBOT COUNTY PUBLIC SCHOOLS
Sales Price
$912,500
Real Estate Tax
$7,132/yr
HOA
$214/mo
Zoning
PUD

Downloads

8120 N Fork Blvd

Schedule a Tour

We would love to help you see this beautiful home! As a full-service brokerage, we can help you tour. Please submit an offer, and answer questions about the buying process.

Thank you

for your interest in 8120 N FORK BOULEVARD, EASTON, MD 21601

8120 N Fork Blvd
Navigate
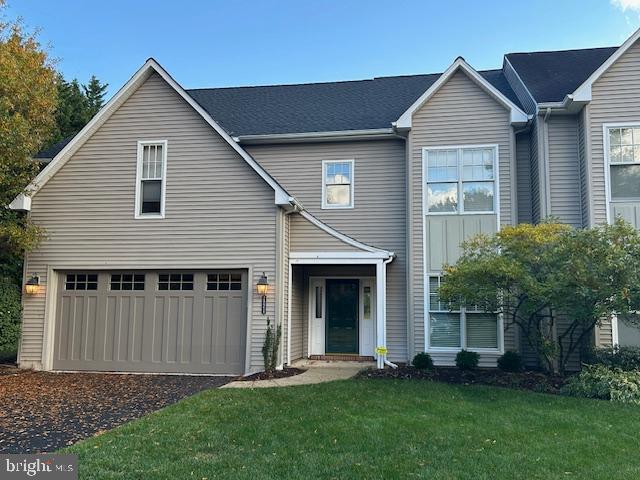
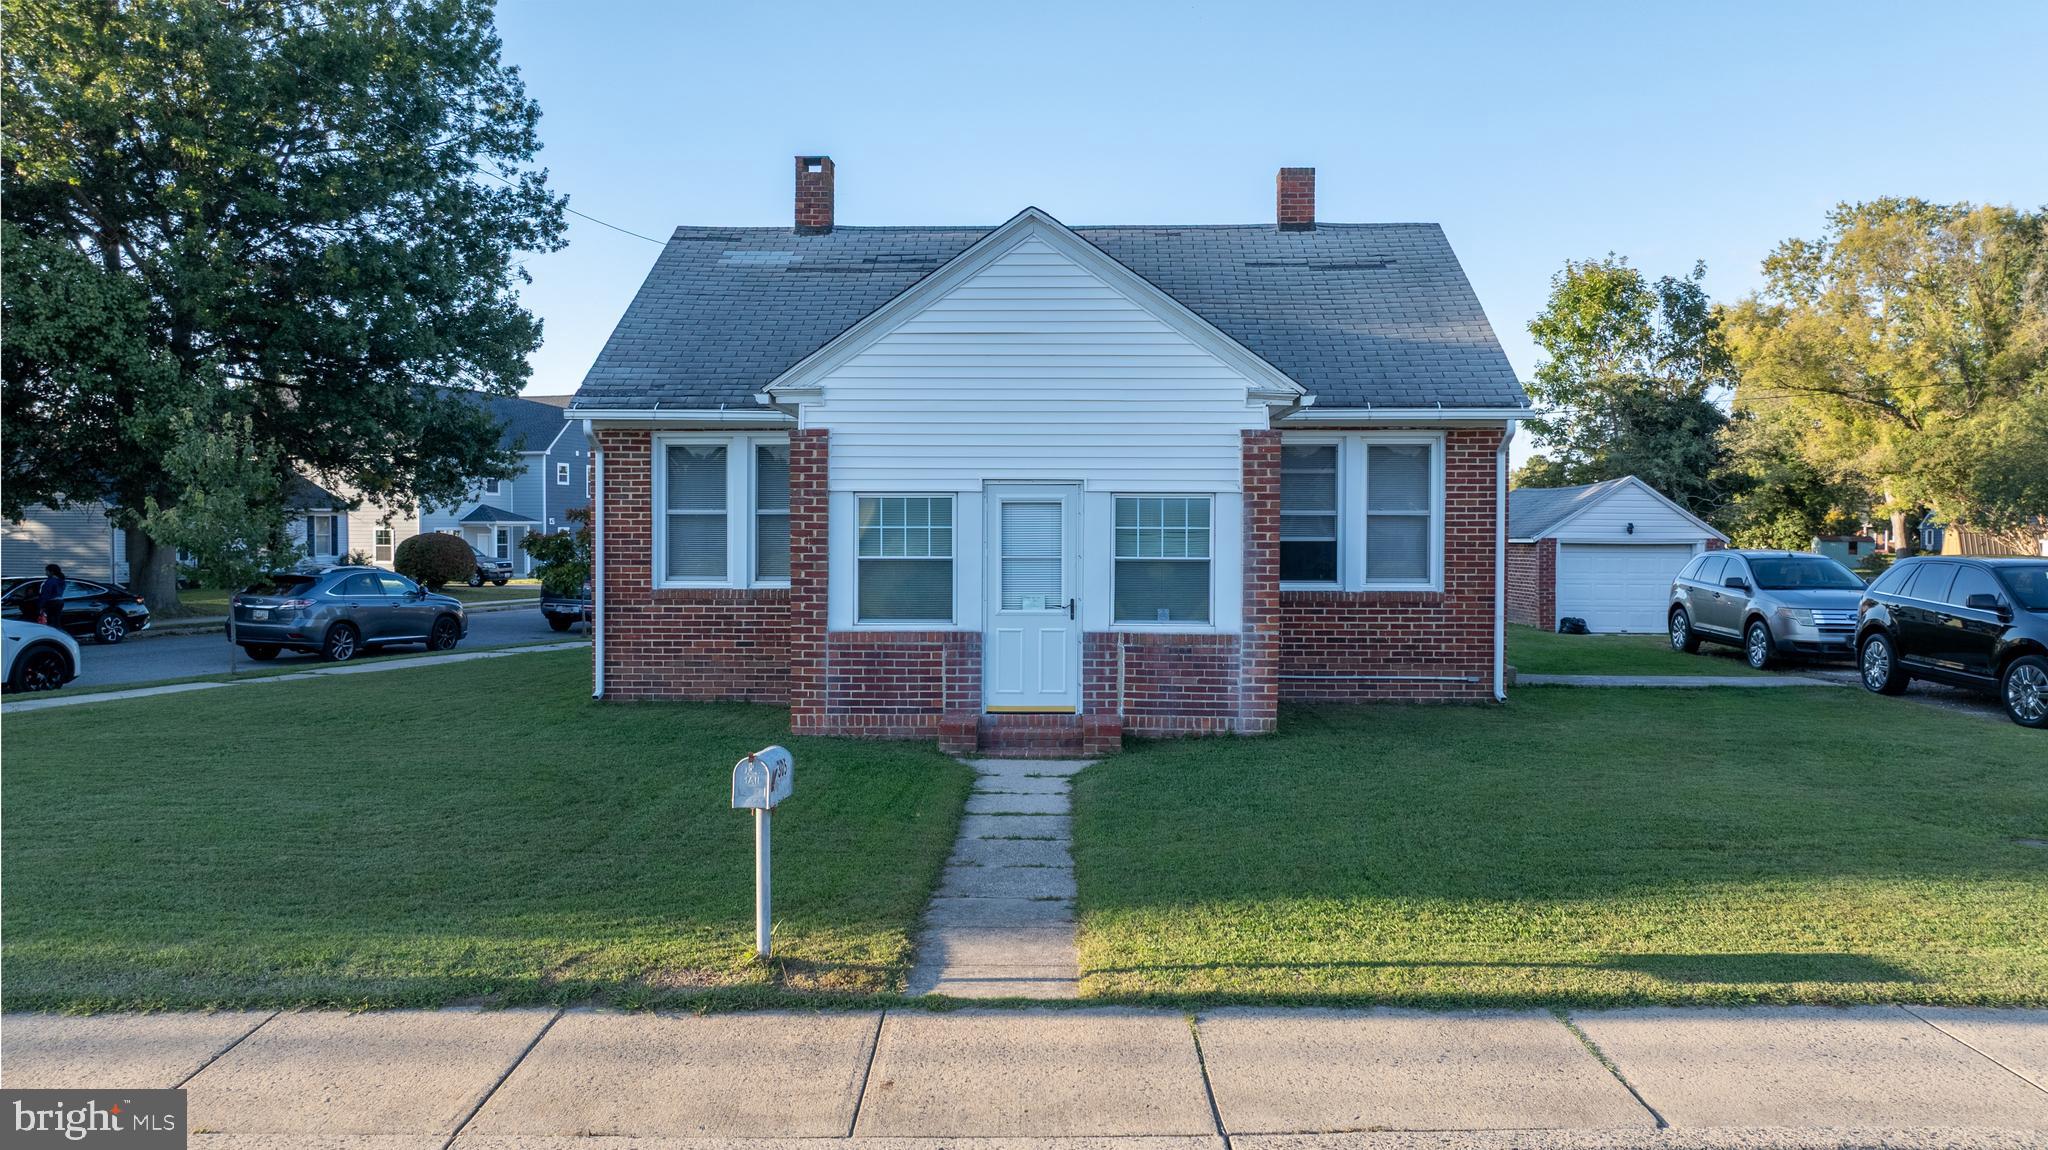
A welcoming brick house with a classic porch.

Explore Talbot County

An elegant coastal escape defined by historic harbor towns, scenic waterscapes, and refined leisure.

read more
8120 N Fork Blvd
explore in 3d

I'm Interested In

8120 N Fork Blvd

or Contact

Featured Properties

  • Aerial view of a green-roofed house among trees beside the water, with a dock extending offshore. For Sale

    $7,985,000

    27295 SOUTHSIDE ISLAND CREEK ROAD, TRAPPE, MD 21673

    • 6 Beds
    • 6 Baths
    • 9,566 Sq.Ft.
  • Aerial view of a waterfront estate on a wooded peninsula with expansive lawn and shoreline. For Sale

    $7,900,000

    6010 SHIPYARD LANE, EASTON, MD 21601

    • 5 Beds
    • 6 Baths
    • 7,200 Sq.Ft.
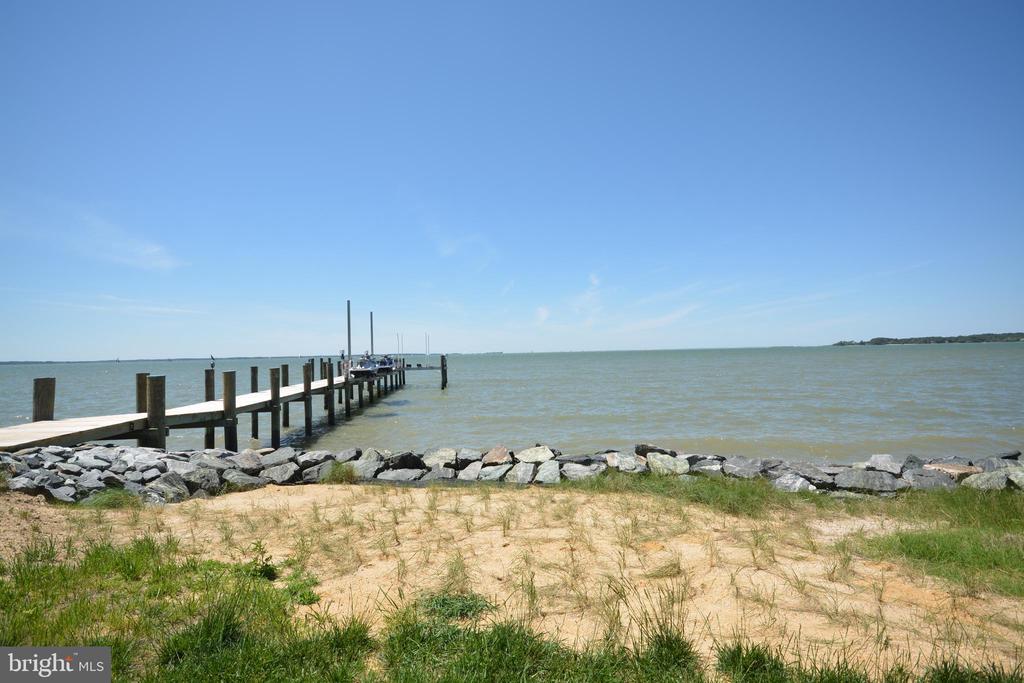
  • Wooden pier extending into a bay from a sandy, grassy shoreline. For Sale

    $1,945,000

    4480 BACHELORS POINT ROAD, OXFORD, MD 21654

  • 7696 Ocean Gateway #1 For Sale

    $1,795,000

    7696 OCEAN GATEWAY, EASTON, MD 21601

    • 1,605 Sq.Ft.
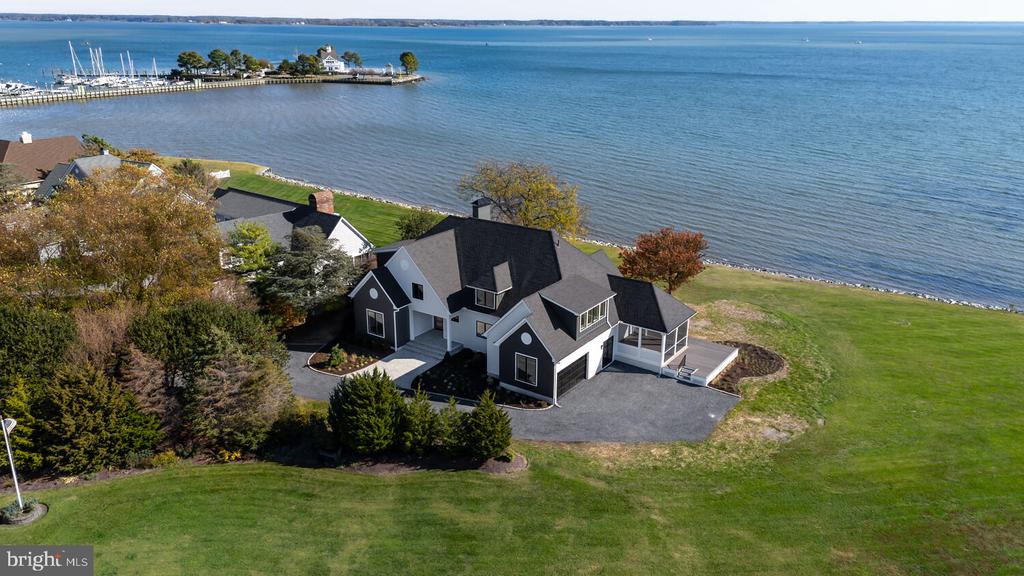
  • Shoreline home with multiple gables, a broad lawn, and water and a marina behind it. Pending

    $1,750,000

    21485 ISLAND CLUB ROAD, TILGHMAN, MD 21671

    • 5 Beds
    • 5 Baths
    • 4,303 Sq.Ft.
  • Calvert Street Pending

    $1,650,000

    CALVERT STREET, EASTON, MD 21601

  • Ocean Gtwy For Sale

    $1,250,000

    OCEAN GATEWAY, EASTON, MD 21601

  • 28711 HOPE CIRCLE For Sale

    $1,195,000

    28711 HOPE CIRCLE, EASTON, MD 21601

    • 4 Beds
    • 4 Baths
    • 4,500 Sq.Ft.
  • 9043 Ocean Gateway For Sale

    $1,149,000

    9043 OCEAN GATEWAY, EASTON, MD 21601

  • 28959 JASPER LANE For Sale

    $729,500

    28959 JASPER LANE, EASTON, MD 21601

    • 3 Beds
    • 3 Baths
    • 2,819 Sq.Ft.
  • 18 SANDY LANE For Sale

    $675,000

    18 SANDY LANE, EASTON, MD 21601

    • 3 Beds
    • 3 Baths
    • 2,177 Sq.Ft.
  • 13 SANDY LANE For Sale

    $649,000

    13 SANDY LANE, EASTON, MD 21601

    • 3 Beds
    • 2 Baths
    • 1,606 Sq.Ft.
  • 3853 RUMSEY DRIVE For Sale

    $499,900

    3853 RUMSEY DRIVE, TRAPPE, MD 21673

    • 4 Beds
    • 2 Baths
    • 2,142 Sq.Ft.
  • 2669 OCEAN GATEWAY For Sale

    $485,000

    2669 OCEAN GATEWAY, TRAPPE, MD 21673

    • 4 Beds
    • 3 Baths
    • 3,429 Sq.Ft.
  • 7364 OCEAN GATEWAY For Sale

    $449,000

    7364 OCEAN GATEWAY, EASTON, MD 21601

    • 3 Beds
    • 2 Baths
    • 2,676 Sq.Ft.
  • 32301 MAIN STREET Active Under Contract

    $425,000

    32301 MAIN STREET, QUEEN ANNE, MD 21657

    • 3 Beds
    • 3 Baths
    • 2,248 Sq.Ft.
  • 508-A Cynwood Dr #A For Sale

    $315,000

    508 CYNWOOD DRIVE Unit: A, EASTON, MD 21601

    • 4,862 Sq.Ft.
  • 305 PORT STREET For Sale

    $250,000

    305 PORT STREET, EASTON, MD 21601

    • 2 Beds
    • 1 Bath
    • 768 Sq.Ft.
  • CALVERT For Sale

    $199,000

    912 CALVERT AVE., SAINT MICHAELS, MD 21663

  • 4929 OCEAN GTWY For Sale

    $175,000

    4929 OCEAN GTWY, TRAPPE, MD 21673

    • 1 Sq.Ft.
  • 29321 BACKTOWN ROAD BDG #5 For Lease

    $3,200/mo

    29321 BACKTOWN ROAD BDG #5, TRAPPE, MD 21673

    • 9,928 Sq.Ft.
  • 506 Brookletts Ave #A, Second Floor For Lease

    $500/mo

    506 BROOKLETTS AVENUE Unit: A, SECOND FLOOR, EASTON, MD 21601

  • 501 IDLEWILD AVENUE 2 For Lease

    $18/mo

    501 IDLEWILD AVENUE Unit: 2, EASTON, MD 21601

    • 13,780 Sq.Ft.
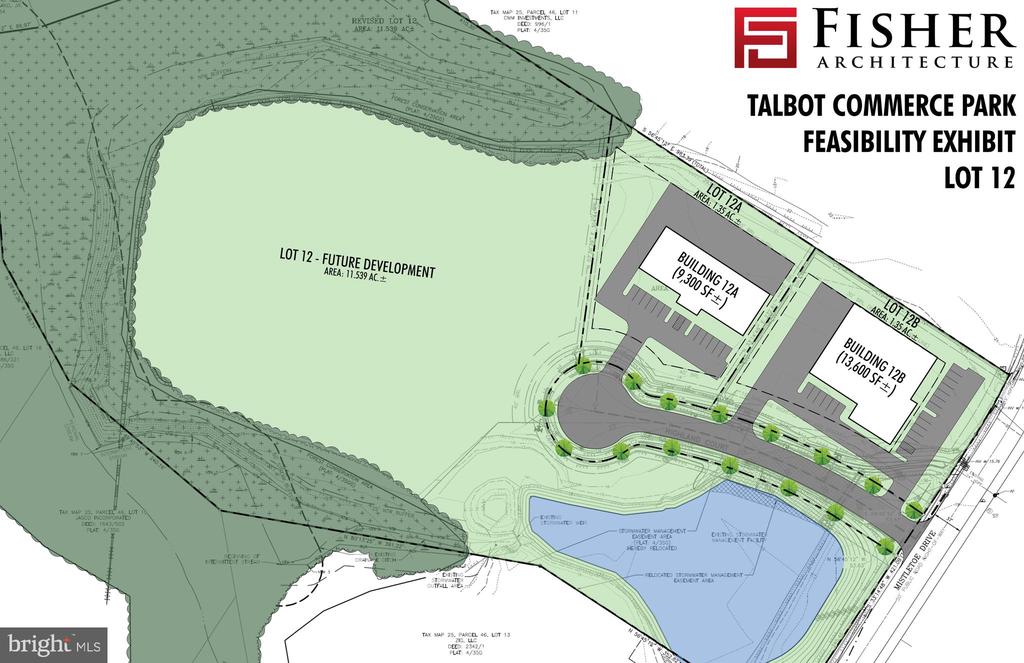
  • Lot 12b Mistletoe Dr For Lease

    $15/mo

    LOT 12B MISTLETOE DRIVE, EASTON, MD 21601

View All Properties

Follow Us On Instagram