Leave a Message
By providing your contact information to Benson & Mangold Real Estate, your personal information will be processed in accordance with Benson & Mangold Real Estate's Privacy Policy. By checking the box(es) below, you expressly consent to receive marketing or promotional real estate communication from Benson & Mangold Real Estate in the manner selected by you. For SMS text messages, message frequency varies. Message and data rates may apply. Consent is not a condition of purchase of any goods or services. You may opt out of receiving further communications from Benson & Mangold Real Estate at any time. To opt out of receiving SMS text messages, reply STOP to unsubscribe. SMS text messaging is subject to our Terms of Use.
Thank you for your message. We will be in touch with you shortly.
Home Search

Property Description

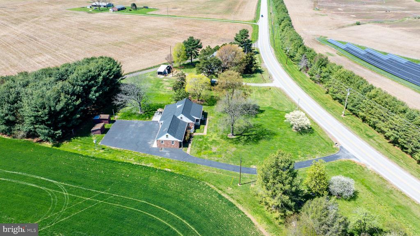
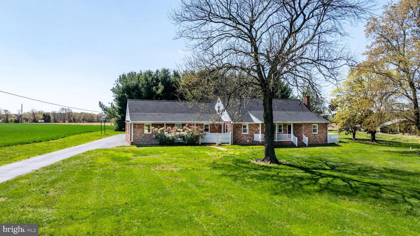
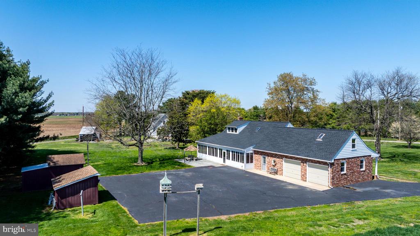
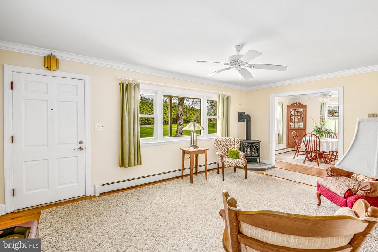
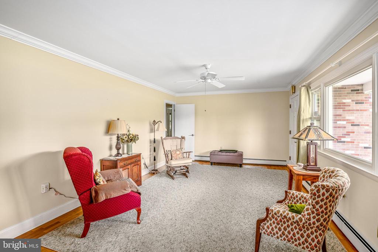
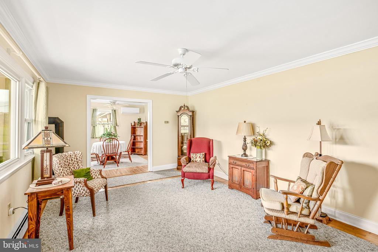
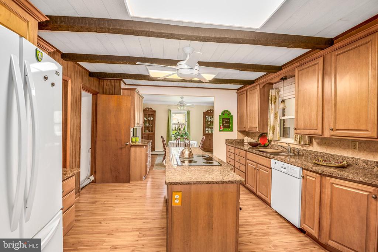
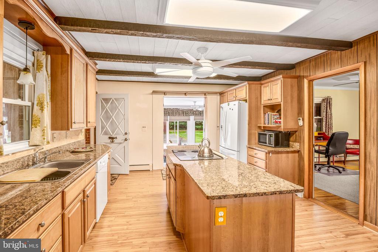
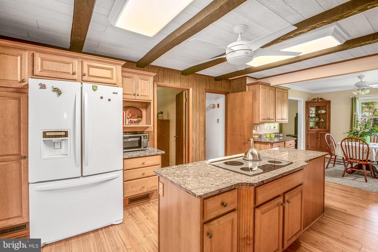
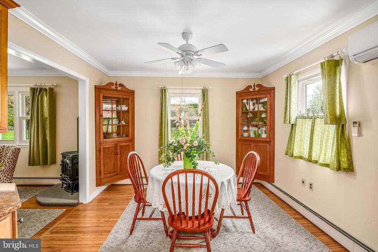
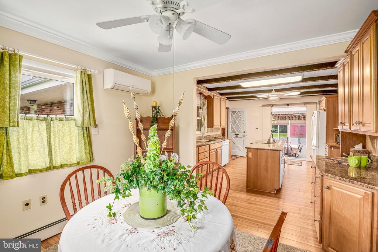
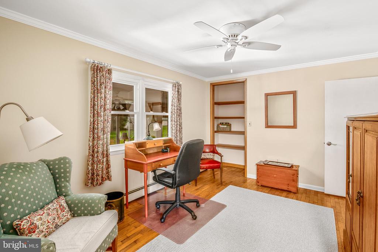
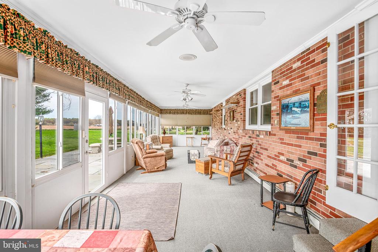
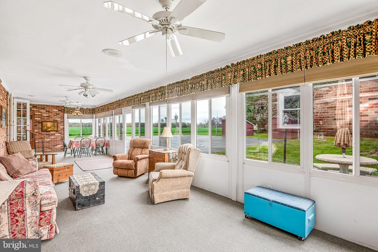
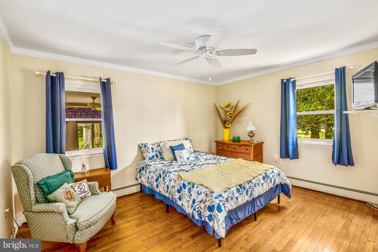
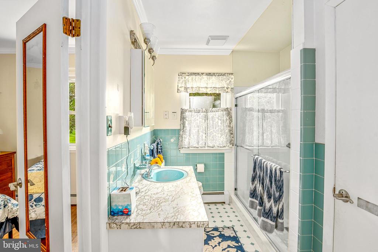
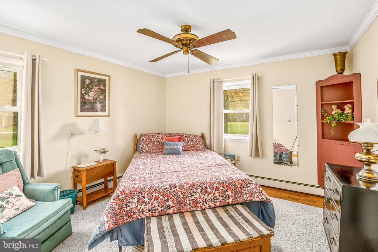
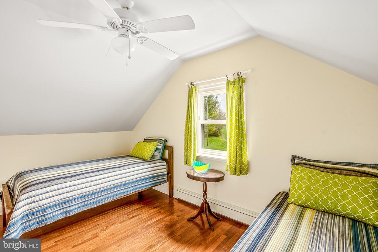
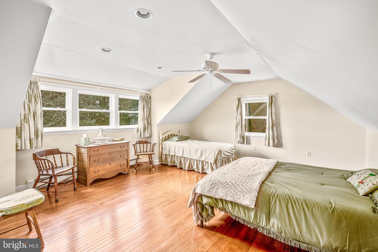
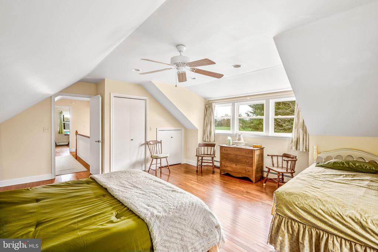
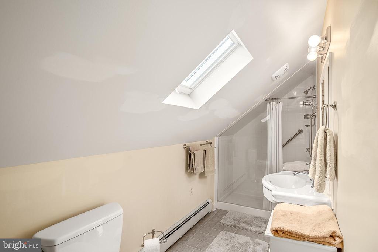
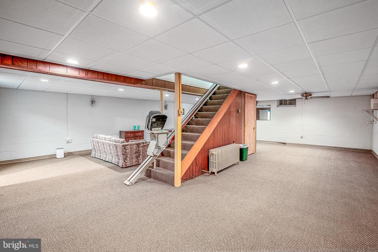
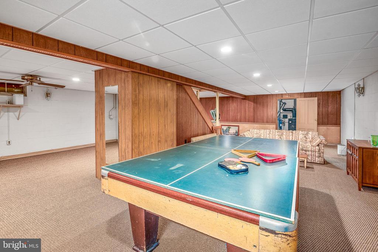
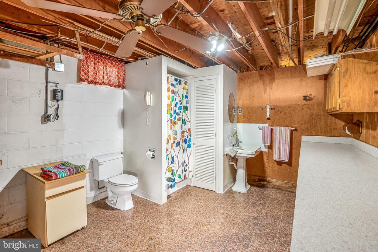
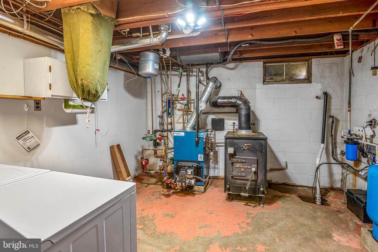
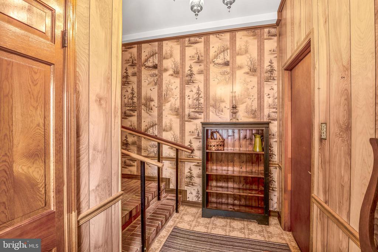
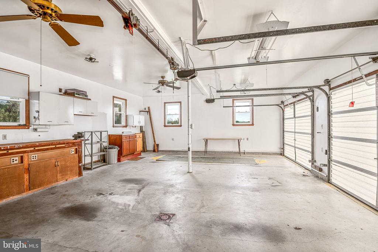
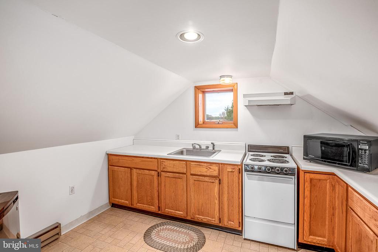
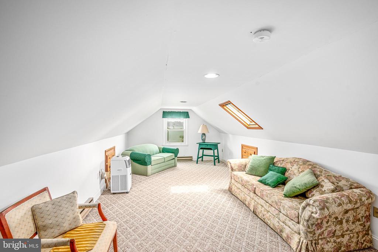
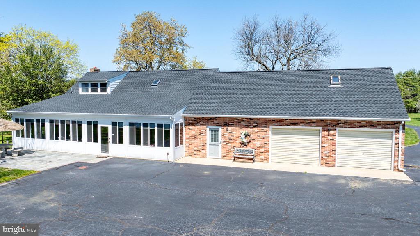
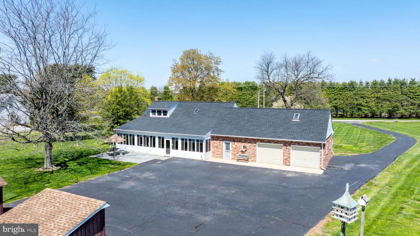
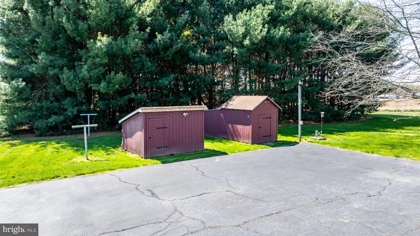
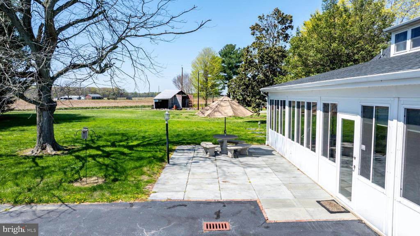
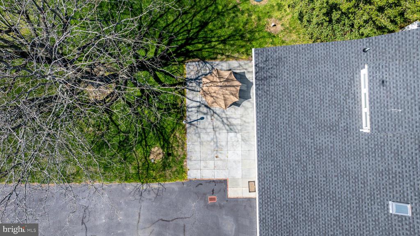
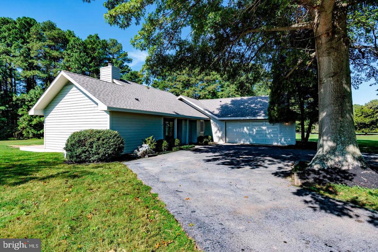
Welcome to this charming and versatile 2-story brick home nestled on a serene 1-acre lot in the heart of Queen Anne's County. This property offers far more than meets the eye! Inside, you'll find a traditional layout with a living room, formal dining room, and a dedicated office space off the kitchen--perfect for working remotely. The main-level features two bedrooms and a full bath, while the upper level includes two additional bedrooms and another full bathroom, offering flexible space for everyone. A spacious sunroom off the back of the home sets the stage for effortless entertaining, leading out to a paved driveway and inviting back patio. Downstairs, a full basement provides ample room for a recreation or game room and includes both laundry and another full bathroom for added convenience. Car enthusiasts and hobbyists will love the attached two-car garage--complete with an oil change pit, workshop area, and a full bathroom. Above the garage, a bonus room that is perfect for a private studio space or guest area complete with a kitchenette. Two sheds offer additional storage or project space, all while enjoying peaceful country living just 25 minutes from the Bay Bridge or Easton, and only 5 minutes to downtown Centreville. Whether you're looking for a multi-generational layout, space to work from home, or room to grow--this unique property truly has it all. Don't miss your chance to explore the endless potential here!

Overview

Property Status
Sold
Date Sold
June 12, 2025
Lot Size
1 Acres
MLS ID
MDQA2012888
Property Type
Residential
Year Built
1968

Features & Amenities

Total Area
3,953 Sq.Ft.
Neighborhood
Queen Anne's County
Architecture Styles
Traditional
Stories
2
Garage Spaces
2.0
Water Source
Well
Pool
No Pool
Parking
Attached Garage
Heat Type
Baseboard - Hot Water, Heat Pump(s)
Air Conditioning
Ceiling Fan(s), Ductless/Mini-Split, Wall Unit, Window Unit(s)
Laundry Room
Main Floor, Basement
Fireplace
Other
Appliances
Cooktop, Dishwasher, Dryer, Exhaust Fan, Microwave, Oven - Wall, Oven - Single, Refrigerator, Washer, Washer/Dryer Stacked
Other Interior Features
2nd Kitchen, Ceiling Fan(s), Combination Kitchen/Dining, Entry Level Bedroom, Floor Plan - Traditional, Formal/Separate Dining Room, Kitchen - Island, Kitchenette, Primary Bath(s), Stove - Wood, Upgraded Countertops, Wood Floors
Sewer
Septic Exists, Septic of BR
Substructure
Block
Disability Features
None
Other Exterior Features
Extensive Hardscape
School District
QUEEN ANNE'S COUNTY PUBLIC SCHOOLS
Sales Price
$450,000
Real Estate Tax
$3,013/yr
Zoning
AG

Downloads

746 Hope Rd

Schedule a Tour

We would love to help you see this beautiful home! As a full-service brokerage, we can help you tour. Please submit an offer, and answer questions about the buying process.
Thank you

for your interest in 746 HOPE ROAD, CENTREVILLE, MD 21617

746 Hope Rd
Navigate
Queen Anne's County

Explore Queen Anne's County

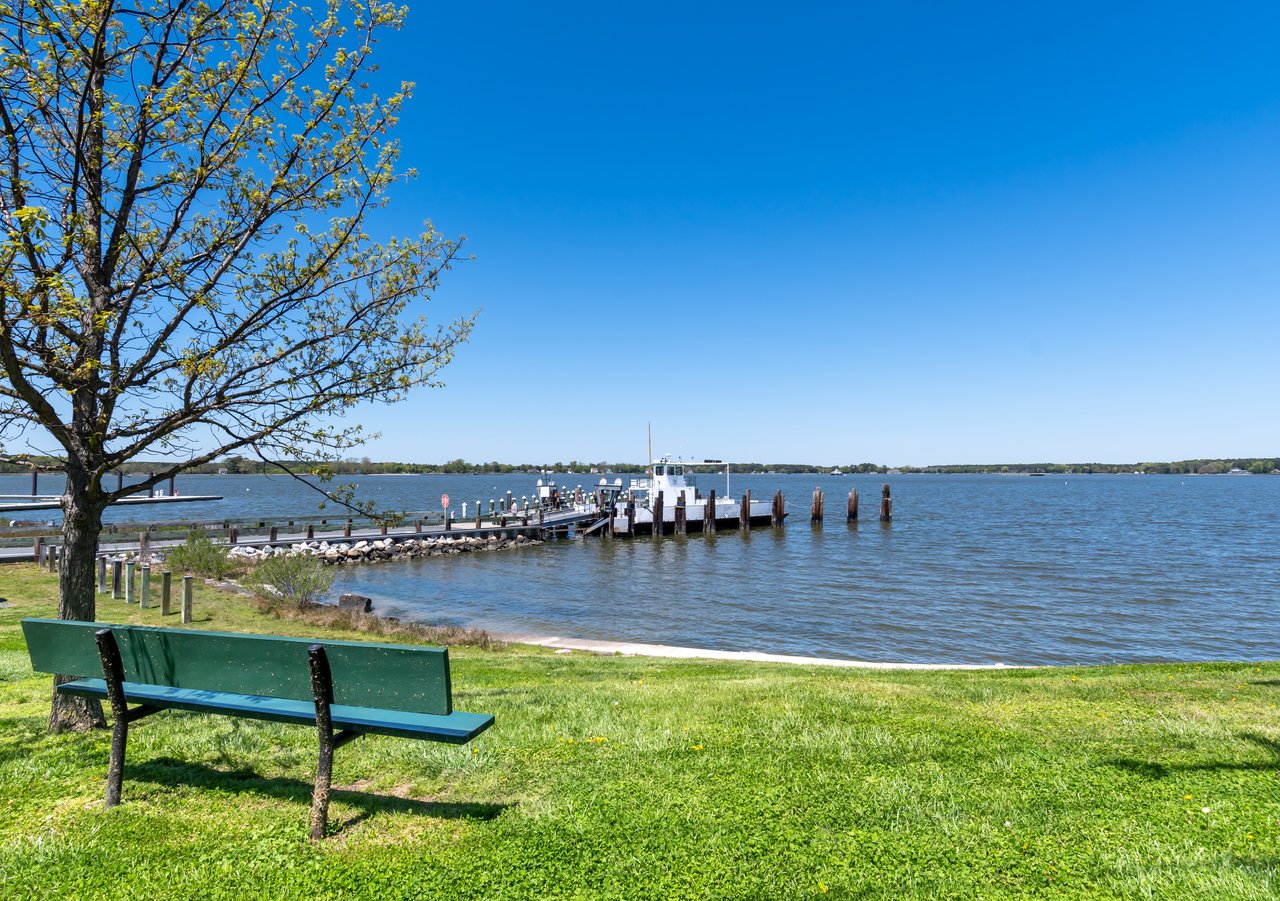
Queen Anne's County is the gateway to the Eastern Shore, entering just as you cross the Chesapeake Bay Bridge.

read more

I'm Interested In

746 Hope Rd

or
  • CallChuck Mangold Jr.

    License #74958

    (410) 924-8832
  • Featured Properties

    • 420 DUHAMEL CORNER ROAD For Sale

      $995,000

      420 DUHAMEL CORNER ROAD, MARYDEL, MD 21649

      • 4 Beds
      • 3 Baths
      • 5,174 Sq.Ft.
    • Gray single-story home with an attached garage and covered porch, behind a broad lawn and wooded backdrop. Coming Soon

      $465,000

      515 BAXTER ROAD, SUDLERSVILLE, MD 21668

      • 3 Beds
      • 2 Baths
      • 1,684 Sq.Ft.
    • Two-story beige farmhouse with a covered porch, bay windows, and a detached metal outbuilding. For Sale

      $375,000

      1645 RUTHSBURG ROAD, CENTREVILLE, MD 21617

      • 3 Beds
      • 2 Baths
      • 1,976 Sq.Ft.
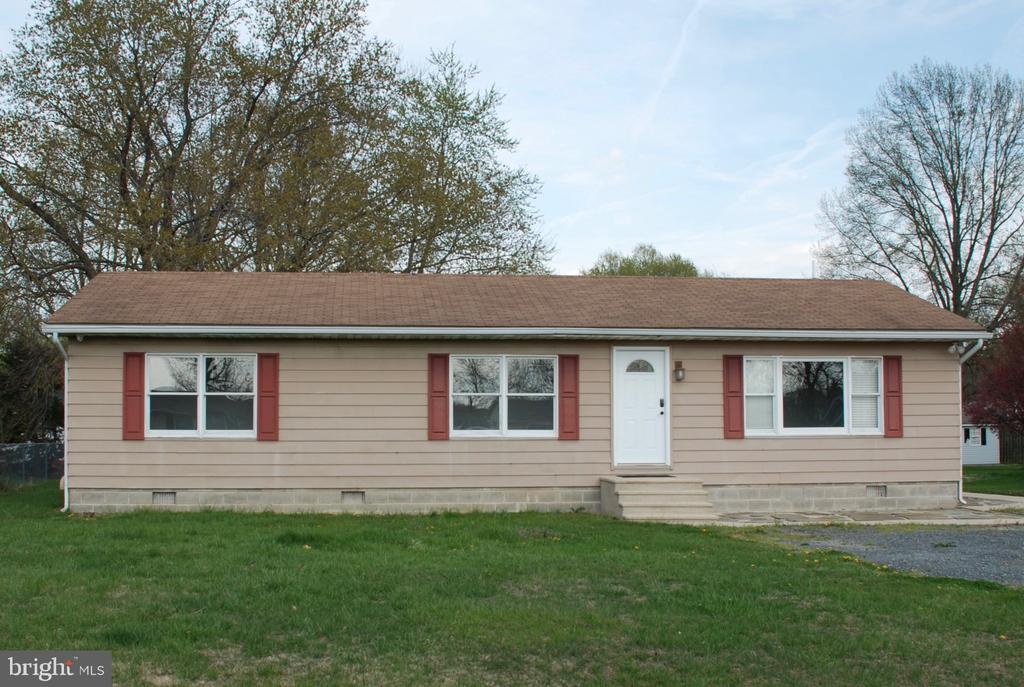
    • Single-story beige ranch house with red shutters, a white front door, and a broad green lawn. For Sale

      $372,400

      920 CLOVERFIELDS DRIVE, STEVENSVILLE, MD 21666

      • 3 Beds
      • 1 Bath
      • 1,248 Sq.Ft.
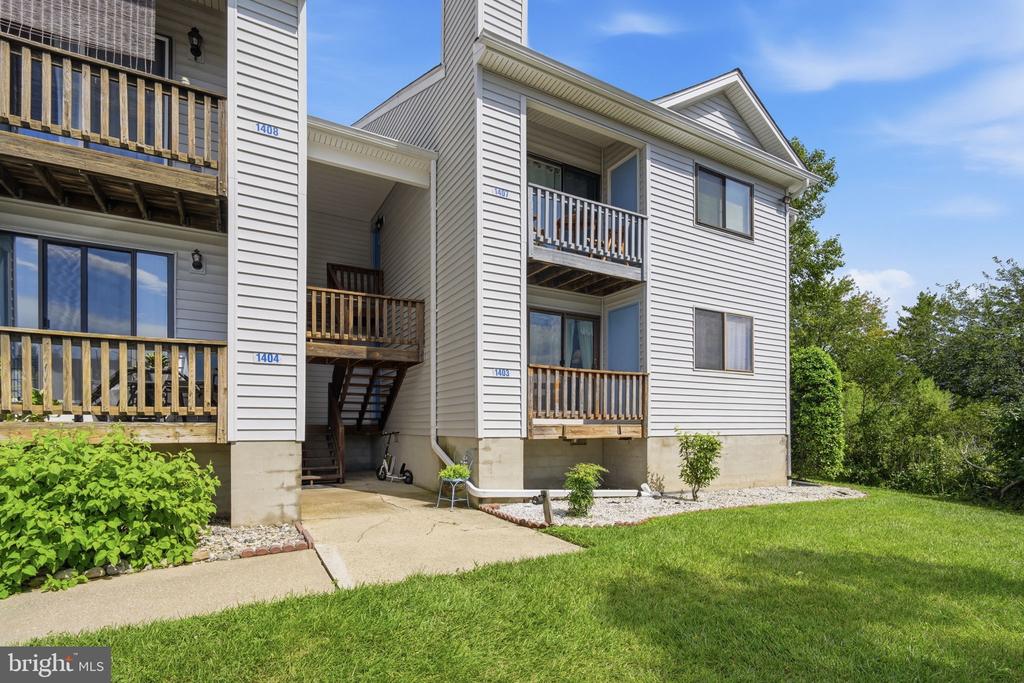
    • 1403 MARION QUIMBY DRIVE For Sale

      $285,000

      1403 MARION QUIMBY DRIVE, STEVENSVILLE, MD 21666

      • 3 Beds
      • 2 Baths
      • 949 Sq.Ft.
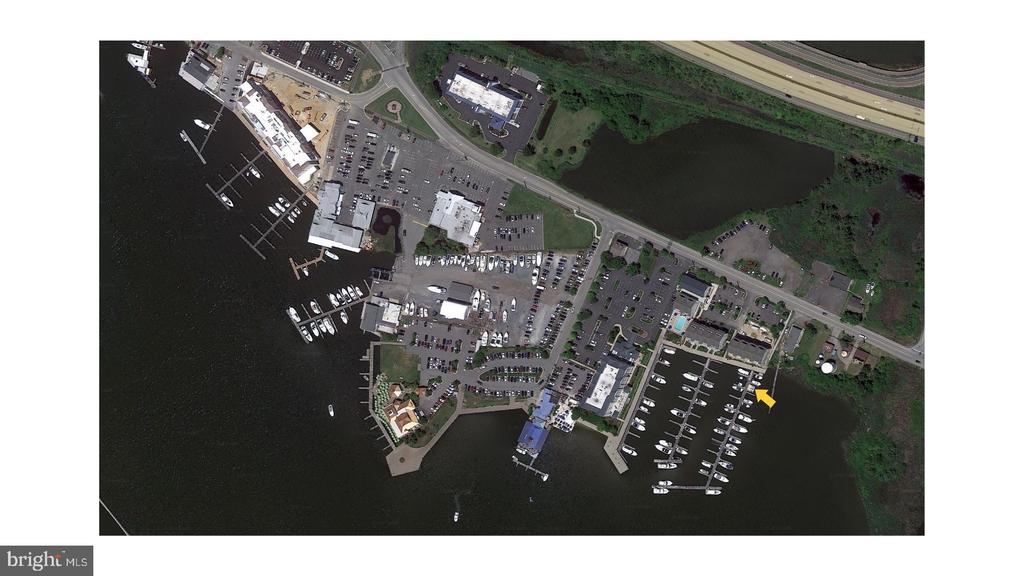
    • Wells Cove Rd #Slips 3&4 For Sale

      $100,000

      WELLS COVE ROAD Unit: SLIPS 3&4, GRASONVILLE, MD 21638

      • 374 Sq.Ft.
    • 6107 Ocean Gtwy For Sale

      $52,500

      6107 OCEAN GATEWAY, QUEENSTOWN, MD 21658

    • Wells Cove Rd #Slip 4 For Sale

      $50,000

      WELLS COVE ROAD Unit: SLIP 4, GRASONVILLE, MD 21638

      • 374 Sq.Ft.
    • 102 GOLF COURT For Lease

      $3,500/mo

      102 GOLF COURT, STEVENSVILLE, MD 21666

      • 3 Beds
      • 2 Baths
      • 1,538 Sq.Ft.
    View All Properties

    Follow Us On Instagram