Leave a Message
By providing your contact information to Benson & Mangold Real Estate, your personal information will be processed in accordance with Benson & Mangold Real Estate's Privacy Policy. By checking the box(es) below, you expressly consent to receive marketing or promotional real estate communication from Benson & Mangold Real Estate in the manner selected by you. For SMS text messages, message frequency varies. Message and data rates may apply. Consent is not a condition of purchase of any goods or services. You may opt out of receiving further communications from Benson & Mangold Real Estate at any time. To opt out of receiving SMS text messages, reply STOP to unsubscribe. SMS text messaging is subject to our Terms of Use.
Thank you for your message. We will be in touch with you shortly.
Home Search

Property Description

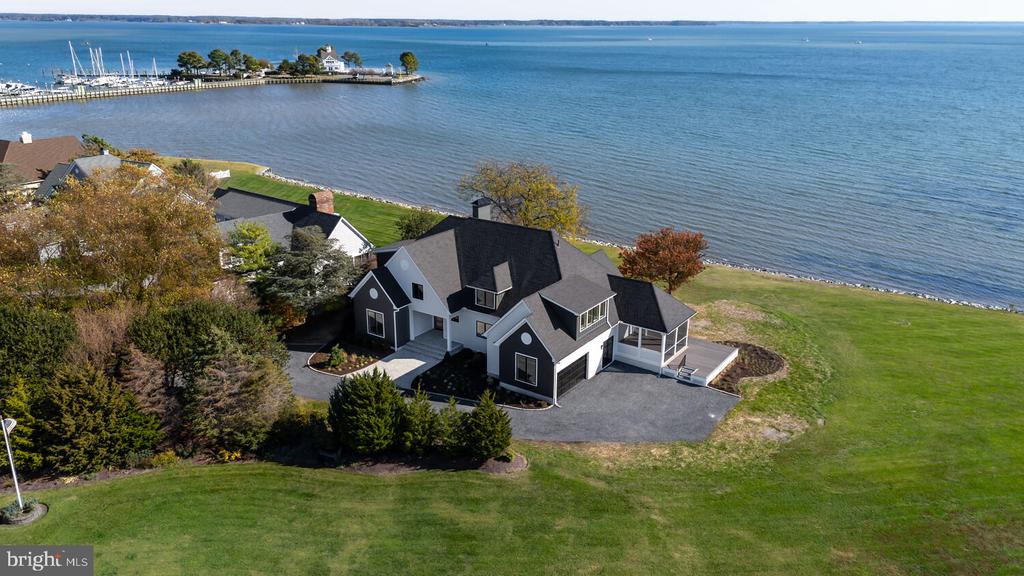
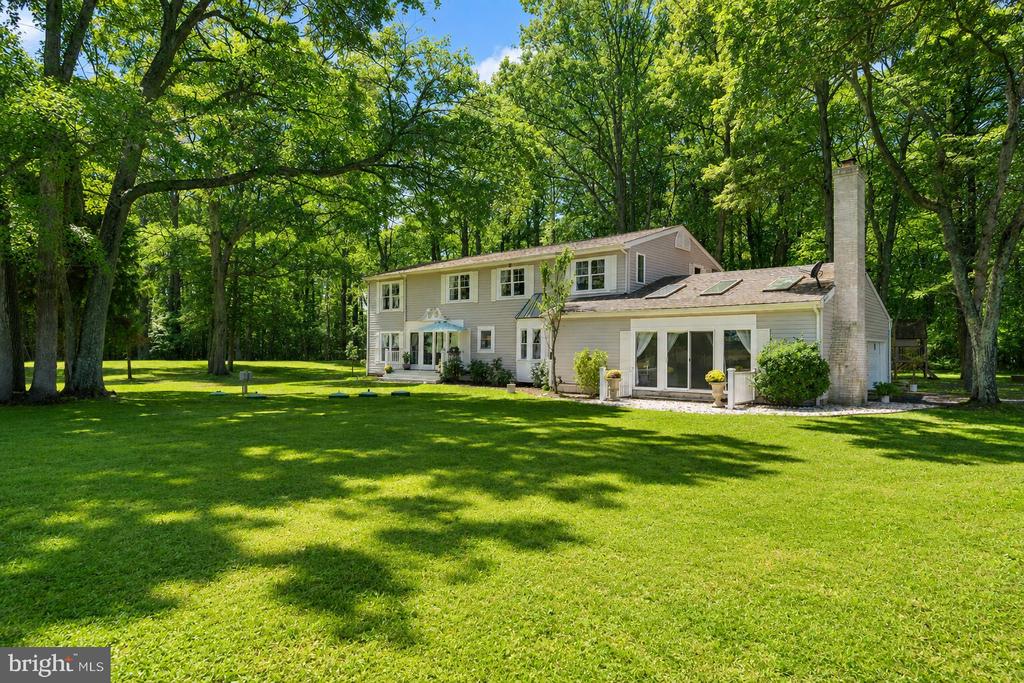
This may be the most attractive home you have seen in a long time. Architect-designed and built to the highest standards in 2013, it is artfully proportioned, oriented to southerly and westerly views over Barrett Cove, and outfitted with high end appliances and every am.enity for the comfort of both owners and guests. The 3200 +/- sq. ft. main house is augmented by a charming guest cottage. ***

The location puts you right next to St. Michaels and an unimpeded 20-minute drive to Easton. ***

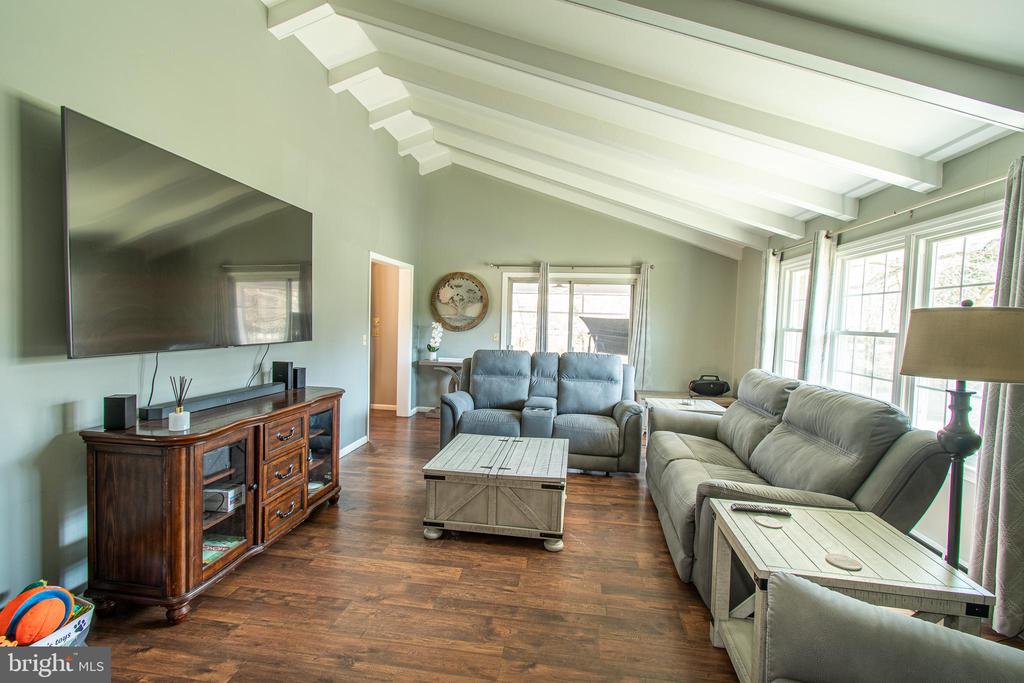
Entertaining is a pleasure with a flowing floor plan that leads from the gracious entry hall to the water-facing living room and adjacent dining room, and decks beyond. The 18 x 24 sq ft gourmet kitchen is a chef's delight with silestone quartz countertops, Wolf oven, warming oven, microwave and gas range-top, two refrigerators (one in the butler's pantry), custom cabinets, instant hot water, trash compacter, and a monorail lighting system. There are four gas fireplaces in the house -- in the family room/den, in the sun room, the living room, and outdoors on the wrap-around deck. Ceilings are high, inspired by a converted barn that was once the owner's home; most floors are sawn white oak save the Bluestone floor in the Sunroom. Windows and doors are Kolbe. The primary bedroom has its own water views, a private deck steps from the pool and a sumptuous bathroom with heated floor. The secondary bedroom is en suite and can double as office. ***

The cottage completes the offering with a bright living room, good bedroom space, bathroom and kitchenette. Close by is the gunite pool, a private oasis set amid professionally designed gardens, hardscaping and woods where colorful camelias grow. The recently renovated two-car garage provides workshop space, and the double circle driveway handles parking for many vehicles. The pier sports a gazebo, has water and electricity and a boat lift, with spaces for two boats. The shoreline is protected with a Living Shoreline/Riprap combination. ***

Note that the Tax Assessor's information is incorrect - the building referred to was lost in a fire, then replaced with the house described here. A survey gives the parcel 2.88 Acres. PLEASE DO NOT ENTER THE PROPERTY WITHOUT APPOINTMENT.

Overview

Property Status
Sold
Date Sold
March 1, 2023
Lot Size
2.88 Acres
MLS ID
MDTA2004366
Property Type
Residential
Year Built
2013

Features & Amenities

Neighborhood
Talbot County
Architecture Styles
Coastal
Stories
1
Garage Spaces
2.0
Water Source
Private
Pool
Gunite
Roof
Shingle
Lot Features
Waterfront
Parking
Off Street, Detached
Heat Type
Electric
Air Conditioning
Central Air
Fireplace
Gas
Other Interior Features
Hardwood
Sewer
Septic Tank
Security Features
Security System, Smoke Detector(s)
School District
TALBOT COUNTY PUBLIC SCHOOLS
Sales Price
$2,900,000
Real Estate Tax
$9,835/yr

Downloads

7332 Pea Neck Rd

Schedule a Tour

We would love to help you see this beautiful home! As a full-service brokerage, we can help you tour. Please submit an offer, and answer questions about the buying process.

Thank you

for your interest in 7332 Pea Neck Rd, Saint Michaels, MD 21663

7332 Pea Neck Rd
Navigate
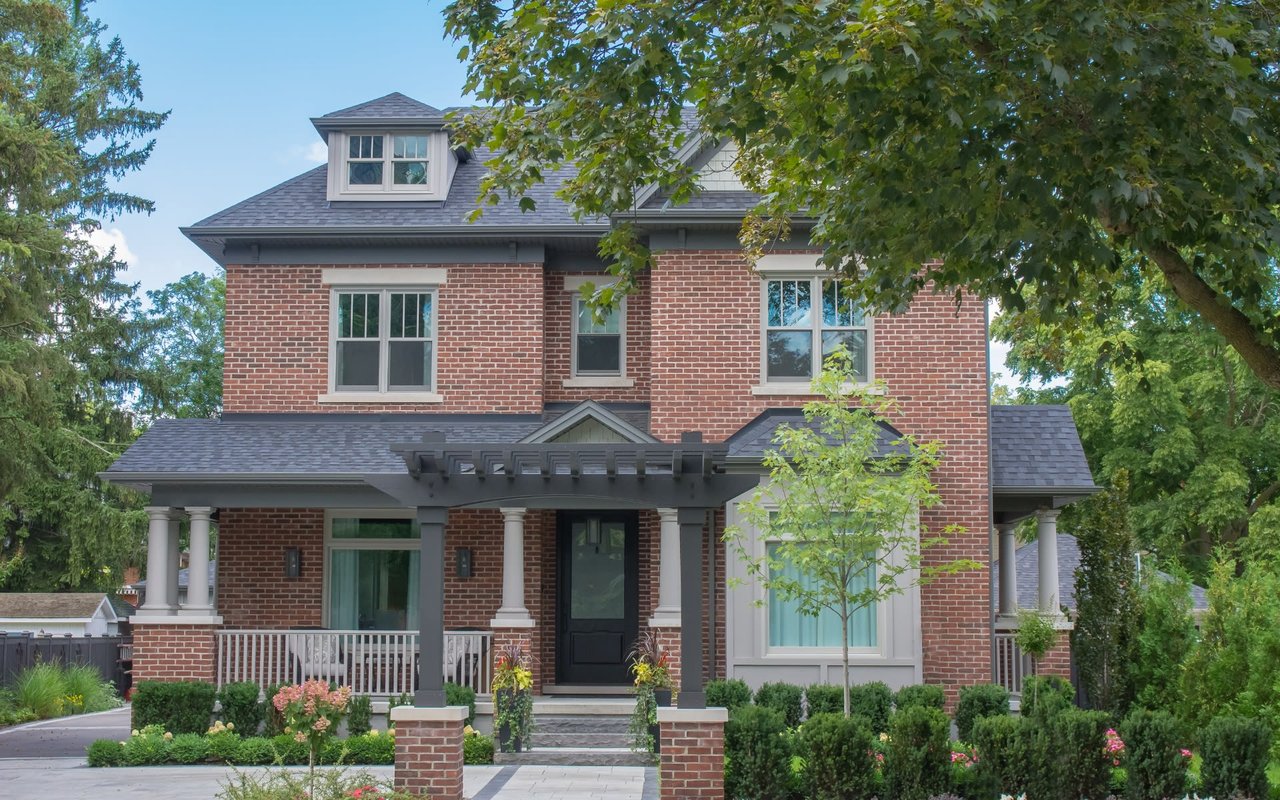
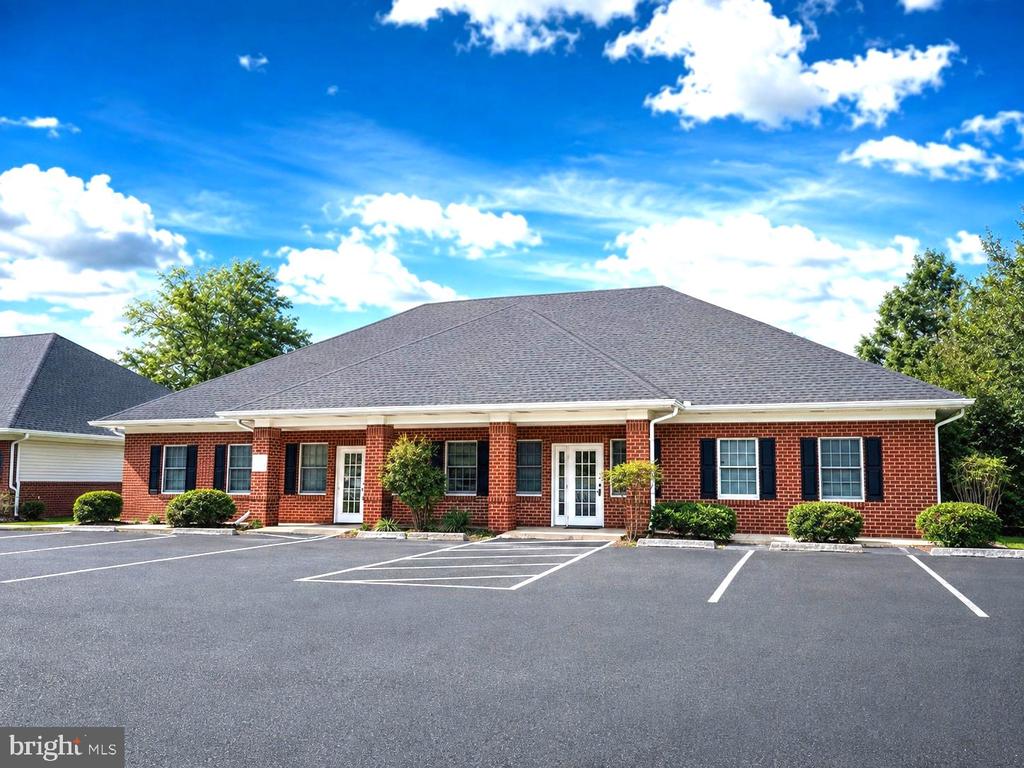
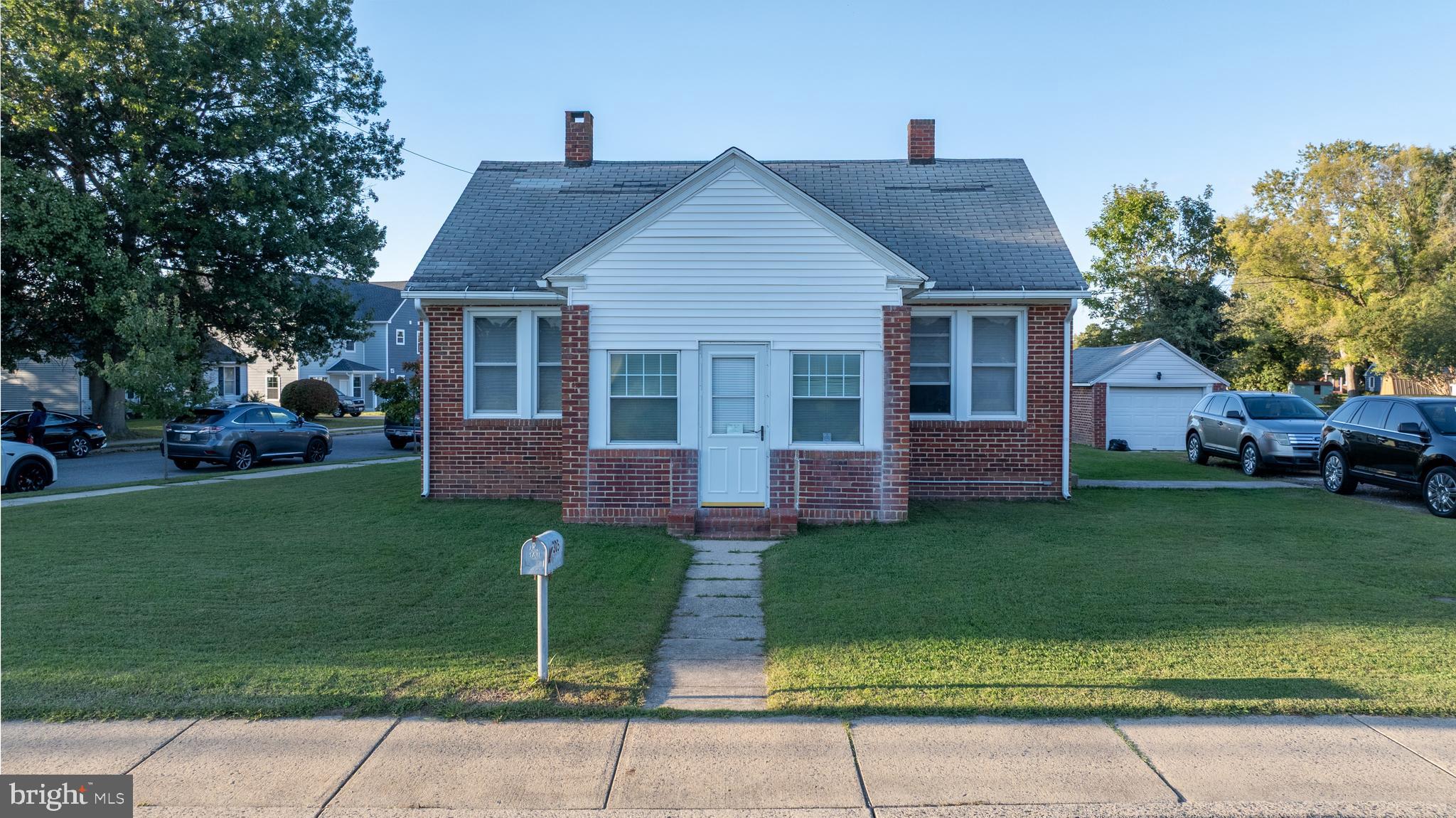
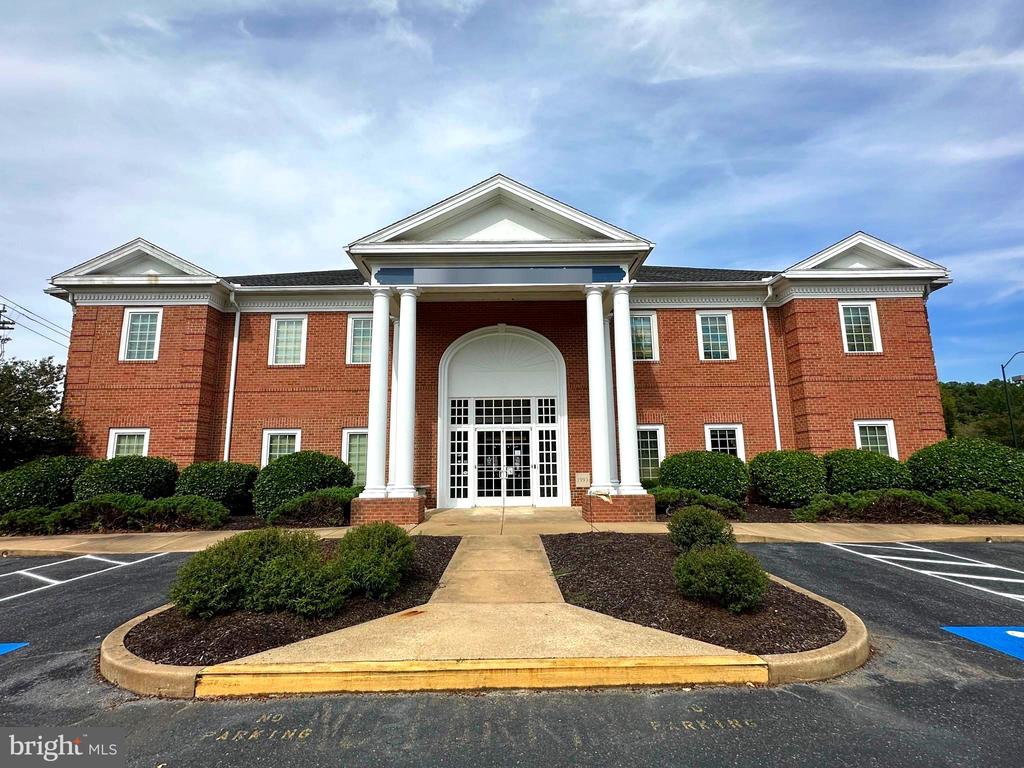
A welcoming brick house with a classic porch.

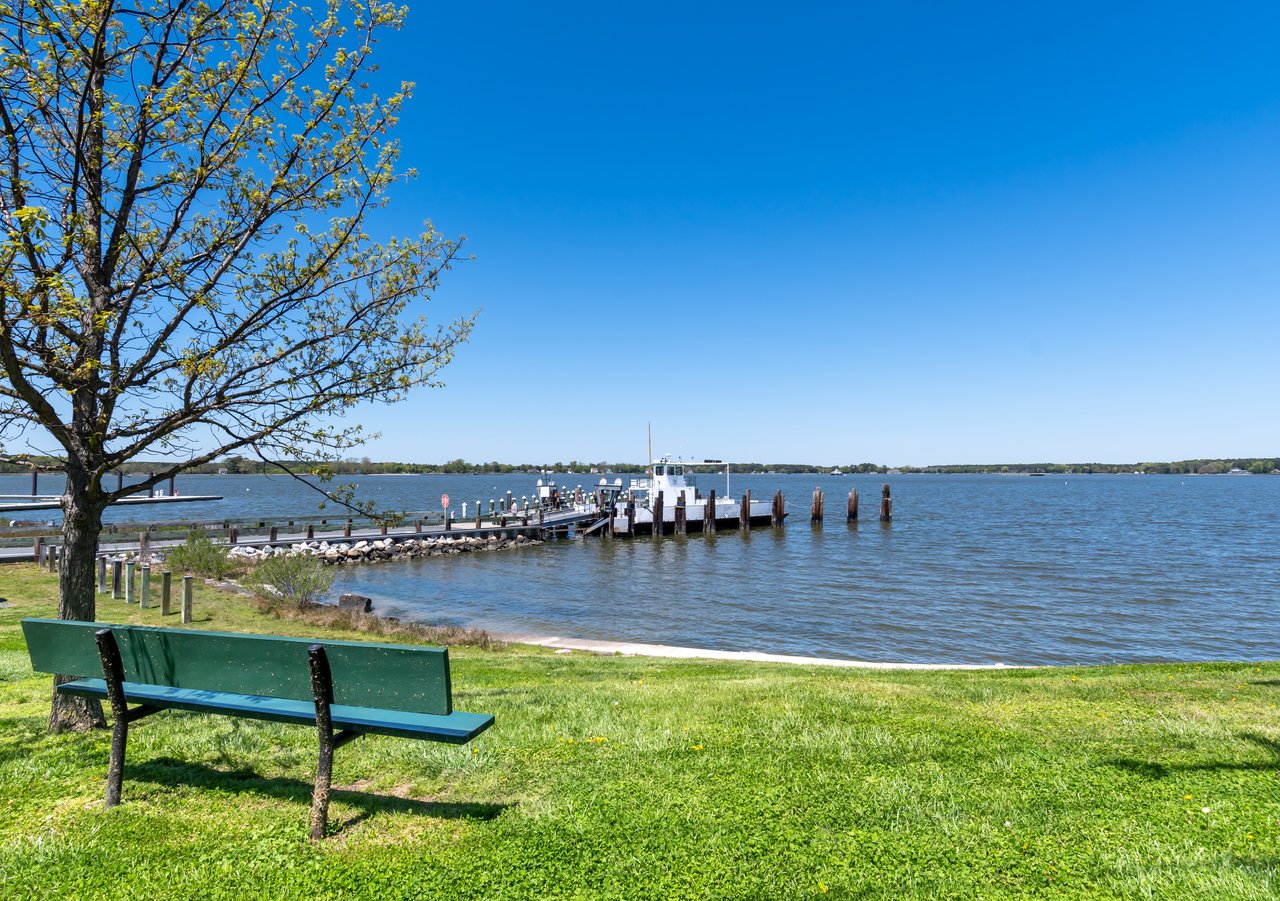
Explore Talbot County

An elegant coastal escape defined by historic harbor towns, scenic waterscapes, and refined leisure.

read more

I'm Interested In

7332 Pea Neck Rd

or
  • CallAnna Larkin

    License #91713

    (410) 829-3549
  • Featured Properties

    • Aerial view of a green-roofed house among trees beside the water, with a dock extending offshore. For Sale

      $8,750,000

      27295 SOUTHSIDE ISLAND CREEK ROAD, TRAPPE, MD 21673

      • 6 Beds
      • 6 Baths
      • 9,566 Sq.Ft.
    • Aerial view of a waterfront estate on a wooded peninsula with expansive lawn and shoreline. For Sale

      $7,900,000

      6010 SHIPYARD LANE, EASTON, MD 21601

      • 5 Beds
      • 6 Baths
      • 7,200 Sq.Ft.
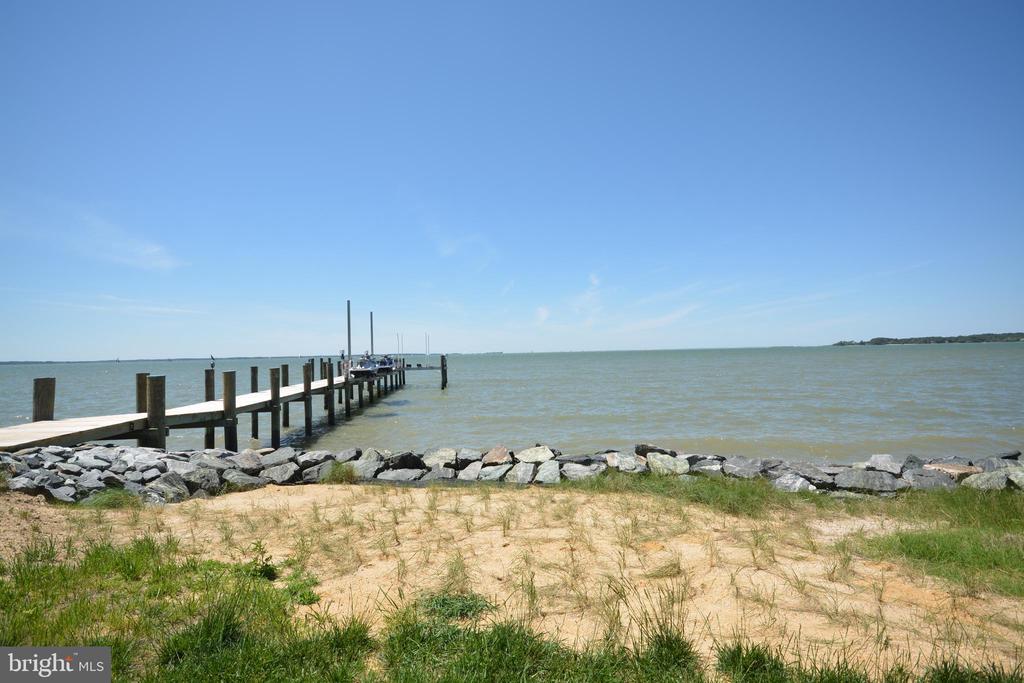
    • Wooden pier extending into a bay from a sandy, grassy shoreline. For Sale

      $1,945,000

      4480 BACHELORS POINT ROAD, OXFORD, MD 21654

    • 7696 Ocean Gateway #1 For Sale

      $1,795,000

      7696 OCEAN GATEWAY, EASTON, MD 21601

      • 1,605 Sq.Ft.
    • Shoreline home with multiple gables, a broad lawn, and water and a marina behind it. For Sale

      $1,750,000

      21485 ISLAND CLUB ROAD, TILGHMAN, MD 21671

      • 5 Beds
      • 5 Baths
      • 4,303 Sq.Ft.
    • Calvert Street Pending

      $1,650,000

      CALVERT STREET, EASTON, MD 21601

    • Ocean Gtwy For Sale

      $1,250,000

      OCEAN GATEWAY, EASTON, MD 21601

    • 28711 HOPE CIRCLE For Sale

      $1,195,000

      28711 HOPE CIRCLE, EASTON, MD 21601

      • 4 Beds
      • 4 Baths
      • 4,500 Sq.Ft.
    • 9043 Ocean Gateway For Sale

      $1,149,000

      9043 OCEAN GATEWAY, EASTON, MD 21601

    • 28959 JASPER LANE For Sale

      $729,500

      28959 JASPER LANE, EASTON, MD 21601

      • 3 Beds
      • 3 Baths
      • 2,819 Sq.Ft.
    • 18 SANDY LANE For Sale

      $675,000

      18 SANDY LANE, EASTON, MD 21601

      • 3 Beds
      • 3 Baths
      • 2,177 Sq.Ft.
    • 13 SANDY LANE For Sale

      $649,000

      13 SANDY LANE, EASTON, MD 21601

      • 3 Beds
      • 2 Baths
      • 1,606 Sq.Ft.
    • 5648 TRAFALGAR CIRCLE For Sale

      $514,888

      5648 TRAFALGAR CIRCLE, TILGHMAN, MD 21671

      • 3 Beds
      • 2 Baths
      • 2,068 Sq.Ft.
    • 3853 RUMSEY DRIVE For Sale

      $499,900

      3853 RUMSEY DRIVE, TRAPPE, MD 21673

      • 4 Beds
      • 2 Baths
      • 2,142 Sq.Ft.
    • 2669 OCEAN GATEWAY For Sale

      $485,000

      2669 OCEAN GATEWAY, TRAPPE, MD 21673

      • 4 Beds
      • 3 Baths
      • 3,429 Sq.Ft.
    • 7364 OCEAN GATEWAY For Sale

      $449,000

      7364 OCEAN GATEWAY, EASTON, MD 21601

      • 3 Beds
      • 2 Baths
      • 2,676 Sq.Ft.
    • 32301 MAIN STREET Active Under Contract

      $425,000

      32301 MAIN STREET, QUEEN ANNE, MD 21657

      • 3 Beds
      • 3 Baths
      • 2,248 Sq.Ft.
    • 508-A Cynwood Dr #A For Sale

      $315,000

      508 CYNWOOD DRIVE Unit: A, EASTON, MD 21601

      • 4,862 Sq.Ft.
    • 305 PORT STREET For Sale

      $250,000

      305 PORT STREET, EASTON, MD 21601

      • 2 Beds
      • 1 Bath
      • 768 Sq.Ft.
    • CALVERT For Sale

      $199,000

      912 CALVERT AVE., SAINT MICHAELS, MD 21663

    • 4929 OCEAN GTWY For Sale

      $175,000

      4929 OCEAN GTWY, TRAPPE, MD 21673

      • 1 Sq.Ft.
    • 29321 BACKTOWN ROAD BDG #5 For Lease

      $3,200/mo

      29321 BACKTOWN ROAD BDG #5, TRAPPE, MD 21673

      • 9,928 Sq.Ft.
    • 506 Brookletts Ave #A, Second Floor For Lease

      $500/mo

      506 BROOKLETTS AVENUE Unit: A, SECOND FLOOR, EASTON, MD 21601

    • 501 IDLEWILD AVENUE 2 For Lease

      $18/mo

      501 IDLEWILD AVENUE Unit: 2, EASTON, MD 21601

      • 13,780 Sq.Ft.
    • Lot 12b Mistletoe Dr For Lease

      $15/mo

      LOT 12B MISTLETOE DRIVE, EASTON, MD 21601

    View All Properties

    Follow Us On Instagram