Leave a Message
By providing your contact information to Benson & Mangold Real Estate, your personal information will be processed in accordance with Benson & Mangold Real Estate's Privacy Policy. By checking the box(es) below, you expressly consent to receive marketing or promotional real estate communication from Benson & Mangold Real Estate in the manner selected by you. For SMS text messages, message frequency varies. Message and data rates may apply. Consent is not a condition of purchase of any goods or services. You may opt out of receiving further communications from Benson & Mangold Real Estate at any time. To opt out of receiving SMS text messages, reply STOP to unsubscribe. SMS text messaging is subject to our Terms of Use.
Thank you for your message. We will be in touch with you shortly.
Home Search

Property Description

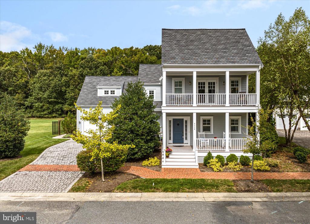
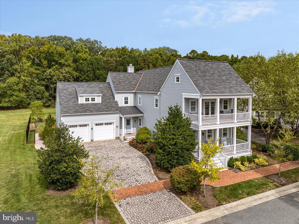
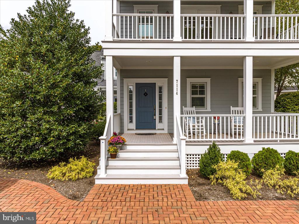
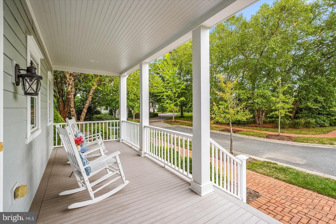
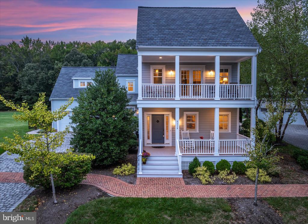
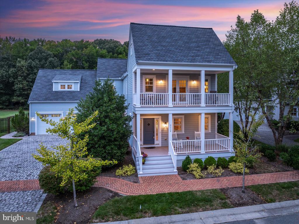
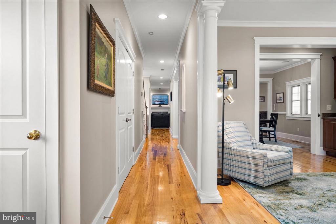
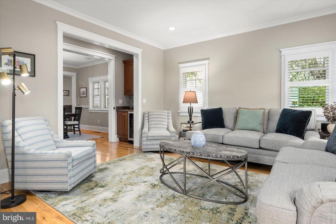
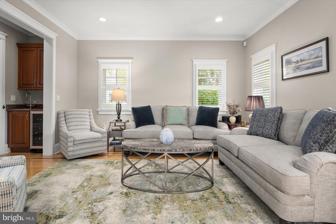
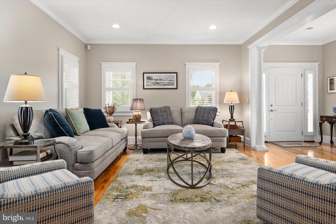
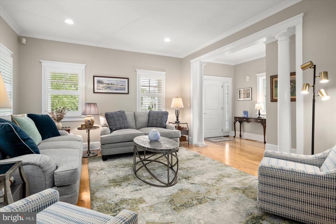
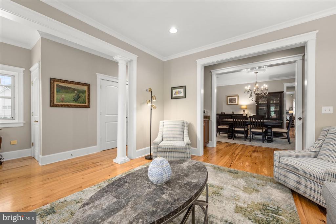
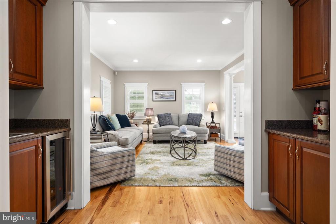
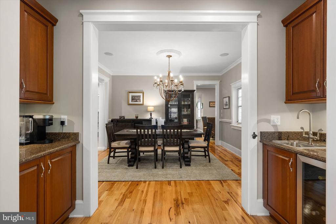
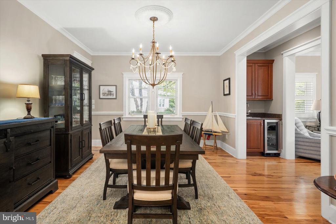
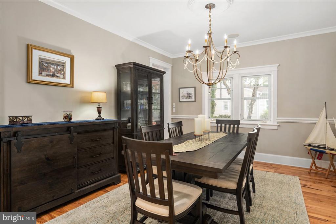
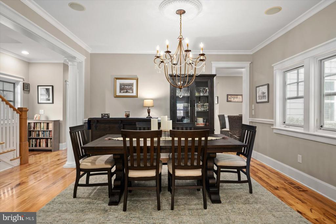
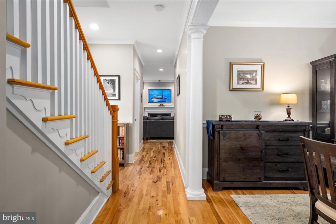
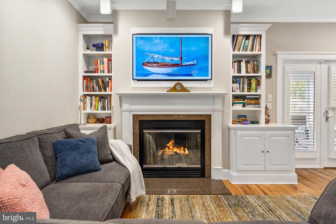
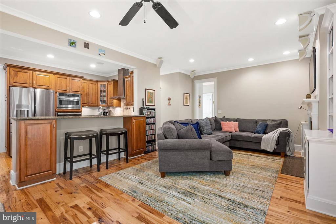
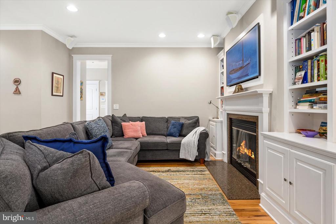
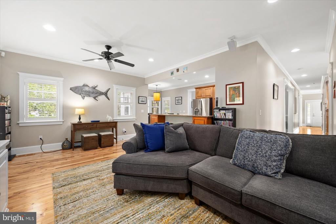
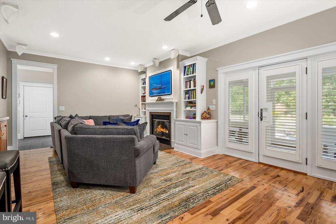
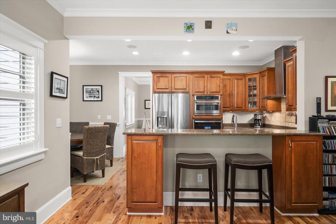
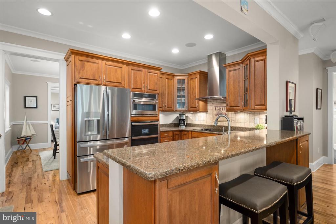
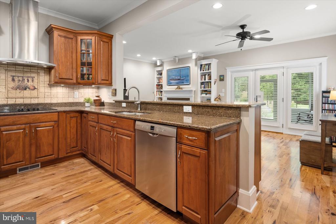
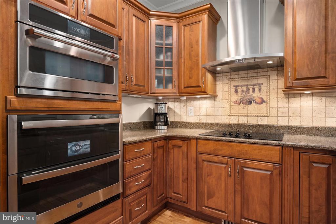
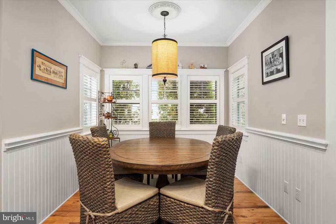
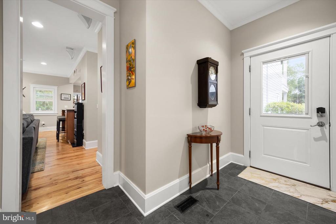
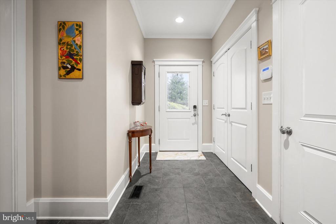
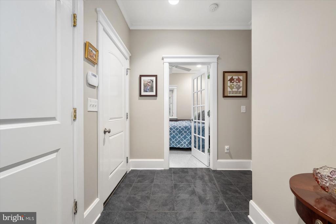
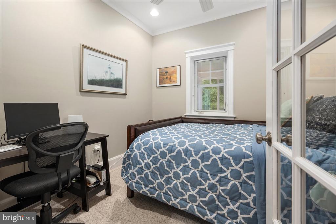
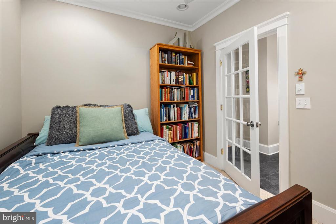
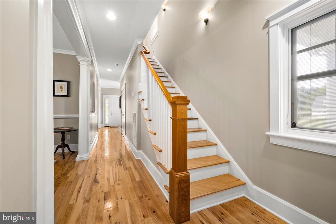
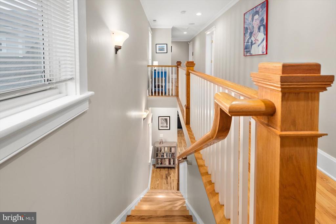
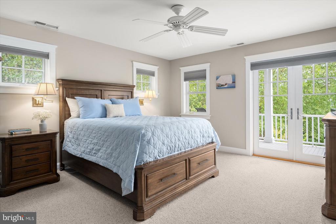
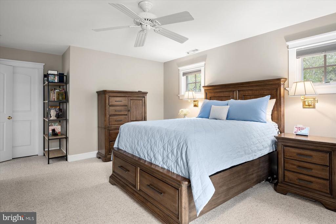
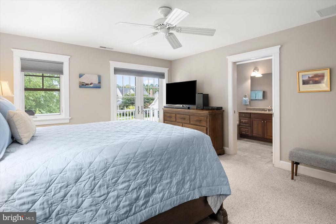
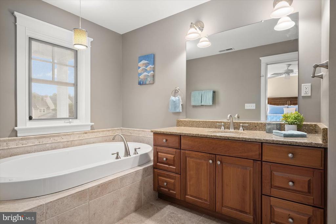
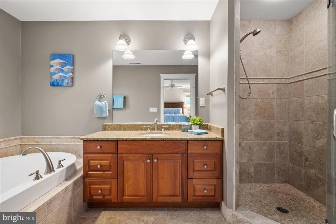
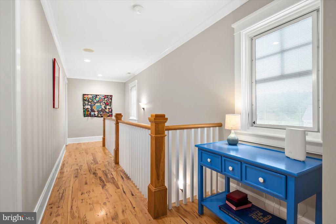
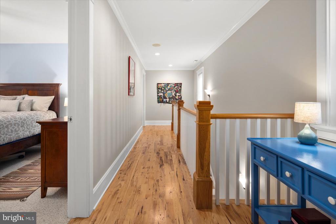
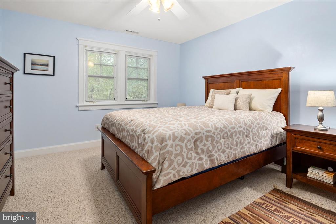
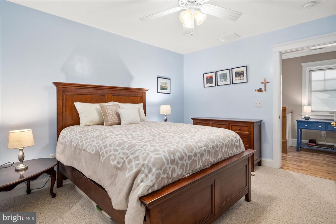
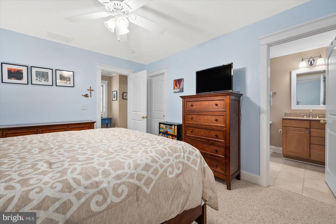
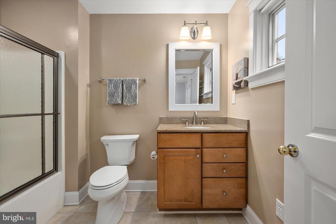
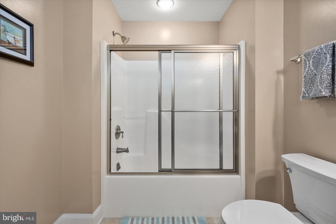
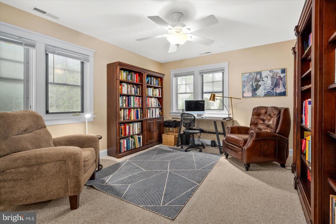
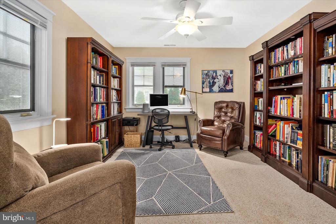
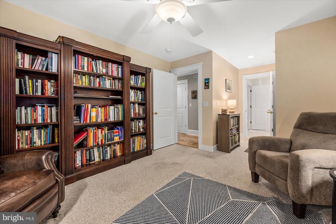
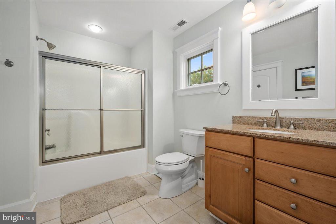
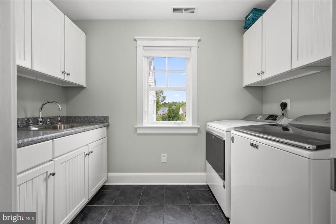
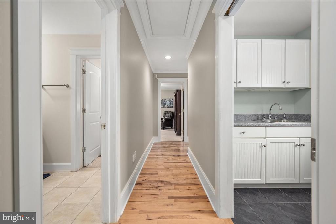
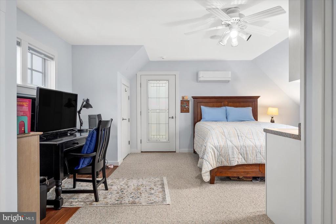
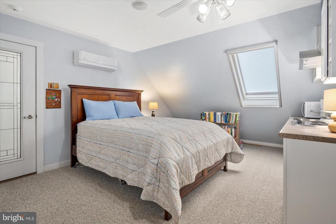
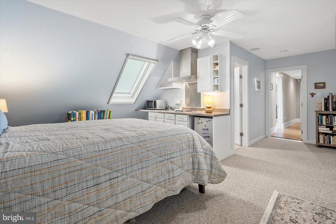
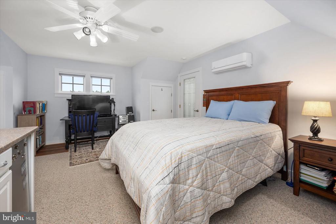
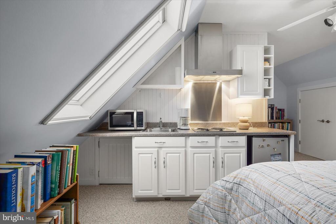
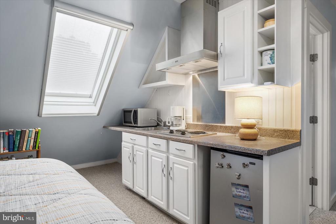
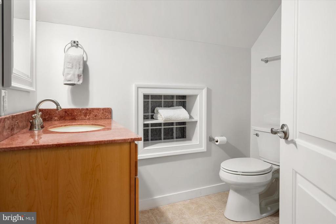
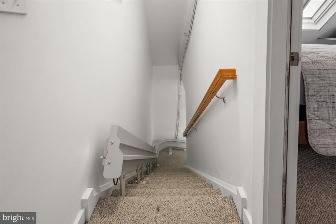
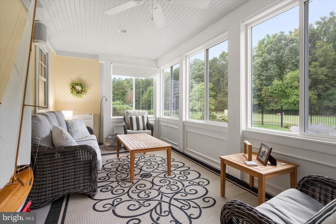
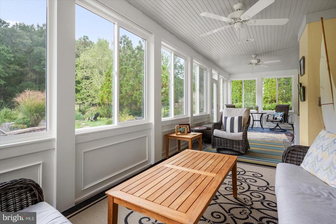
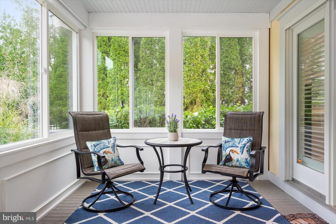
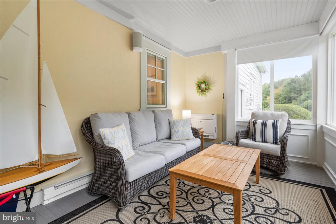
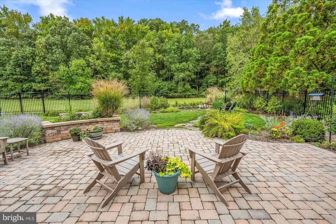
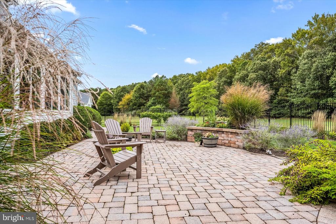
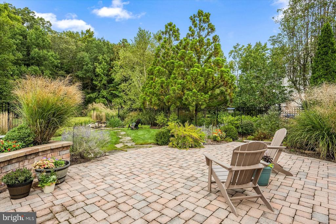
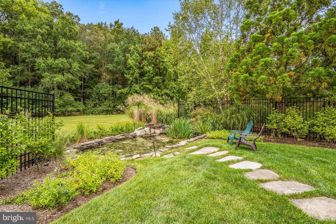
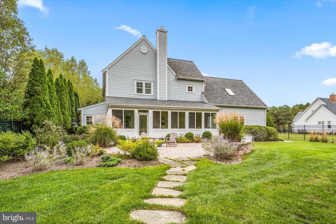
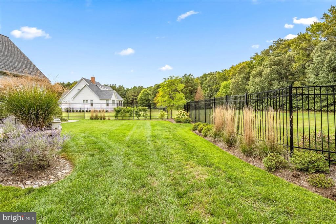
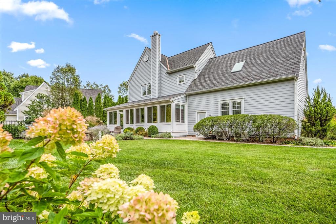
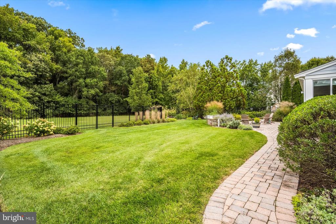
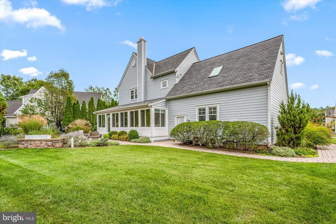
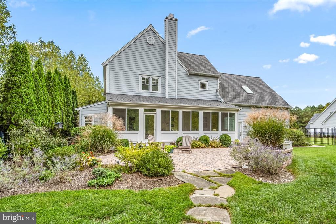
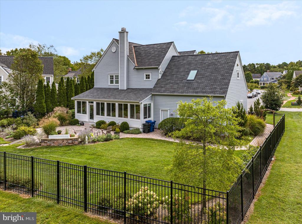
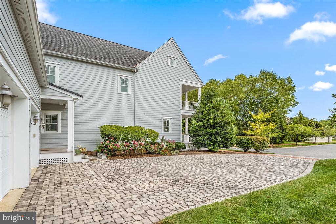
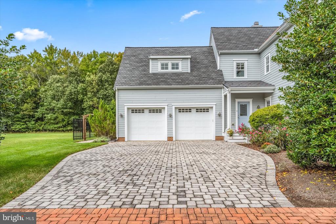
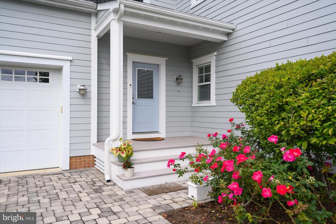
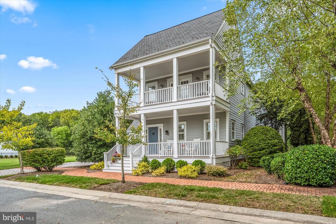
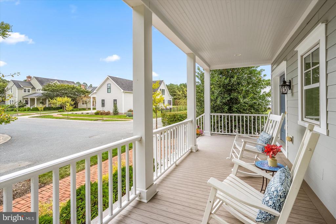
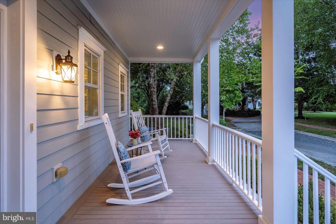
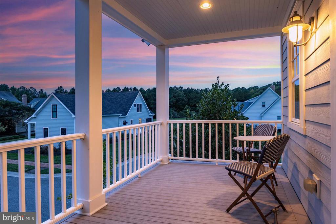
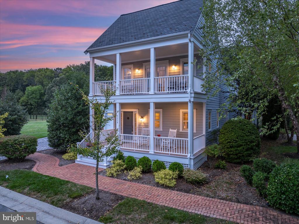
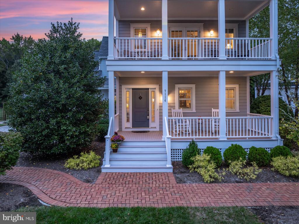
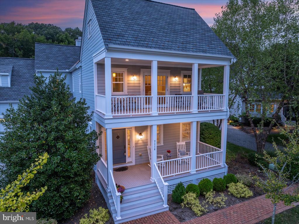
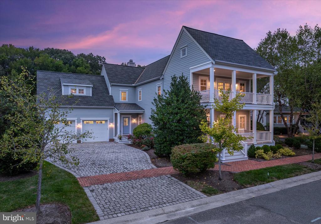
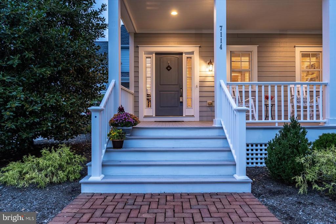
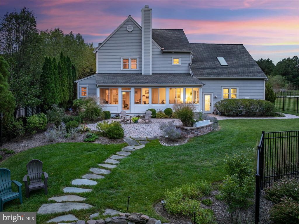
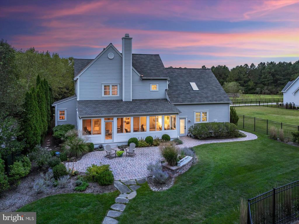
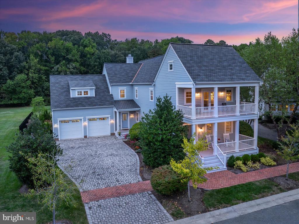
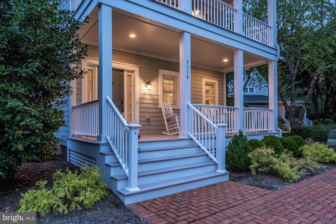
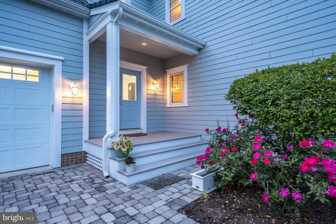
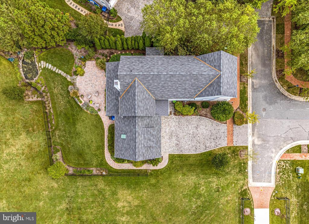
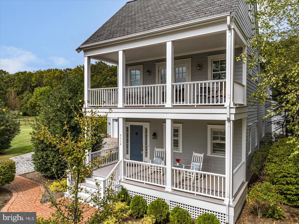
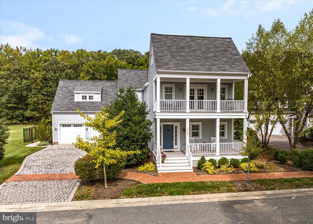
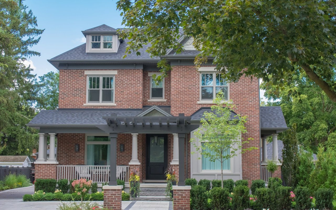
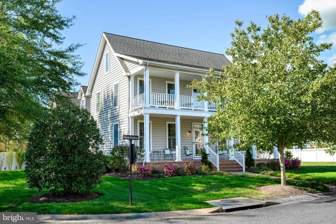
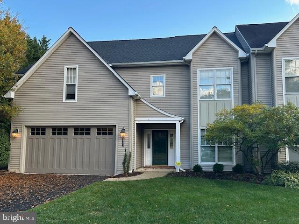
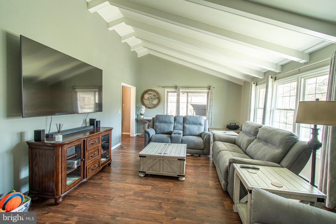
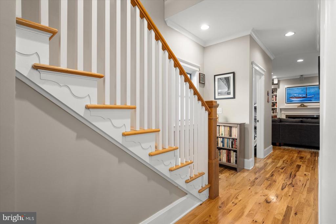
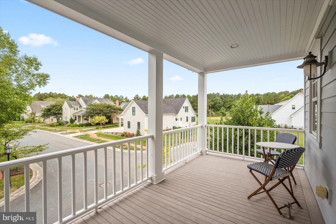
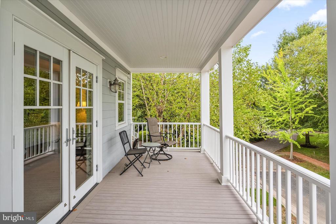
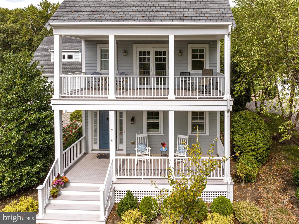
This stunning 4-bedroom, 4.5-bath property offers a cohesive blend of elegance and modern convenience. The main level offers multiple inviting living spaces, including a formal living room, dining room, and a cozy family room with a gas fireplace. The gourmet kitchen is equipped with newer stainless steel appliances and granite countertops, making it ideal for both everyday meals and entertaining. A charming sunroom floods the home with natural light, providing a peaceful space to relax. Upstairs, the primary suite offers a large walk-in closet, a spa-like ensuite bathroom, and private access to the second-story porch. Two additional bedrooms each feature their own ensuite bathrooms, providing ultimate comfort for family and guests. The in-law suite, complete with a kitchenette and private bathroom, adds flexibility for multi-generational living. Modern upgrades include a chair lift for easy access between floors, a new roof, a brand-new washer and dryer, and an electric vehicle (EV) charging station in the garage, and an encapsulated attic and crawlspace. Additionally, an internet-controlled sprinkler system keeps the landscaped exterior effortlessly maintained. Outside, the fenced yard includes a paver patio and a tranquil koi pond, perfect for enjoying peaceful evenings or hosting gatherings. Situated in a private community with exceptional amenities such as walking trails, a community dock, a private park, a dog park, a fitness center, and tennis courts, this home offers the ideal combination of peaceful Eastern Shore living and modern conveniences.

Overview

Property Status
Sold
Date Sold
November 21, 2024
Lot Size
10,833 Sq.Ft.
MLS ID
MDTA2008970
Property Type
Residential
Year Built
2006

Features & Amenities

Total Area
3,603 Sq.Ft.
Neighborhood
Talbot County
Architecture Styles
Colonial
View Description
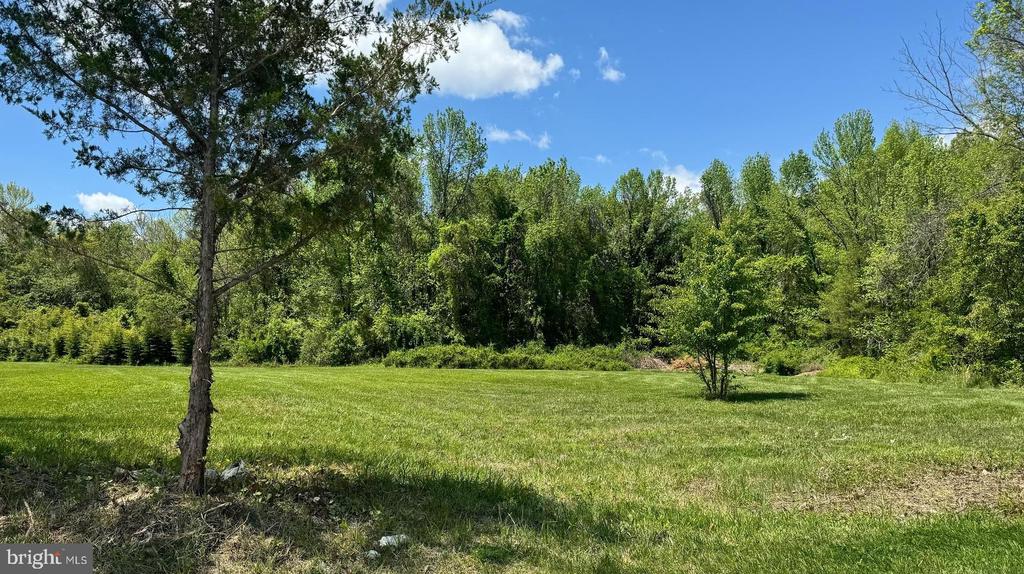
Garden/Lawn, Trees/Woods
Stories
2
Garage Spaces
2.0
Water Source
Public
Utilities
Under Ground
Pool
No Pool
Roof
Architectural Shingle
Lot Features
Backs to Trees, Front Yard, Landscaping, Rear Yard, Trees/Wooded
Parking
Off Street, Attached Garage, Driveway
Heat Type
Forced Air
Air Conditioning
Central A/C, Ceiling Fan(s), Ductless/Mini-Split, Zoned
Laundry Room
Upper Floor
Fireplace
Mantel(s)
Appliances
Central Vacuum, Cooktop, Dishwasher, Disposal, Dryer, Exhaust Fan, Microwave, Range Hood, Refrigerator, Washer, Water Heater, Oven - Double, Stainless Steel Appliances, Surface Unit
Other Interior Features
Family Room Off Kitchen, Breakfast Area, Dining Area, Primary Bath(s), Upgraded Countertops, Crown Moldings, Window Treatments, Wet/Dry Bar, Wood Floors, Floor Plan - Open, Floor Plan - Traditional, Attic, Bathroom - Jetted Tub, Bathroom - Walk-In Shower, Carpet, Ceiling Fan(s), Central Vacuum, Chair Railings, Recessed Lighting, Skylight(s), Wainscotting, Walk-in Closet(s)
Sewer
Public Sewer
Substructure
Brick/Mortar
Disability Features
Chairlift
HOA Amenities
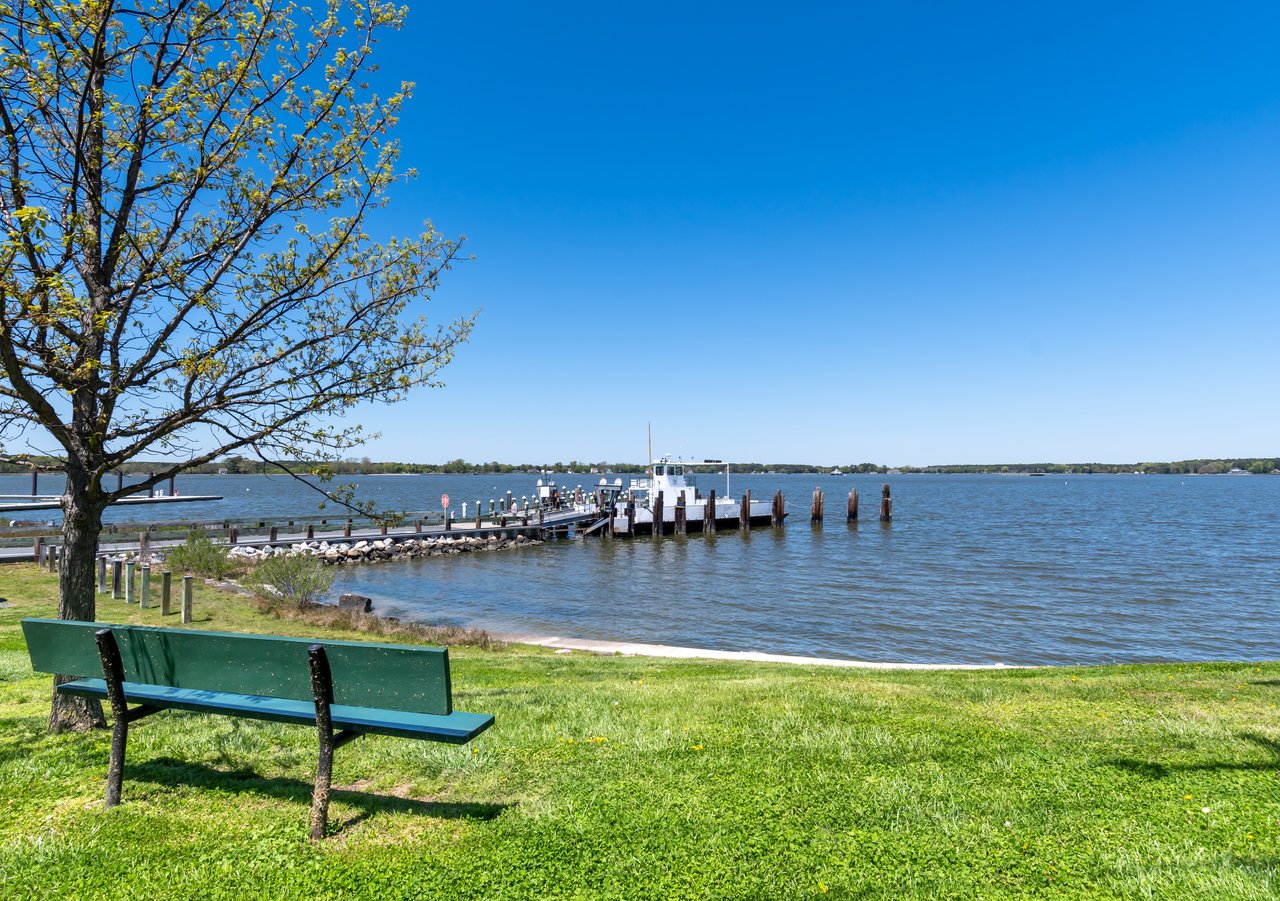
Pier/Dock, Common Grounds, Jog/Walk Path, Lake, Picnic Area, Tennis Courts, Club House
Security Features
Fire Detection System, Smoke Detector
Other Exterior Features
Extensive Hardscape, Sidewalks, Water Falls, Underground Lawn Sprinkler
School District
TALBOT COUNTY PUBLIC SCHOOLS
Sales Price
$932,500
Real Estate Tax
$7,562/yr
HOA
$2,700/yr
Zoning
R

Downloads

7114 Edmond Ave

Schedule a Tour

We would love to help you see this beautiful home! As a full-service brokerage, we can help you tour. Please submit an offer, and answer questions about the buying process.

Thank you

for your interest in 7114 EDMOND AVENUE, EASTON, MD 21601

7114 Edmond Ave
Navigate
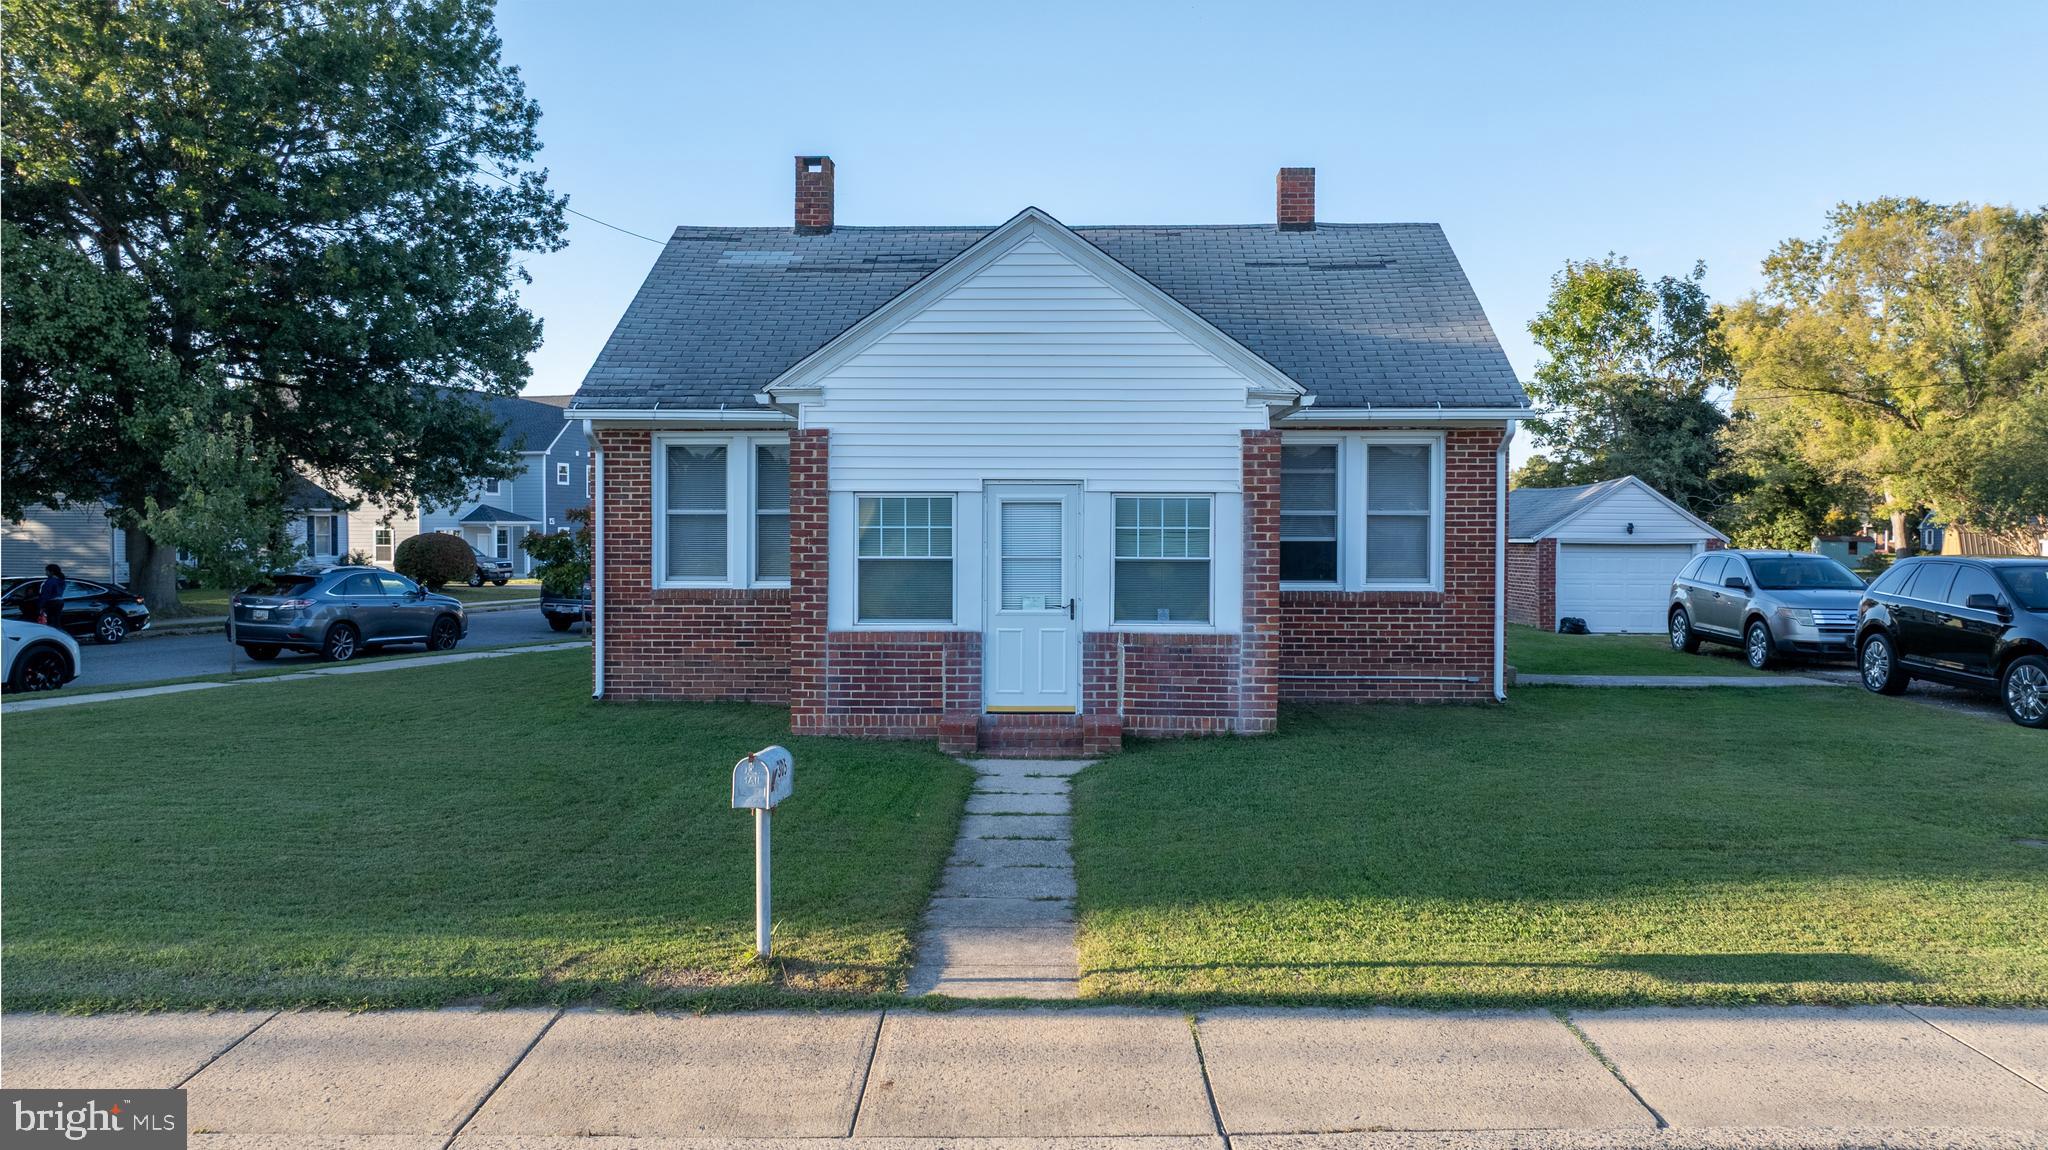
A welcoming brick house with a classic porch.

Explore Talbot County

An elegant coastal escape defined by historic harbor towns, scenic waterscapes, and refined leisure.

read more

I'm Interested In

7114 Edmond Ave

or
  • CallLish Gannon

    License #646830

    (410) 200-6378
  • Featured Properties

    • 27295 Southside Island Creek Rd For Sale

      $7,985,000

      27295 SOUTHSIDE ISLAND CREEK ROAD, TRAPPE, MD 21673

      • 6 Beds
      • 6 Baths
      • 9,566 Sq.Ft.
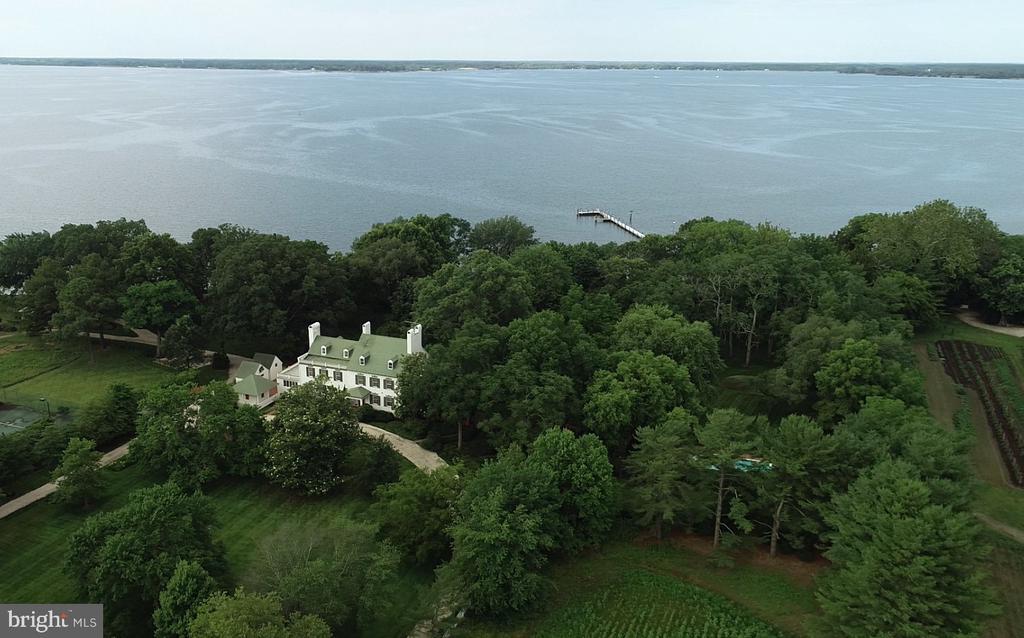
    • Aerial view of a waterfront estate on a wooded peninsula with expansive lawn and shoreline. For Sale

      $7,900,000

      6010 SHIPYARD LANE, EASTON, MD 21601

      • 5 Beds
      • 6 Baths
      • 7,200 Sq.Ft.
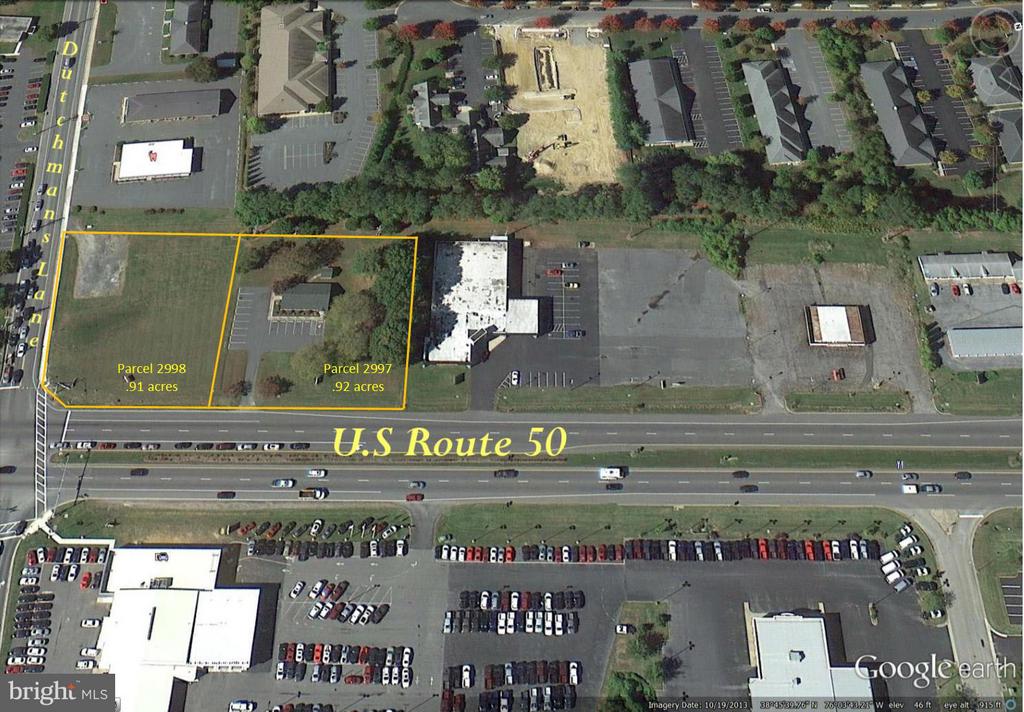
    • Wooden pier extending into a bay from a sandy, grassy shoreline. For Sale

      $1,945,000

      4480 BACHELORS POINT ROAD, OXFORD, MD 21654

    • 7696 Ocean Gateway #1 For Sale

      $1,795,000

      7696 OCEAN GATEWAY, EASTON, MD 21601

      • 1,605 Sq.Ft.
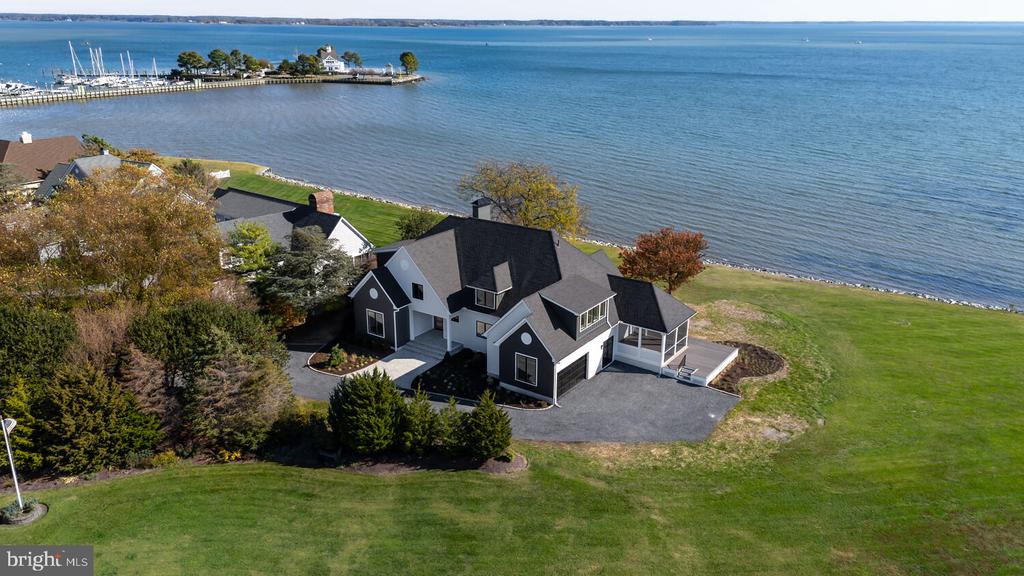
    • Shoreline home with multiple gables, a broad lawn, and water and a marina behind it. Pending

      $1,750,000

      21485 ISLAND CLUB ROAD, TILGHMAN, MD 21671

      • 5 Beds
      • 5 Baths
      • 4,303 Sq.Ft.
    • Calvert Street Pending

      $1,650,000

      CALVERT STREET, EASTON, MD 21601

    • Ocean Gtwy For Sale

      $1,250,000

      OCEAN GATEWAY, EASTON, MD 21601

    • 28711 HOPE CIRCLE For Sale

      $1,195,000

      28711 HOPE CIRCLE, EASTON, MD 21601

      • 4 Beds
      • 4 Baths
      • 4,500 Sq.Ft.
    • 9043 Ocean Gateway For Sale
      $1,149,000

      9043 OCEAN GATEWAY, EASTON, MD 21601
    • 28959 JASPER LANE For Sale

      $729,500

      28959 JASPER LANE, EASTON, MD 21601

      • 3 Beds
      • 3 Baths
      • 2,819 Sq.Ft.
    • 18 SANDY LANE For Sale

      $675,000

      18 SANDY LANE, EASTON, MD 21601

      • 3 Beds
      • 3 Baths
      • 2,177 Sq.Ft.
    • 13 SANDY LANE For Sale

      $649,000

      13 SANDY LANE, EASTON, MD 21601

      • 3 Beds
      • 2 Baths
      • 1,606 Sq.Ft.
    • 2669 OCEAN GATEWAY For Sale

      $485,000

      2669 OCEAN GATEWAY, TRAPPE, MD 21673

      • 4 Beds
      • 3 Baths
      • 3,429 Sq.Ft.
    • 3853 RUMSEY DRIVE For Sale

      $480,000

      3853 RUMSEY DRIVE, TRAPPE, MD 21673

      • 4 Beds
      • 2 Baths
      • 2,142 Sq.Ft.
    • 7364 OCEAN GATEWAY For Sale

      $449,000

      7364 OCEAN GATEWAY, EASTON, MD 21601

      • 3 Beds
      • 2 Baths
      • 2,676 Sq.Ft.
    • 32301 MAIN STREET For Sale

      $425,000

      32301 MAIN STREET, QUEEN ANNE, MD 21657

      • 3 Beds
      • 3 Baths
      • 2,248 Sq.Ft.
    • 508-A Cynwood Dr #A For Sale

      $315,000

      508 CYNWOOD DRIVE Unit: A, EASTON, MD 21601

      • 4,862 Sq.Ft.
    • 305 PORT STREET For Sale

      $250,000

      305 PORT STREET, EASTON, MD 21601

      • 2 Beds
      • 1 Bath
      • 768 Sq.Ft.
    • CALVERT For Sale

      $199,000

      912 CALVERT AVE., SAINT MICHAELS, MD 21663

    • 4929 OCEAN GTWY For Sale

      $175,000

      4929 OCEAN GTWY, TRAPPE, MD 21673

      • 1 Sq.Ft.
    • 29321 BACKTOWN ROAD BDG #5 For Lease

      $3,200/mo

      29321 BACKTOWN ROAD BDG #5, TRAPPE, MD 21673

      • 9,928 Sq.Ft.
    • 506 Brookletts Ave #A, Second Floor For Lease

      $500/mo

      506 BROOKLETTS AVENUE Unit: A, SECOND FLOOR, EASTON, MD 21601

    • 501 IDLEWILD AVENUE 2 For Lease

      $18/mo

      501 IDLEWILD AVENUE Unit: 2, EASTON, MD 21601

      • 13,780 Sq.Ft.
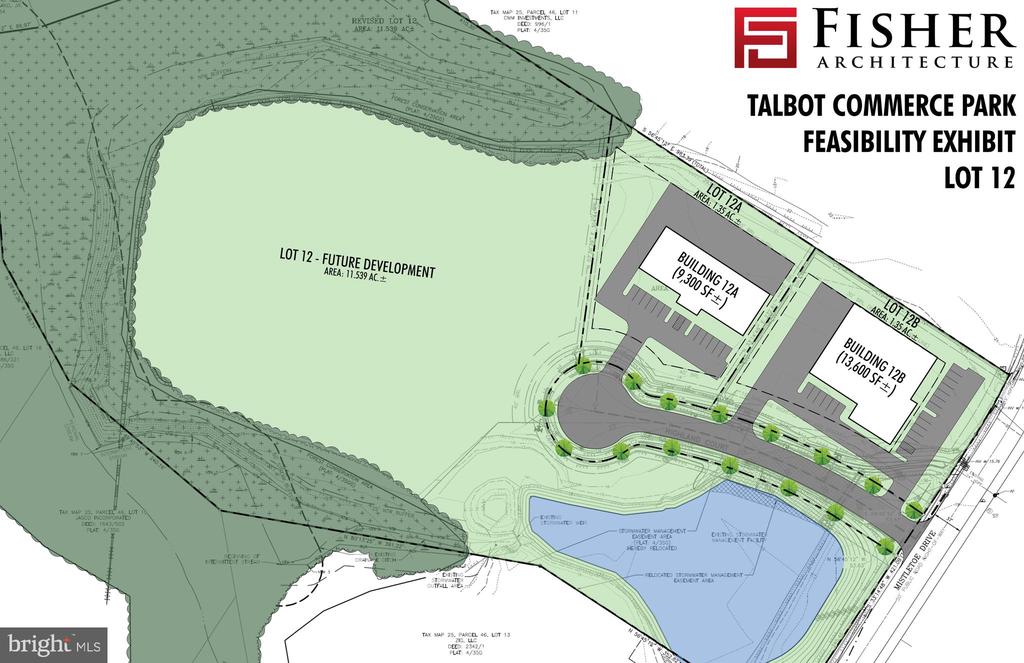
    • Lot 12b Mistletoe Dr For Lease

      $15/mo

      LOT 12B MISTLETOE DRIVE, EASTON, MD 21601

    View All Properties

    Follow Us On Instagram