Leave a Message
By providing your contact information to Benson & Mangold Real Estate, your personal information will be processed in accordance with Benson & Mangold Real Estate's Privacy Policy. By checking the box(es) below, you expressly consent to receive marketing or promotional real estate communication from Benson & Mangold Real Estate in the manner selected by you. For SMS text messages, message frequency varies. Message and data rates may apply. Consent is not a condition of purchase of any goods or services. You may opt out of receiving further communications from Benson & Mangold Real Estate at any time. To opt out of receiving SMS text messages, reply STOP to unsubscribe. SMS text messaging is subject to our Terms of Use.
Thank you for your message. We will be in touch with you shortly.
Home Search

Property Description

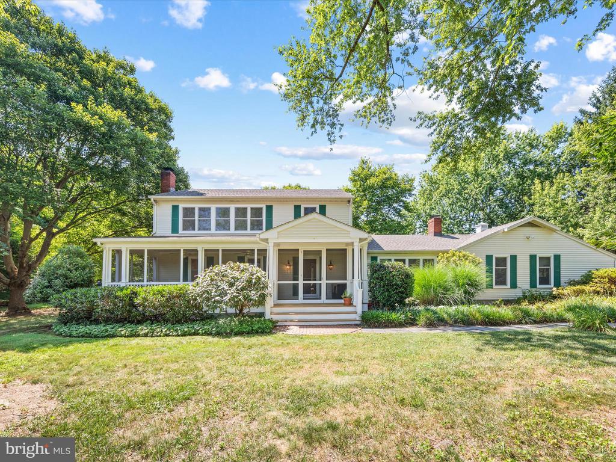
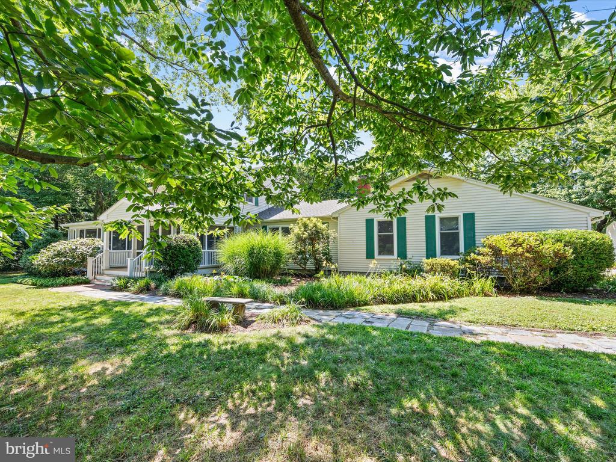
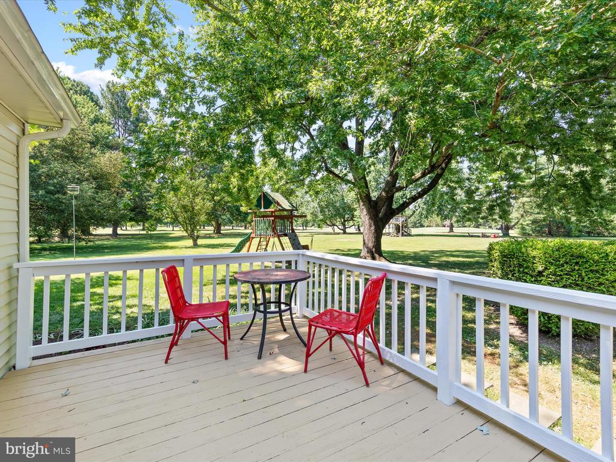
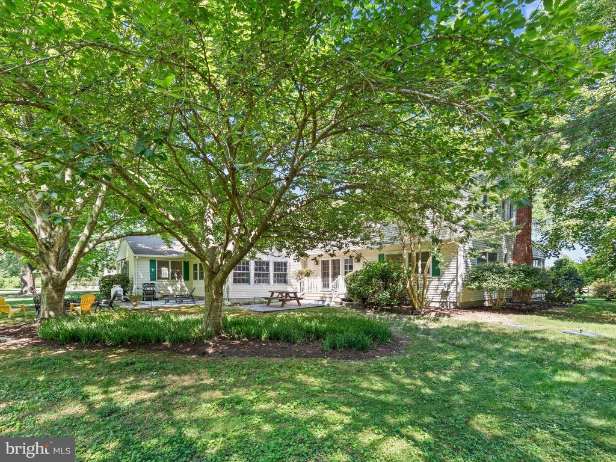
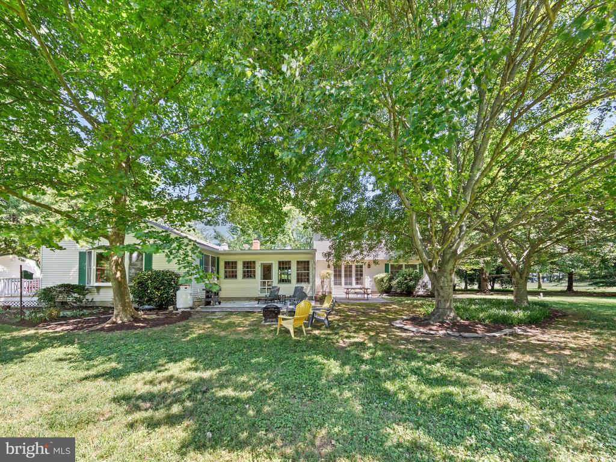
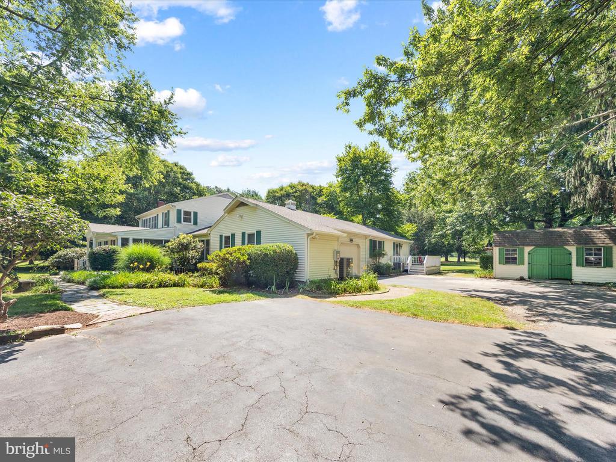
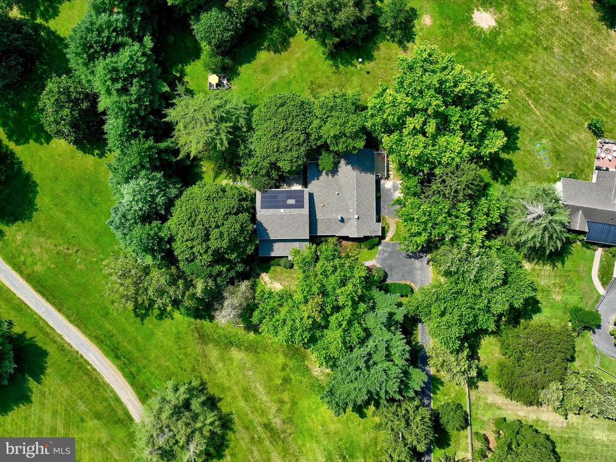
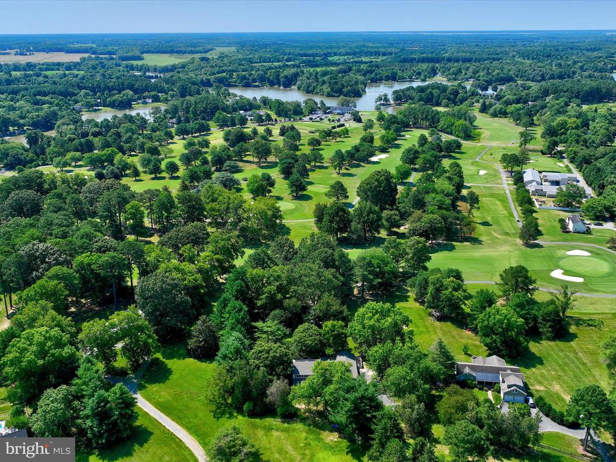
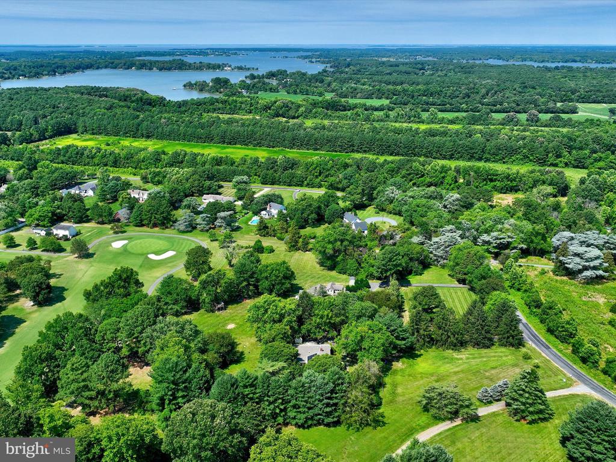
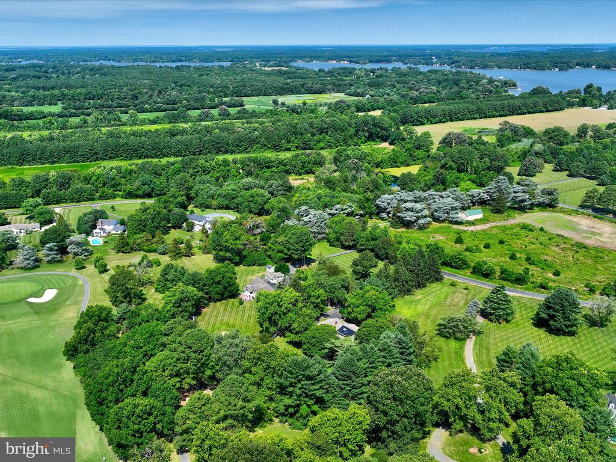
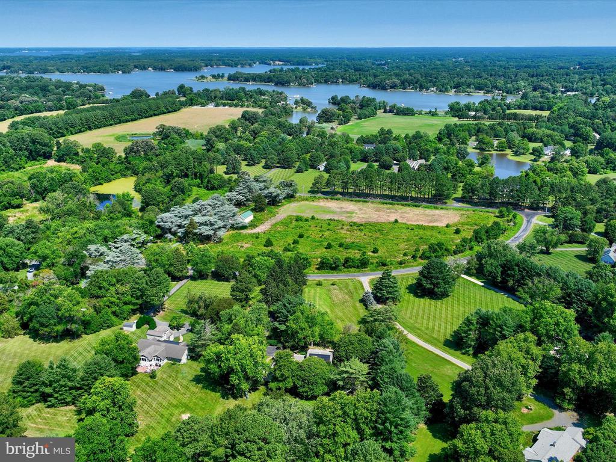
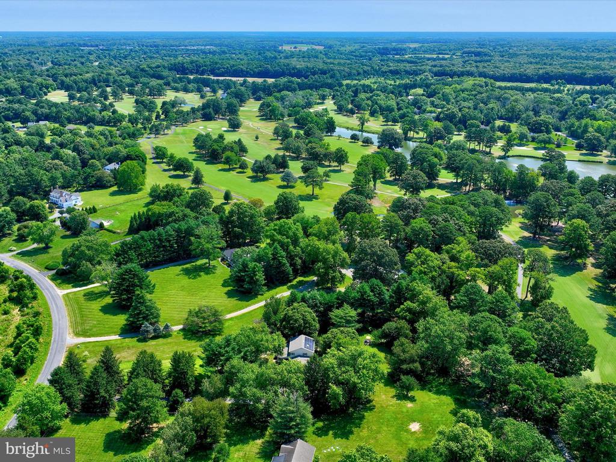
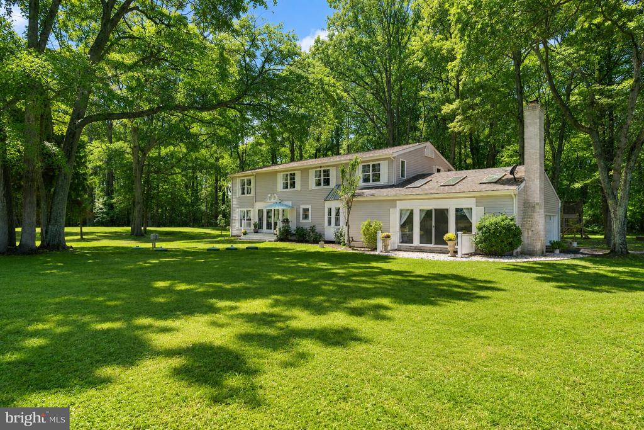
Located on a serene side road, only minutes from both downtown Easton and Oxford, this bright and tranquil home features 3600+ sqft and 2+ beautifully landscaped acres overlooking the 15th fairway of the Talbot County Country Club.
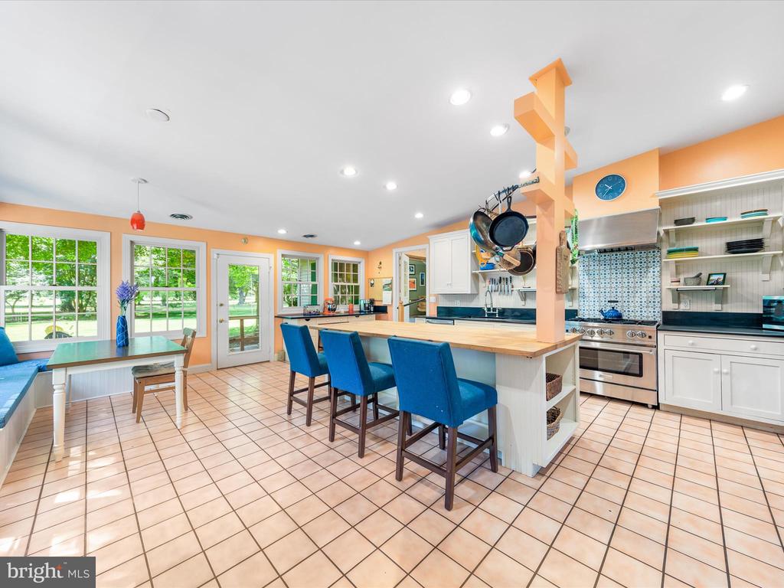
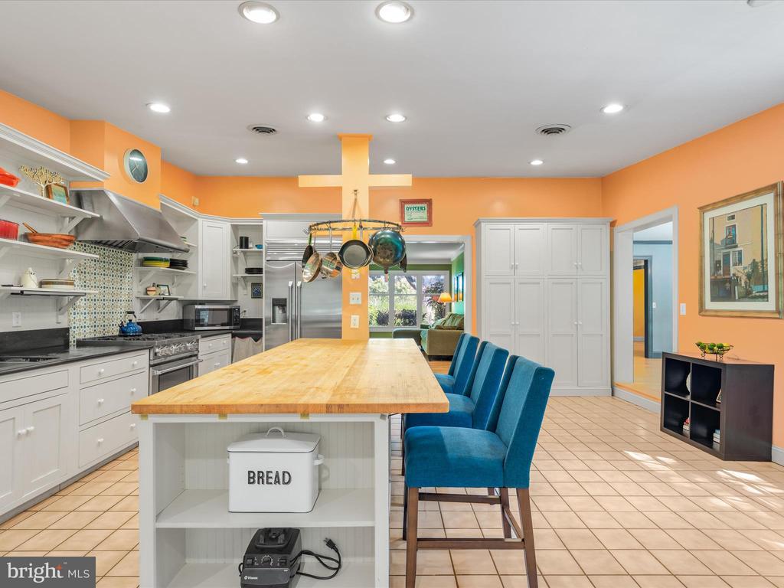
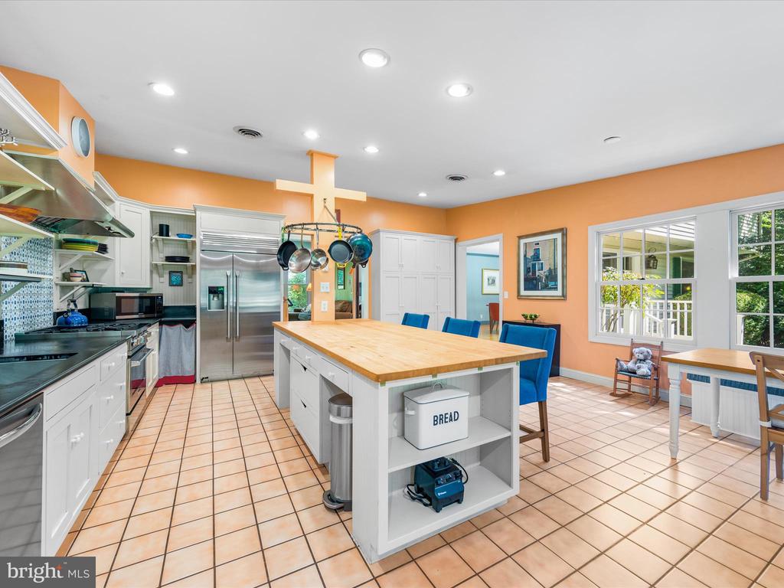
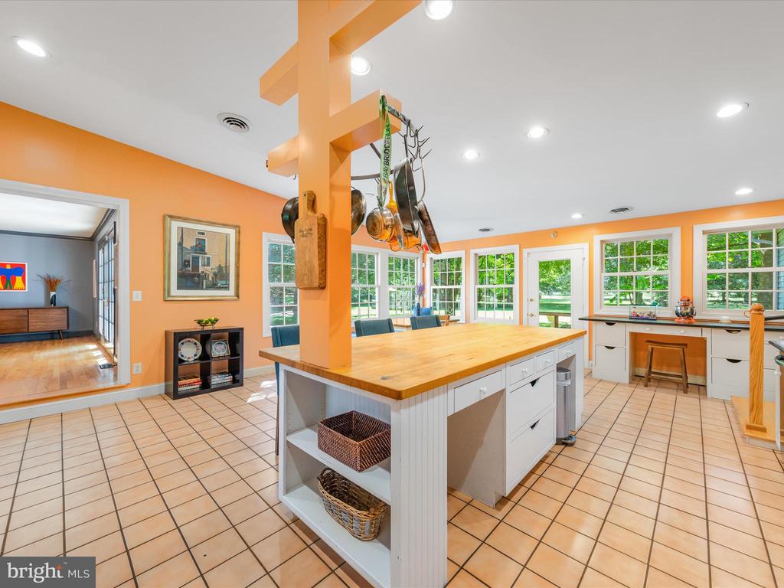
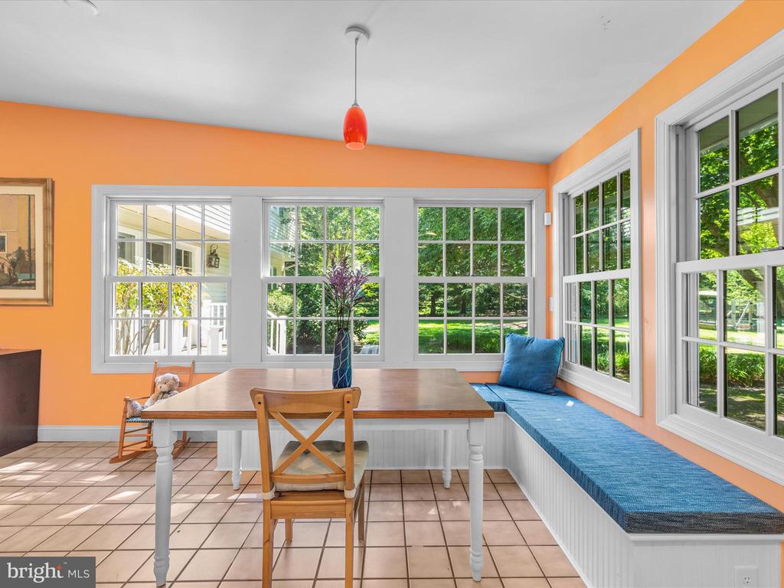
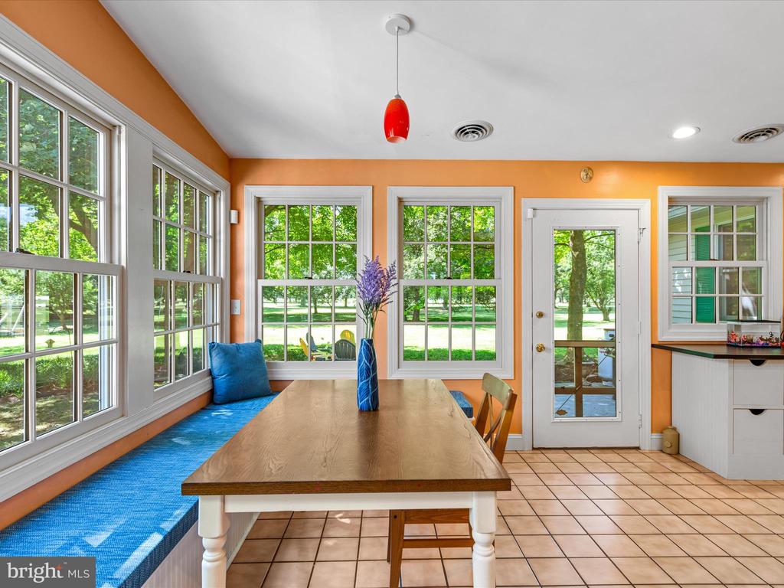
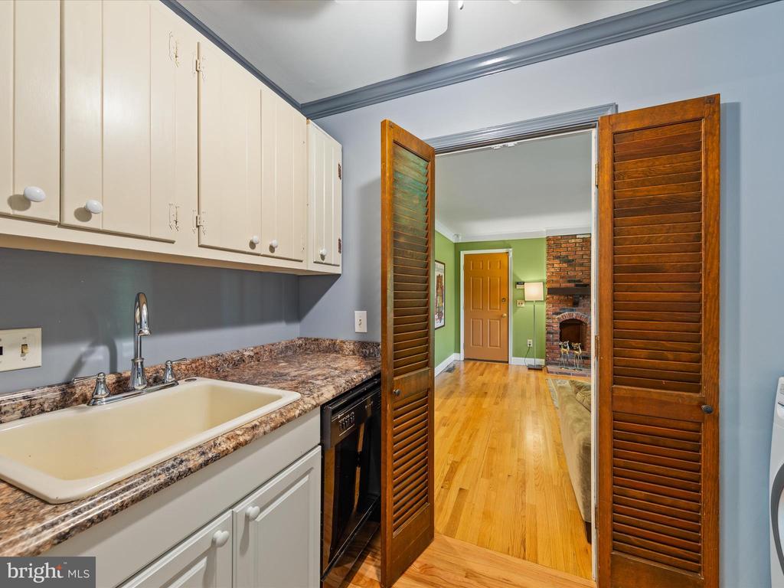
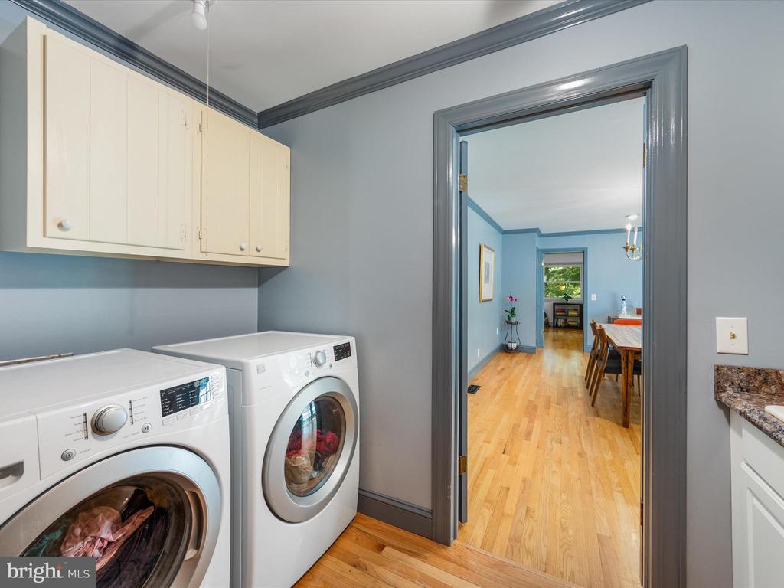
At the heart of the home, the spacious kitchen includes vaulted ceilings, high-end stainless steel appliances (Blue Star 6-burner gas stove, GE Monogram refrigerator/freezer), soapstone counter tops, ceramic flooring, a large center island with a butcher block counter top, and a breakfast nook with new custom built in seating. A nearby butler's pantry provides additional dishwasher, utility sink, and washer dryer.
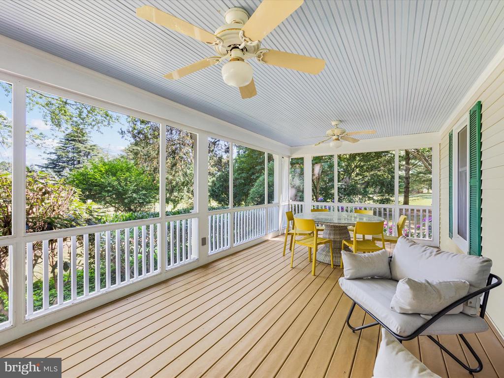
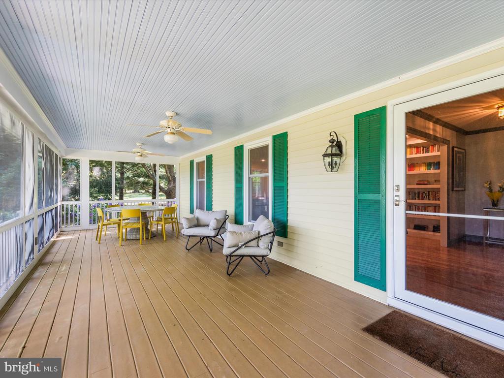
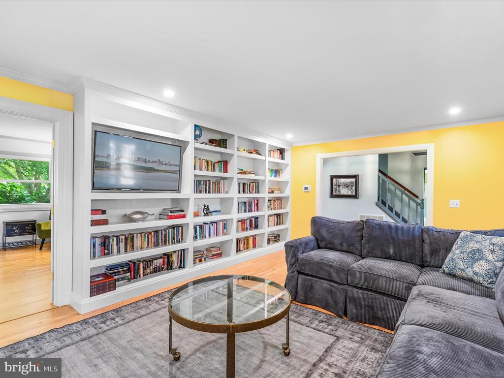
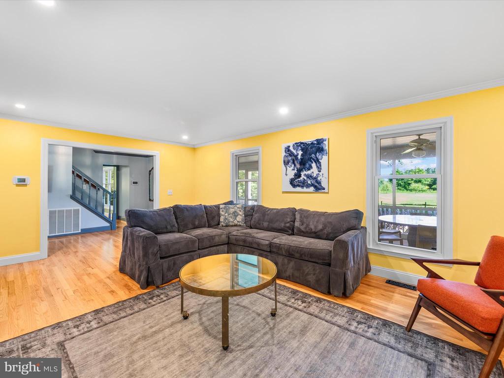
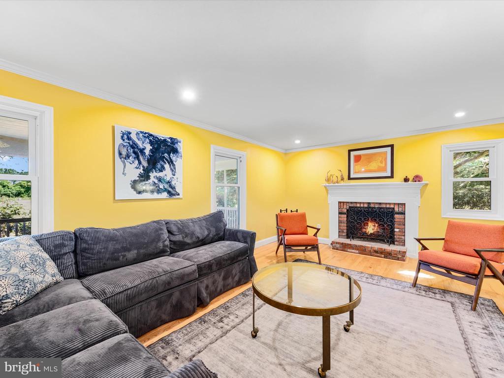
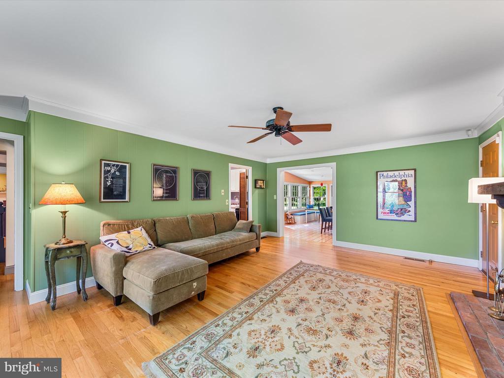
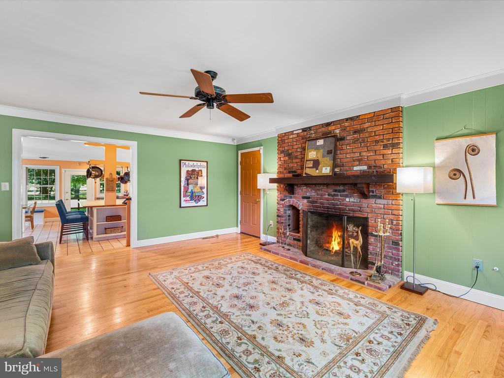
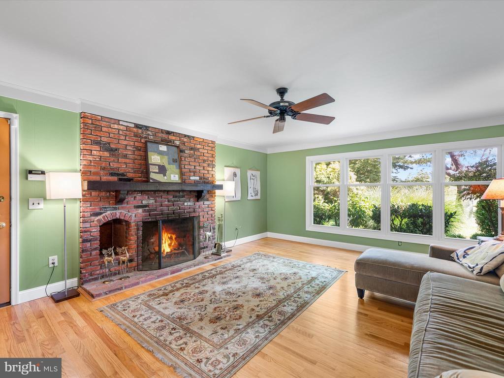
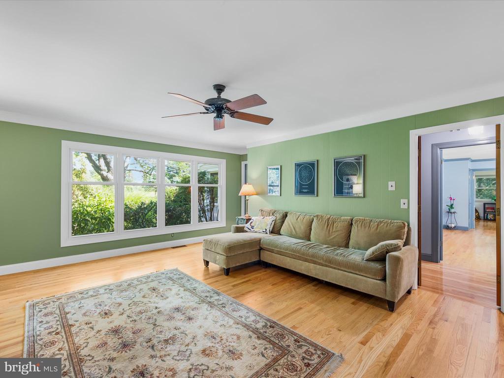
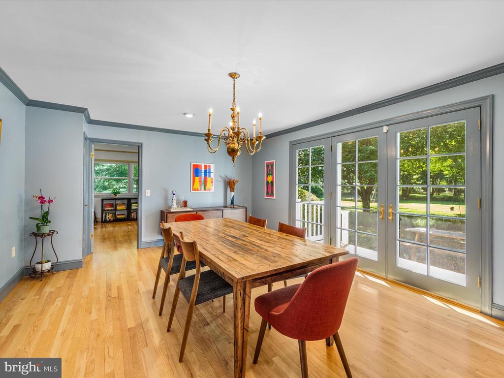
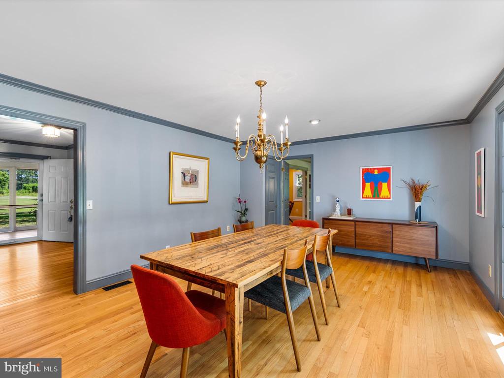
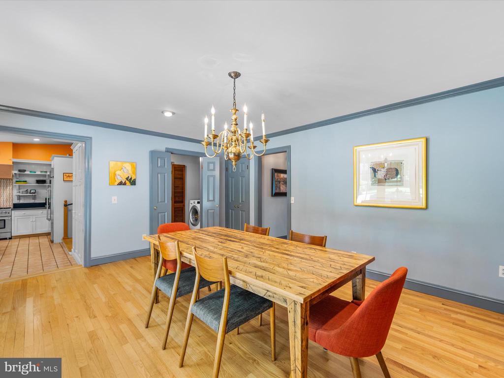
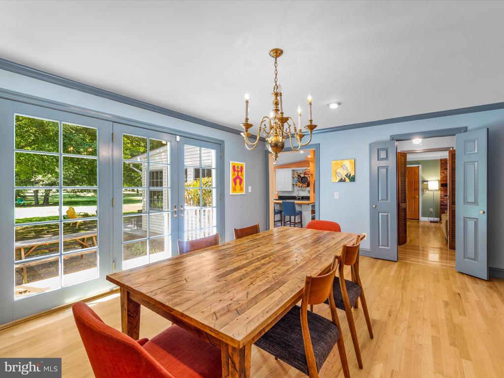
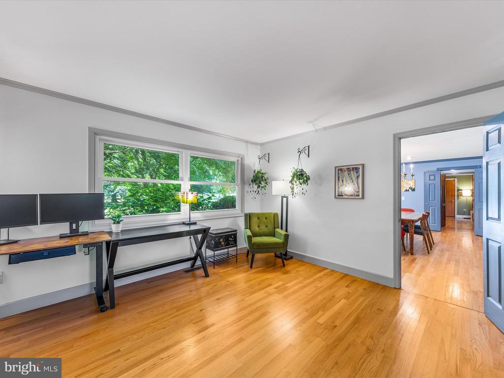
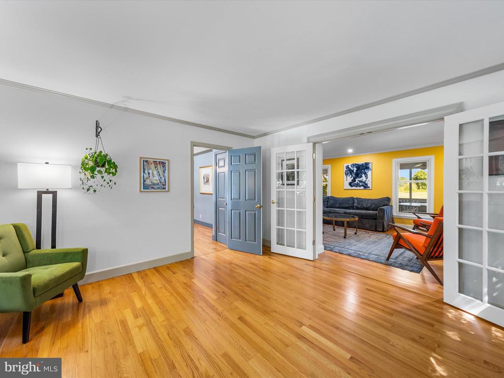
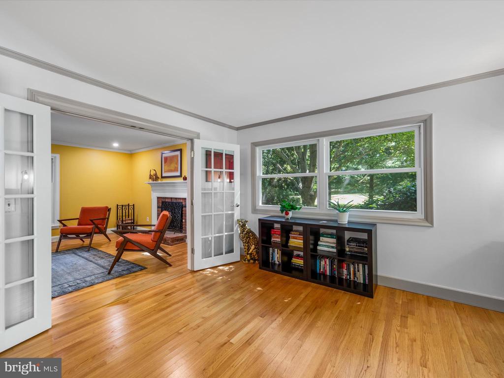
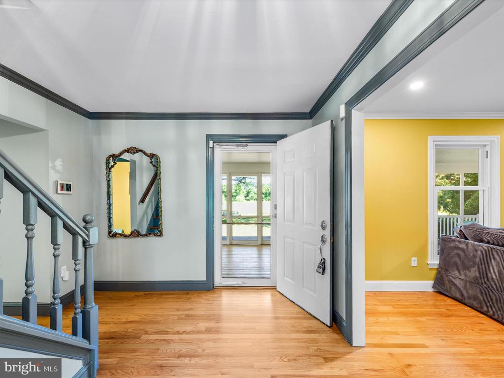
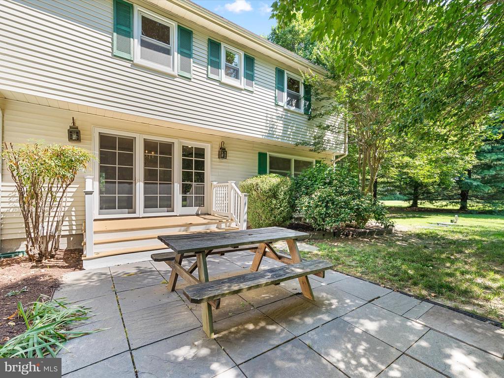
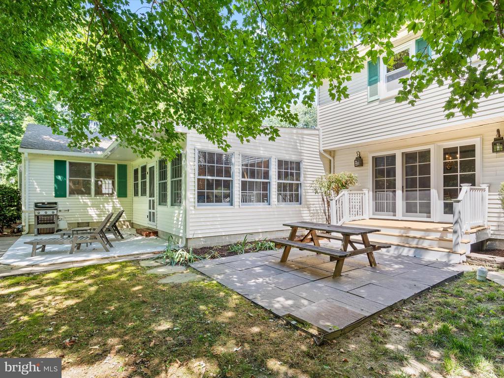
The main floor also features the family room with a wall of windows and wood-burning fireplace, the living room with custom built-in bookshelves and 2nd wood-burning fireplace, a formal dining room with French doors leading out to the back patio, a light-filled corner office with French doors, and an enormous screened front porch with peaceful views.
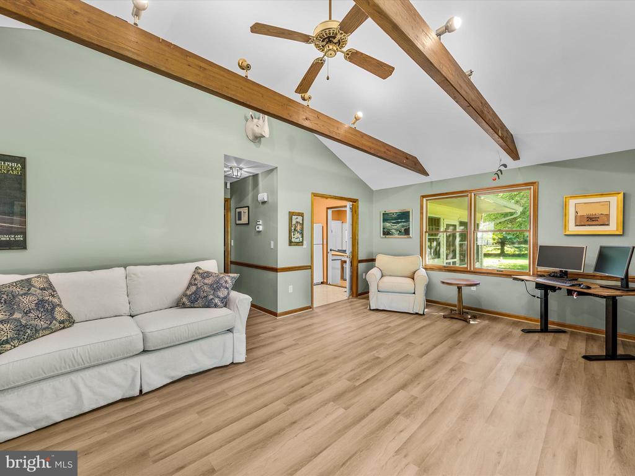
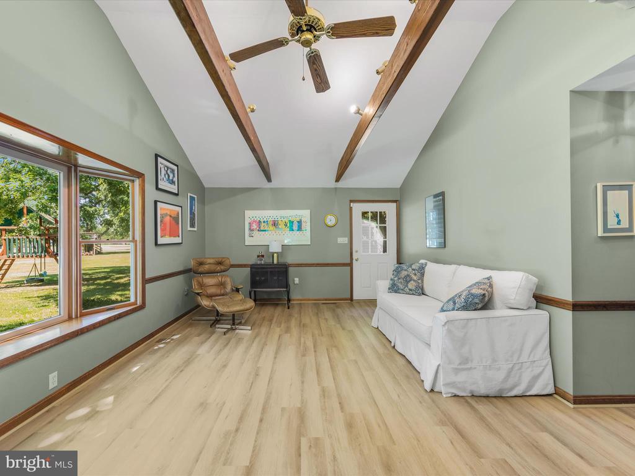
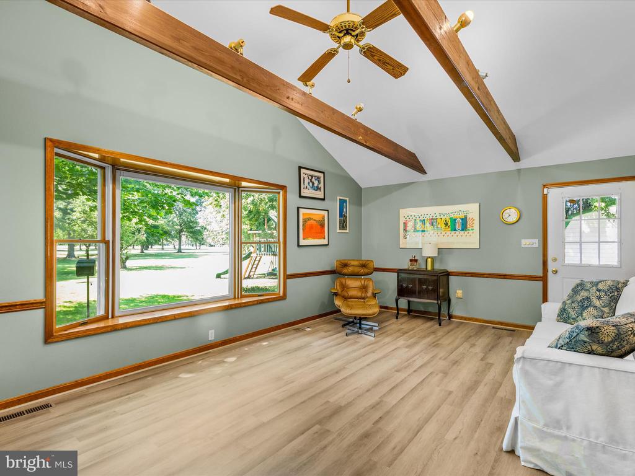
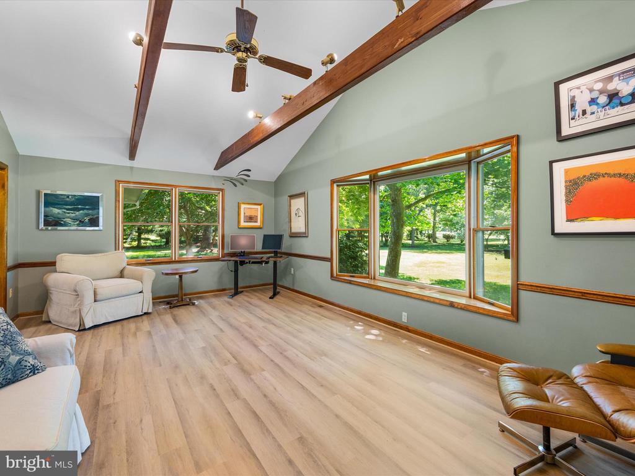
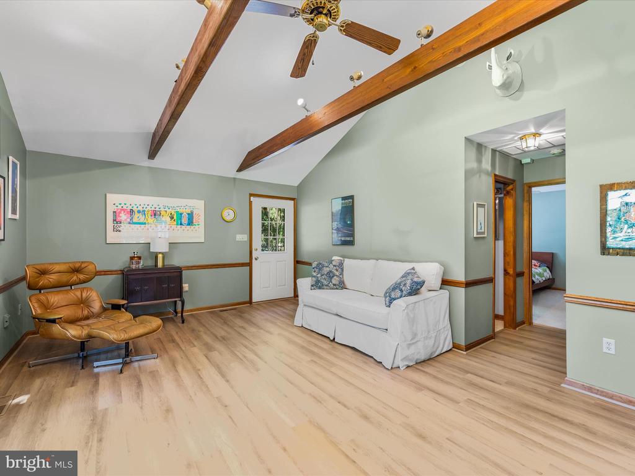
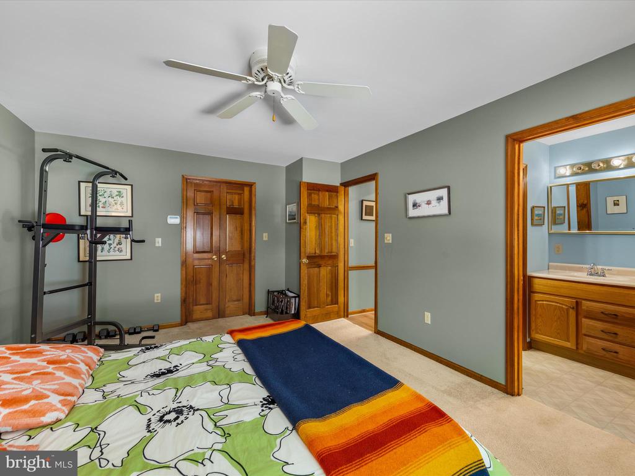
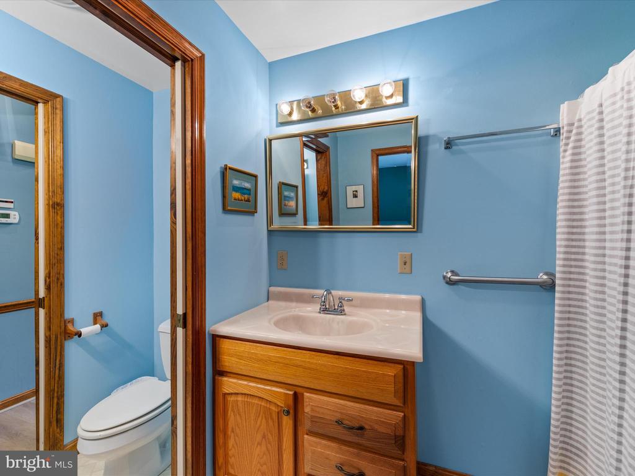
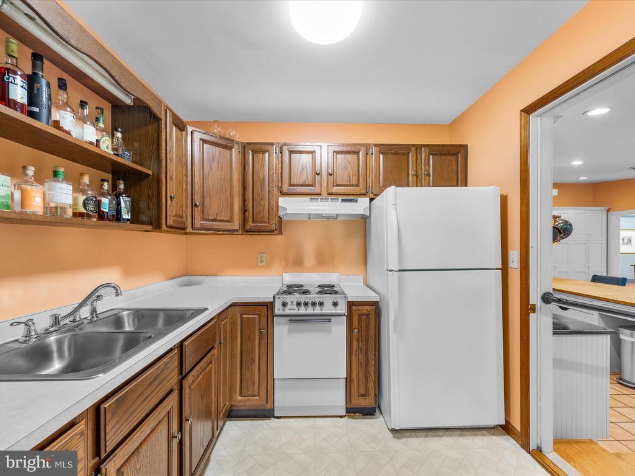
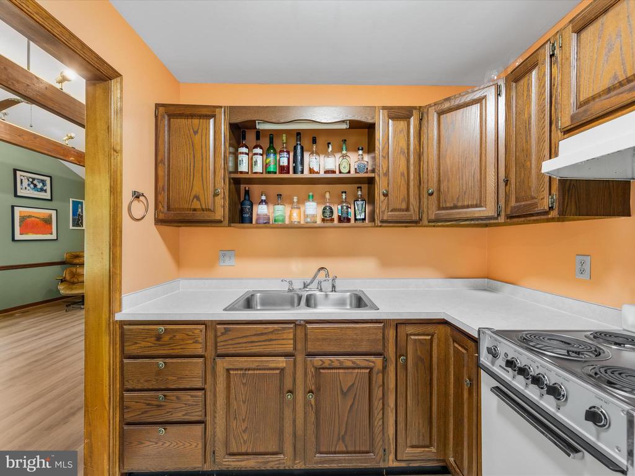
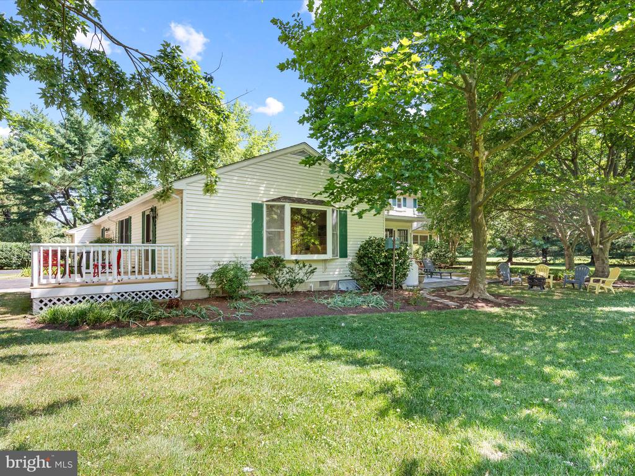
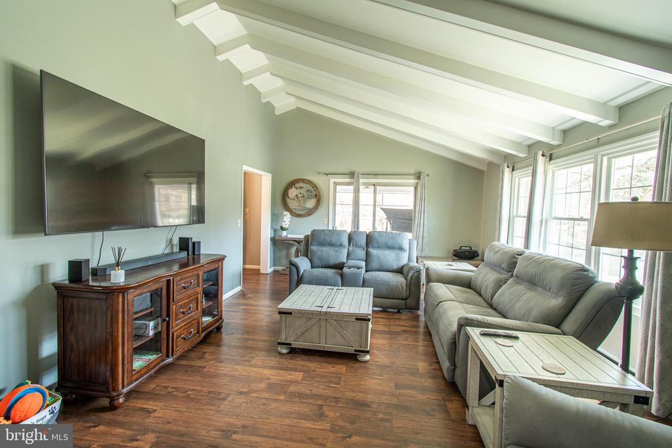
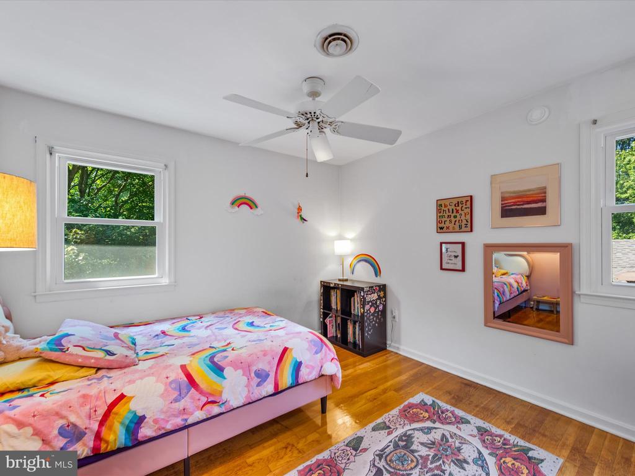
An in-law suite also overlooks the backyard, including a large living room with beamed vaulted ceiling and luxury vinyl plank flooring (2024), large guest bedroom, kitchen, private bathroom with walk-in shower, and separate entrances from both a private porch and the garage.
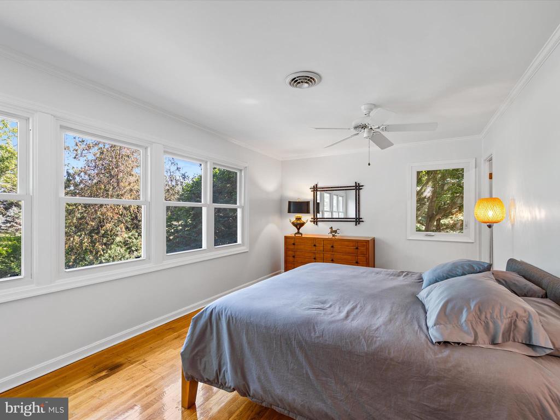
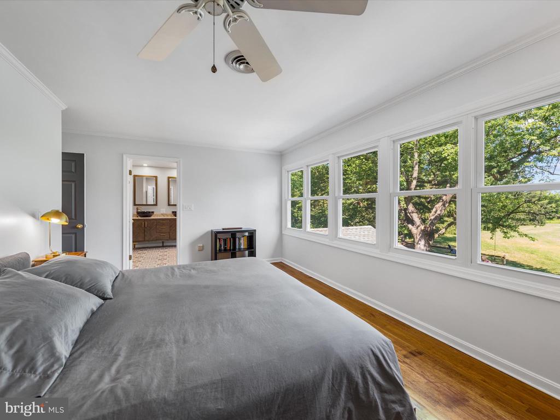
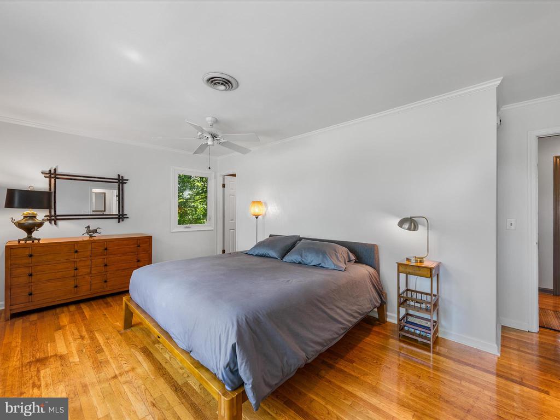
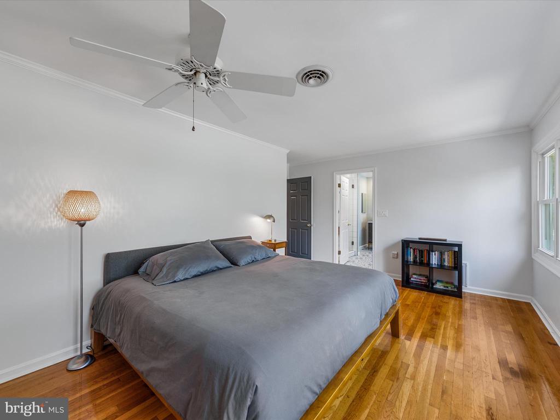
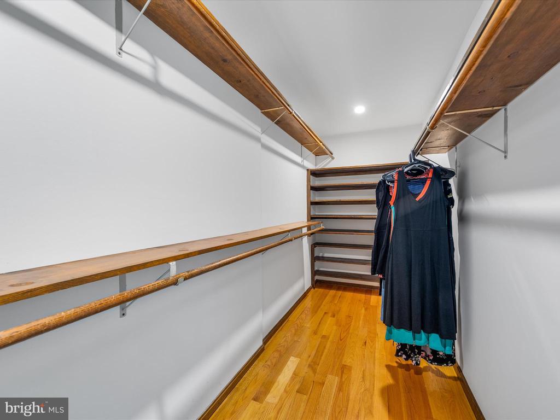
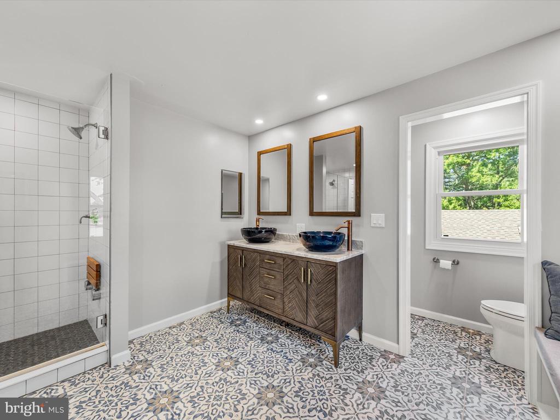
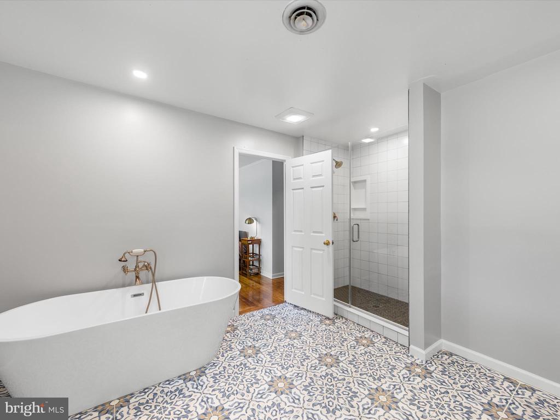
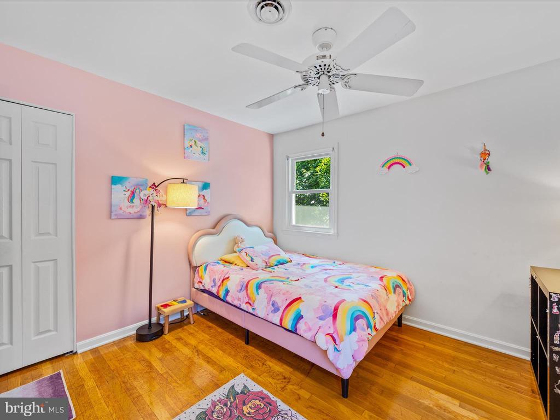
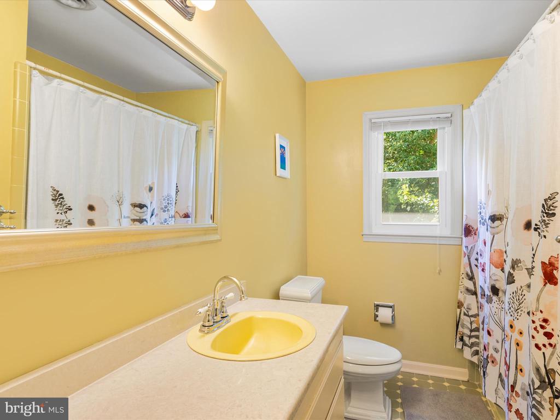
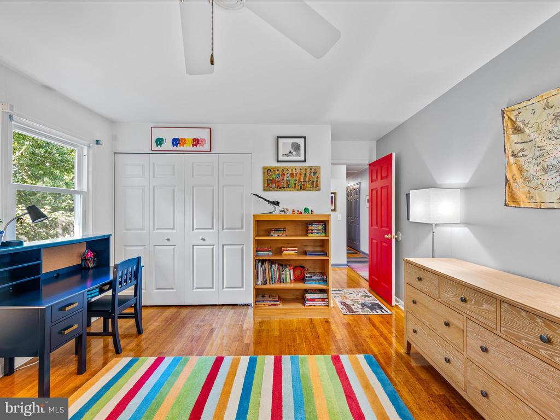
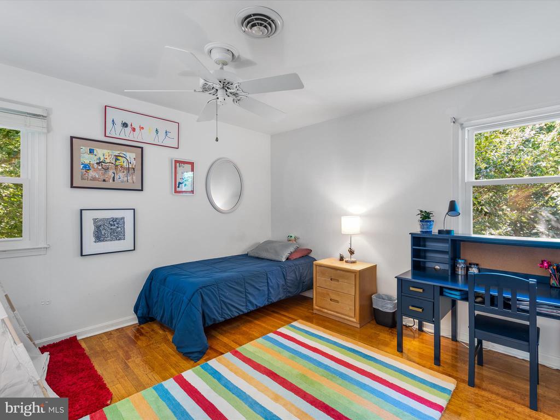
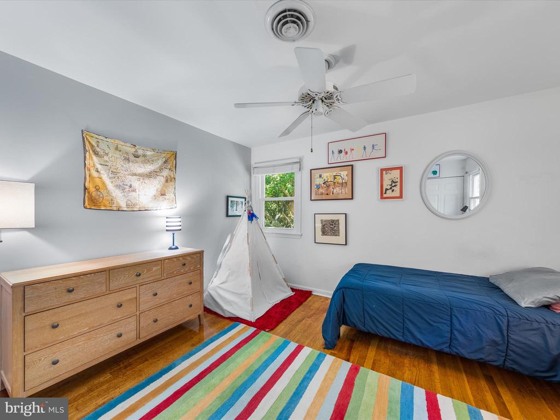
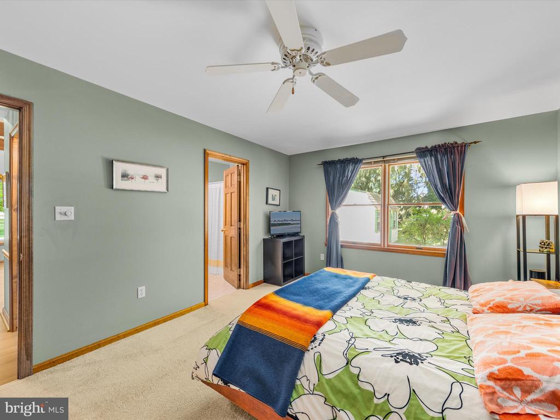
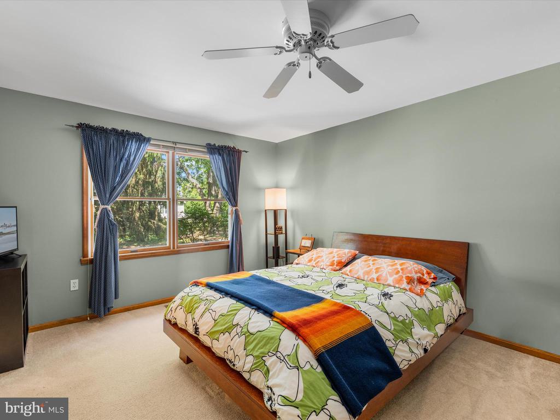
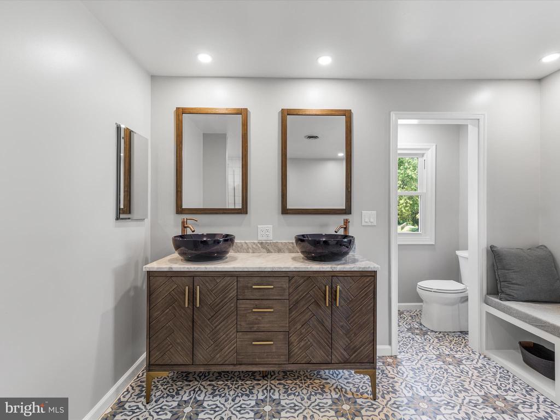
Upstairs features a sunlight-flooded primary bedroom with a large walk-in closet and an entirely remodeled, enormous bathroom (2022), featuring walk-in shower and stand alone soaking tub. Down the hall are two additional large bedrooms and another full bathroom.
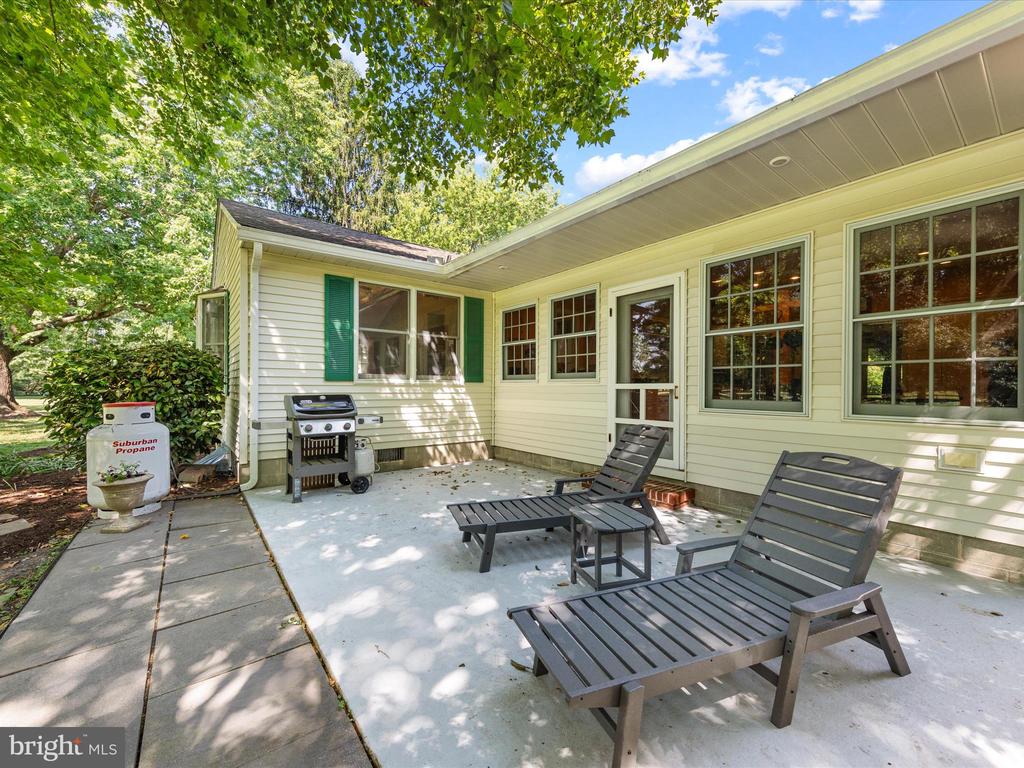
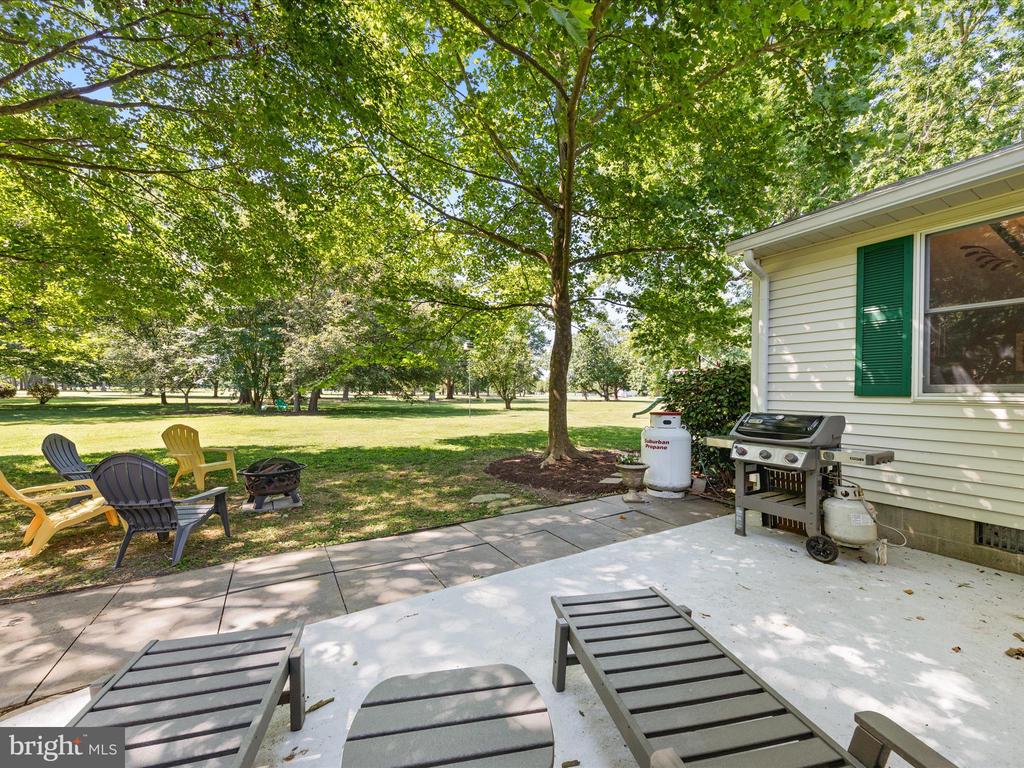
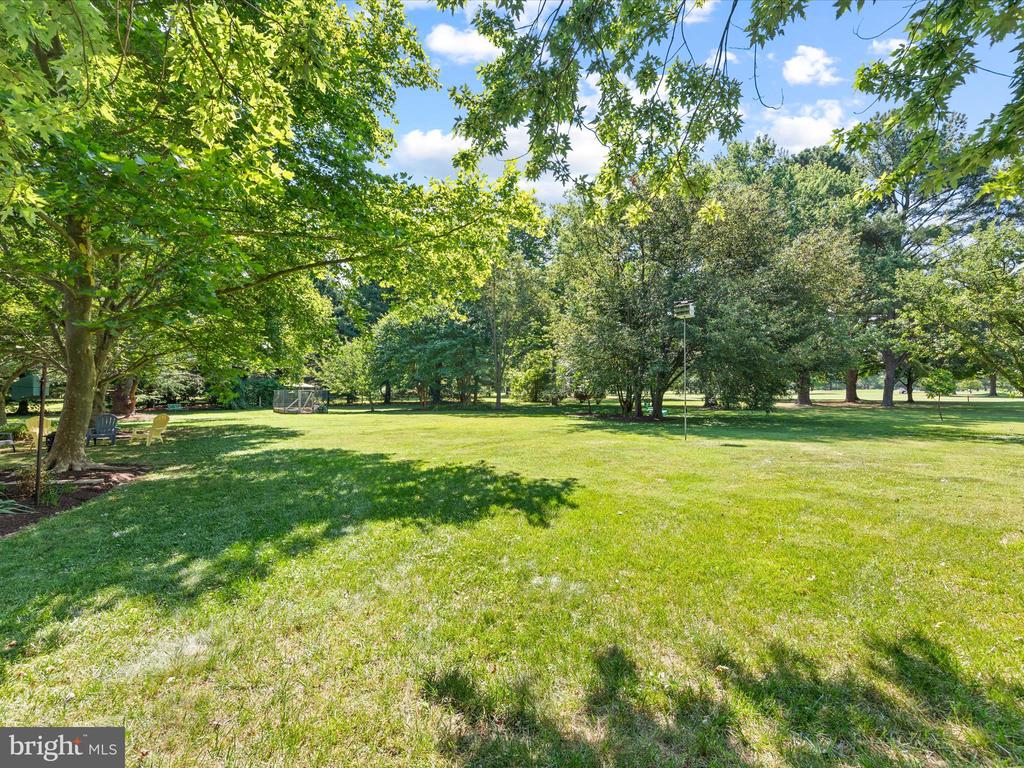
The sun-filled backyard features large mature trees offering plentiful spots of shade, a custom made walk-in raised bed garden, and the perfect gentle breeze, which, according to the homeowners, seems always to carry from the many surrounding waterways.
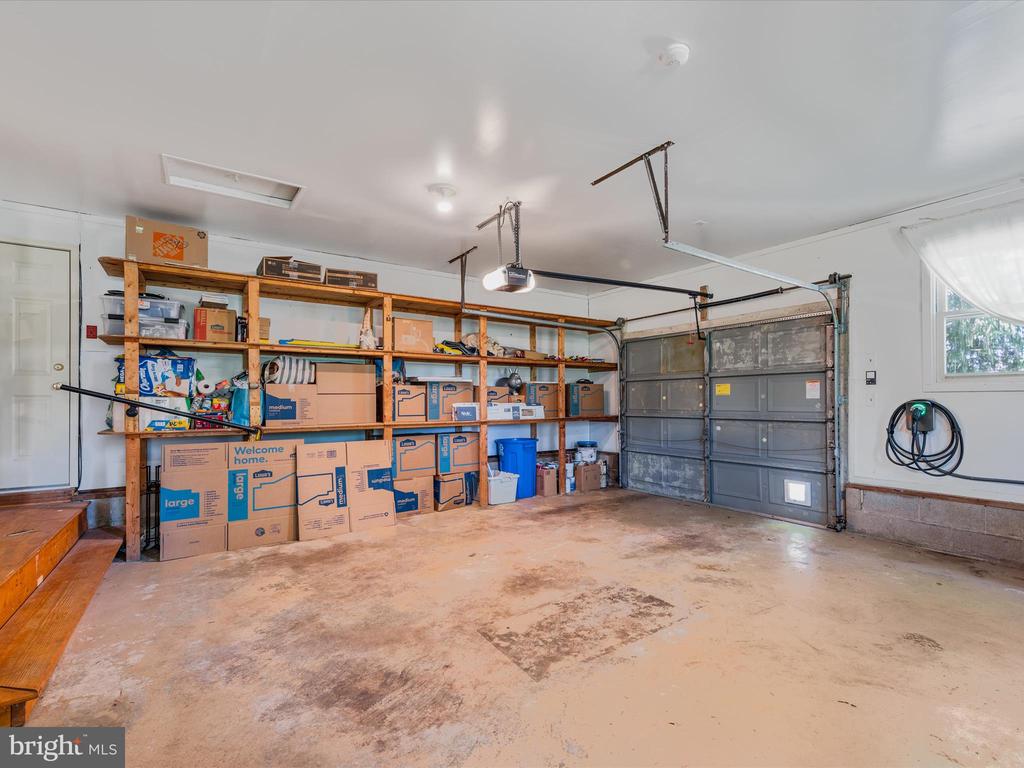
Recent upgrades include a fully encapsulated crawlspace by Total Home Performance, new BAT septic system, ChargePoint EV charging station (in garage), new windows, 6.9kw solar array, and new water Dealkalizer System (in garage).

Overview

Property Status
Sold
Date Sold
March 31, 2025
Lot Size
2.2 Acres
MLS ID
MDTA2008244
Property Type
Residential
Year Built
1970

Features & Amenities

Total Area
3,671 Sq.Ft.
Neighborhood
Talbot County
Architecture Styles
Colonial
View Description
Golf Course, Garden/Lawn
Stories
2
Garage Spaces
1.0
Water Source
Well
Pool
No Pool
Roof
Shingle
Parking
Attached Garage, Driveway
Heat Type
Heat Pump - Electric Back Up
Air Conditioning
Heat Pump(s)
Laundry Room
Has Laundry, Main Floor, Dryer In Unit, Washer In Unit
Appliances
Dishwasher, Commercial Range, Dryer, Dryer - Electric, Exhaust Fan, Microwave, Extra Refrigerator/Freezer, Oven/Range - Gas, Refrigerator, Range Hood, Washer
Other Interior Features
2nd Kitchen, Attic, Carpet, Ceiling Fan(s), Combination Kitchen/Dining, Dining Area, Entry Level Bedroom, Family Room Off Kitchen, Floor Plan - Traditional, Formal/Separate Dining Room, Kitchen - Eat-In, Kitchen - Gourmet, Kitchen - Table Space, Primary Bath(s), Bathroom - Soaking Tub, Wood Floors, Walk-in Closet(s), Kitchen - Island
Sewer
On Site Septic
Substructure
Crawl Space
Disability Features
Other
Other Exterior Features
Outbuilding(s)
School District
TALBOT COUNTY PUBLIC SCHOOLS
Sales Price
$885,000
Real Estate Tax
$5,940/yr
Zoning
R

Downloads

6343 Canterbury Dr

Schedule a Tour

We would love to help you see this beautiful home! As a full-service brokerage, we can help you tour. Please submit an offer, and answer questions about the buying process.

Thank you

for your interest in 6343 CANTERBURY DRIVE, EASTON, MD 21601

6343 Canterbury Dr
Navigate
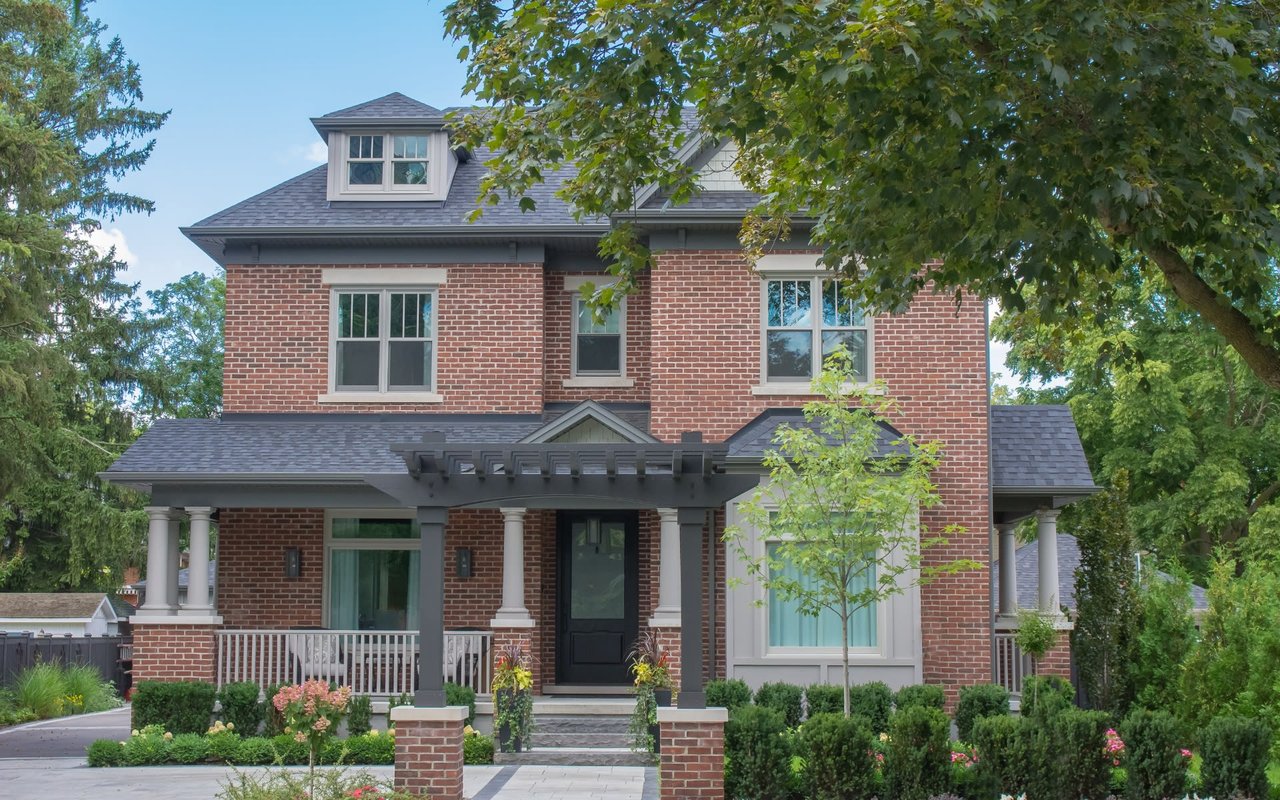
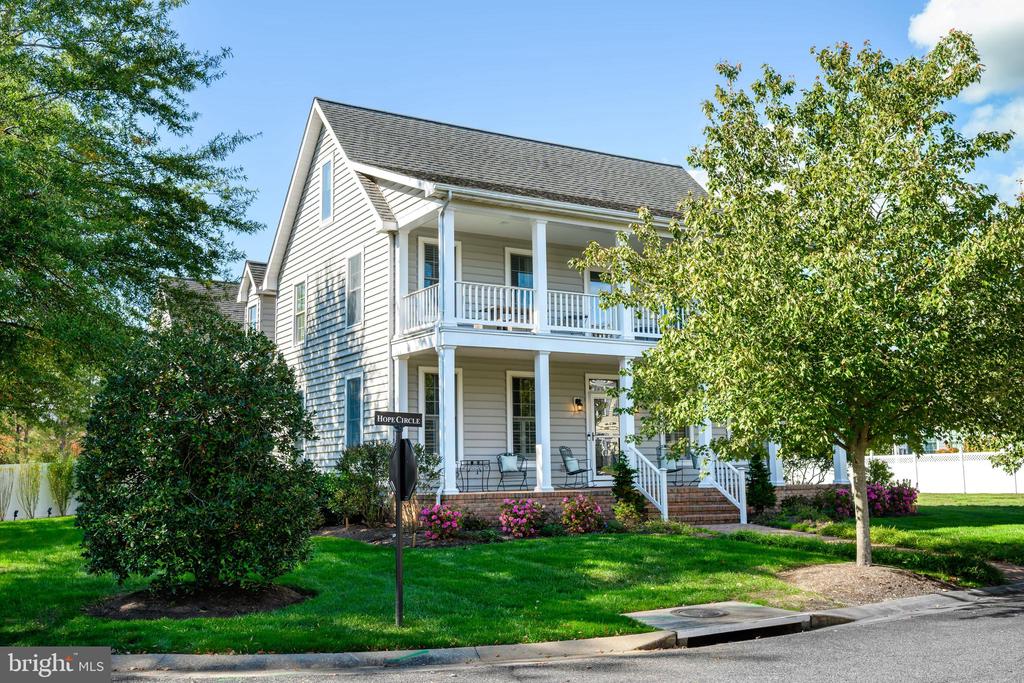
A welcoming brick house with a classic porch.

Explore Talbot County

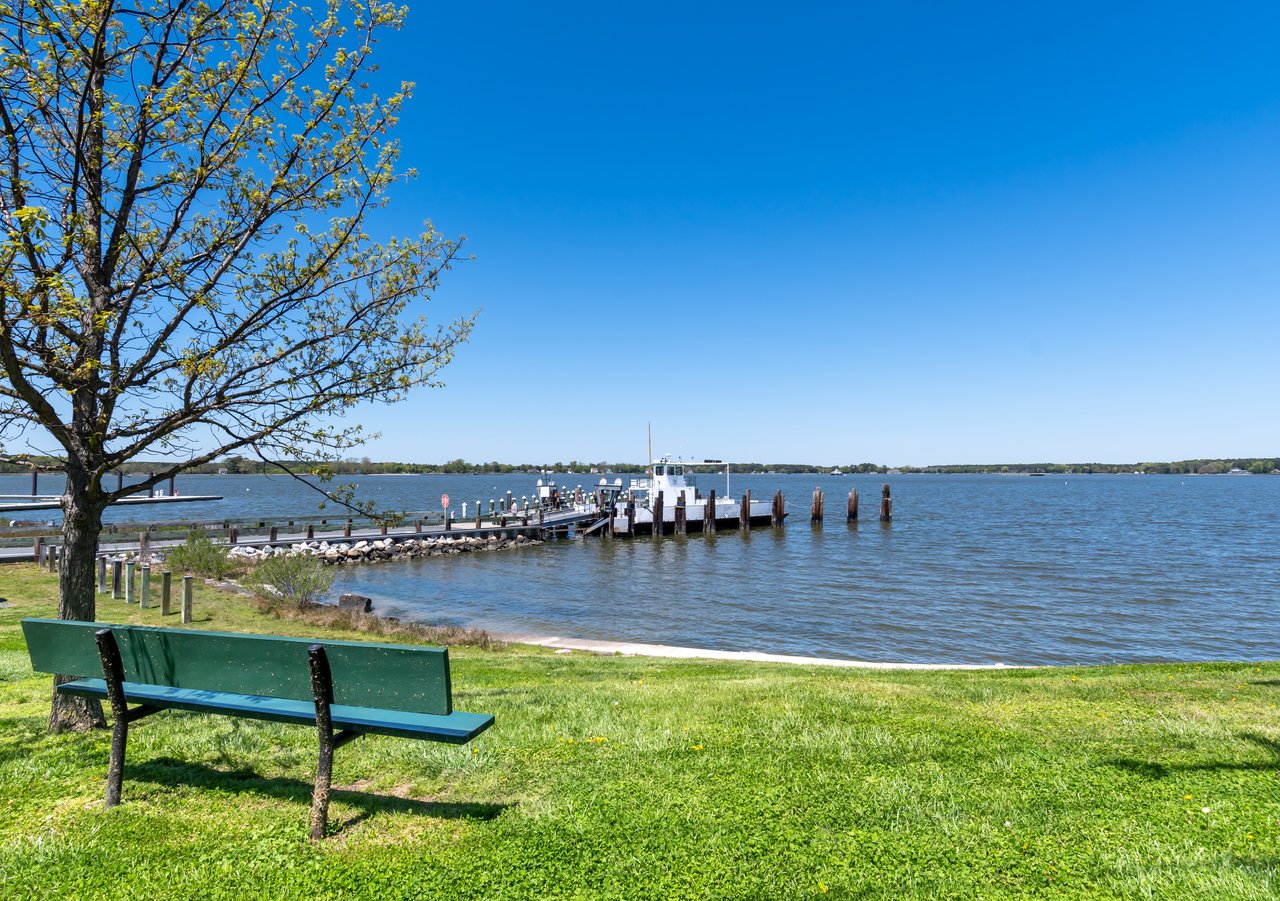
An elegant coastal escape defined by historic harbor towns, scenic waterscapes, and refined leisure.

read more
6343 Canterbury Dr
explore in 3d

I'm Interested In

6343 Canterbury Dr

or
  • CallWill Stone

    License #5001351

    (303) 817-3311
  • Featured Properties

    • 27295 Southside Island Creek Rd For Sale

      $7,985,000

      27295 SOUTHSIDE ISLAND CREEK ROAD, TRAPPE, MD 21673

      • 6 Beds
      • 6 Baths
      • 9,566 Sq.Ft.
    • 6010 Shipyard Ln For Sale

      $7,900,000

      6010 SHIPYARD LANE, EASTON, MD 21601

      • 5 Beds
      • 6 Baths
      • 7,200 Sq.Ft.
    • 4480 Bachelors Point Rd For Sale

      $1,945,000

      4480 BACHELORS POINT ROAD, OXFORD, MD 21654

    • 7696 Ocean Gateway #1 For Sale

      $1,795,000

      7696 OCEAN GATEWAY, EASTON, MD 21601

      • 1,605 Sq.Ft.
    • 21485 ISLAND CLUB ROAD Pending

      $1,750,000

      21485 ISLAND CLUB ROAD, TILGHMAN, MD 21671
      • 5 Beds
      • 5 Baths
      • 4,303 Sq.Ft.
    • Calvert Street Pending

      $1,650,000

      CALVERT STREET, EASTON, MD 21601
    • Ocean Gtwy For Sale

      $1,250,000

      OCEAN GATEWAY, EASTON, MD 21601

    • 28711 HOPE CIRCLE For Sale

      $1,195,000

      28711 HOPE CIRCLE, EASTON, MD 21601

      • 4 Beds
      • 4 Baths
      • 4,500 Sq.Ft.
    • 9043 Ocean Gateway For Sale

      $1,149,000

      9043 OCEAN GATEWAY, EASTON, MD 21601

    • 28959 JASPER LANE For Sale

      $729,500

      28959 JASPER LANE, EASTON, MD 21601

      • 3 Beds
      • 3 Baths
      • 2,819 Sq.Ft.
    • 18 SANDY LANE For Sale

      $675,000

      18 SANDY LANE, EASTON, MD 21601

      • 3 Beds
      • 3 Baths
      • 2,177 Sq.Ft.
    • 13 SANDY LANE For Sale

      $649,000

      13 SANDY LANE, EASTON, MD 21601

      • 3 Beds
      • 2 Baths
      • 1,606 Sq.Ft.
    • 2669 OCEAN GATEWAY For Sale

      $485,000

      2669 OCEAN GATEWAY, TRAPPE, MD 21673

      • 4 Beds
      • 3 Baths
      • 3,429 Sq.Ft.
    • 3853 RUMSEY DRIVE For Sale

      $480,000

      3853 RUMSEY DRIVE, TRAPPE, MD 21673

      • 4 Beds
      • 2 Baths
      • 2,142 Sq.Ft.
    • 7364 OCEAN GATEWAY For Sale

      $449,000

      7364 OCEAN GATEWAY, EASTON, MD 21601

      • 3 Beds
      • 2 Baths
      • 2,676 Sq.Ft.
    • 32301 MAIN STREET For Sale

      $425,000

      32301 MAIN STREET, QUEEN ANNE, MD 21657

      • 3 Beds
      • 3 Baths
      • 2,248 Sq.Ft.
    • 508-A Cynwood Dr #A For Sale

      $315,000

      508 CYNWOOD DRIVE Unit: A, EASTON, MD 21601

      • 4,862 Sq.Ft.
    • 305 PORT STREET For Sale

      $250,000

      305 PORT STREET, EASTON, MD 21601

      • 2 Beds
      • 1 Bath
      • 768 Sq.Ft.
    • CALVERT For Sale

      $199,000

      912 CALVERT AVE., SAINT MICHAELS, MD 21663

    • 4929 OCEAN GTWY For Sale

      $175,000

      4929 OCEAN GTWY, TRAPPE, MD 21673

      • 1 Sq.Ft.
    • 29321 BACKTOWN ROAD BDG #5 For Lease

      $3,200/mo

      29321 BACKTOWN ROAD BDG #5, TRAPPE, MD 21673

      • 9,928 Sq.Ft.
    • 506 Brookletts Ave #A, Second Floor For Lease

      $500/mo

      506 BROOKLETTS AVENUE Unit: A, SECOND FLOOR, EASTON, MD 21601

    • 501 IDLEWILD AVENUE 2 For Lease

      $18/mo

      501 IDLEWILD AVENUE Unit: 2, EASTON, MD 21601

      • 13,780 Sq.Ft.
    • Lot 12b Mistletoe Dr For Lease

      $15/mo

      LOT 12B MISTLETOE DRIVE, EASTON, MD 21601

    View All Properties

    Follow Us On Instagram