Leave a Message
By providing your contact information to Benson & Mangold Real Estate, your personal information will be processed in accordance with Benson & Mangold Real Estate's Privacy Policy. By checking the box(es) below, you expressly consent to receive marketing or promotional real estate communication from Benson & Mangold Real Estate in the manner selected by you. For SMS text messages, message frequency varies. Message and data rates may apply. Consent is not a condition of purchase of any goods or services. You may opt out of receiving further communications from Benson & Mangold Real Estate at any time. To opt out of receiving SMS text messages, reply STOP to unsubscribe. SMS text messaging is subject to our Terms of Use.
Thank you for your message. We will be in touch with you shortly.
Home Search

Property Description

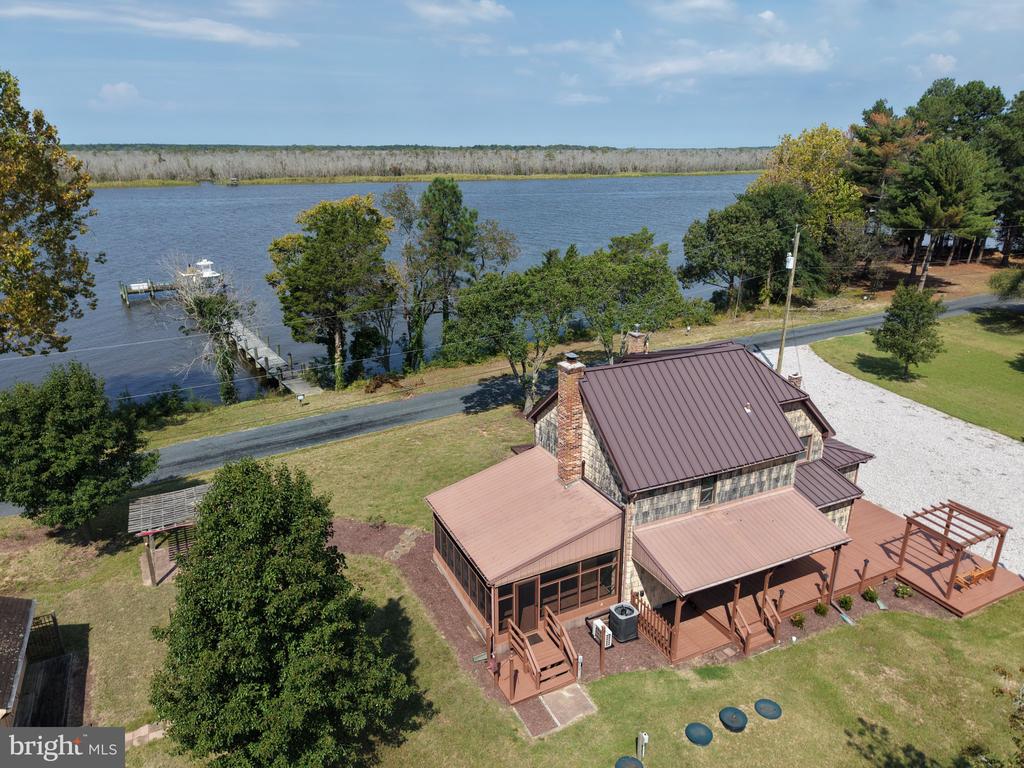
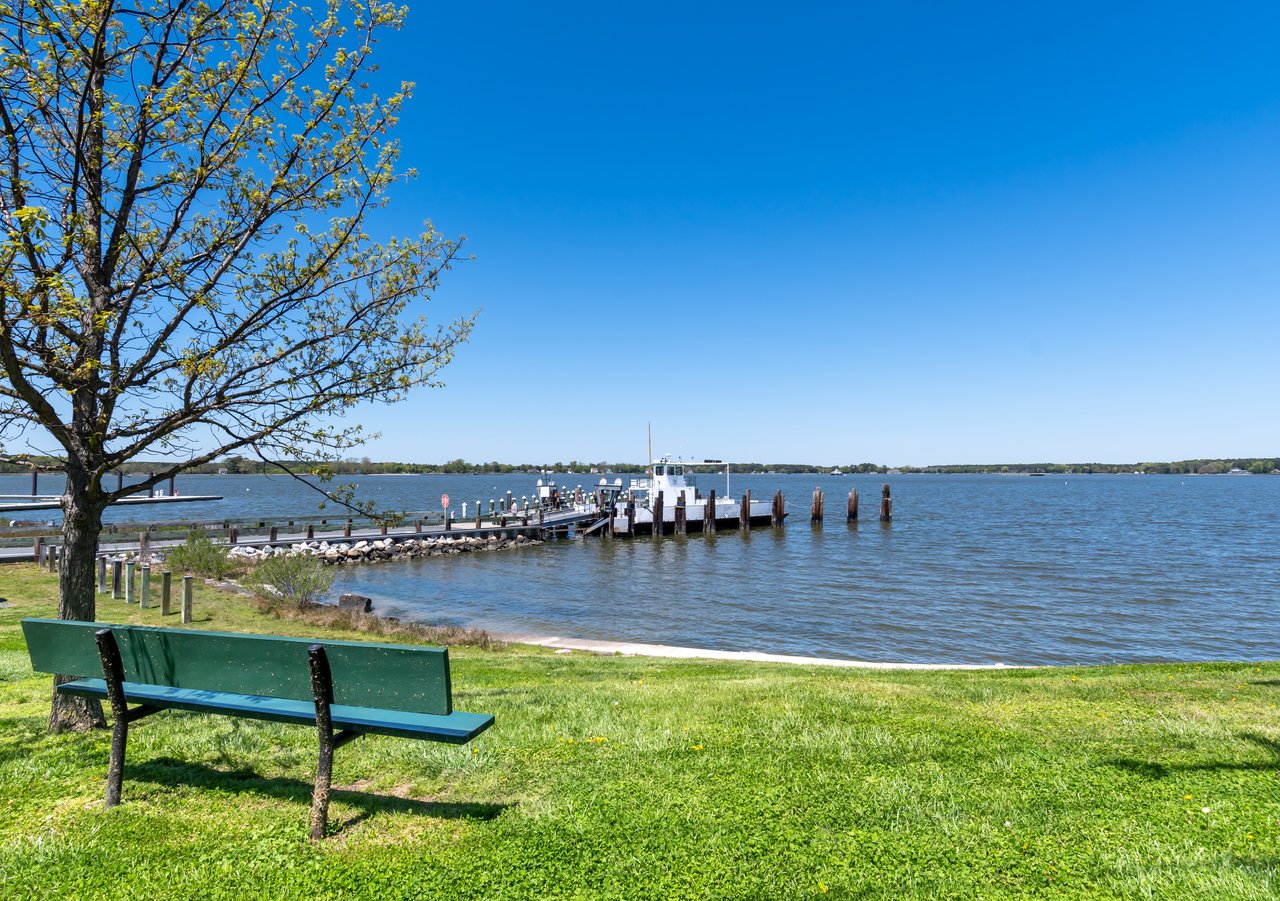
Welcome to your serene bayfront retreat on Maryland's beautiful Eastern Shore! This stunning property spans over 5+ acres, starting with a wooded entrance then opens to a lovely yard with gardens surrounding an extraordinary contemporary waterfront home. With over 350 feet of rip-rapped and living shoreline on Brannock Bay off the Choptank River, and outfitted with a private L-shaped pier, boat lift, and floating kayak dock, this property takes great advantage of a location that offers some of the best boating and fishing on the East Coast and is just a short cruise to the open waters of the Chesapeake Bay.
** The home itself is a masterpiece of contemporary and functional design from start to finish. Enter through the generous covered front porch into the foyer and main living area, all with hardwood flooring, where a wall of windows takes advantage of the home's broad views of Brannock Bay. The expansive Great room is filled with natural light, creating a warm and inviting atmosphere. Along the entire waterside of the house is a broad covered porch offering numerous shady spots for hammocks and chairs as well as just off the kitchen a roughly 14 x 13 screened in porch for breezy, bug free dining. To the right as you enter the home you will find the open kitchen and dining room while to the left, the private Primary Bedroom Suite awaits. This suite includes a private bath with tub and separate shower, multiple closets including a large walk-in, and French doors that lead to the covered waterfront porch. ** The right wing of this home features the kitchen equipped with stainless appliances, granite countertops, a large island with a gas stove and breakfast bar, a generous pantry as well as a waterside dining area. Down the hall you'll find a spacious full laundry room with storage as well as a full bath and a beautiful guest bedroom with private outside access. Up the stairs from the laundry are two additional finished rooms ideal for office, craft room, and extra storage. This wing also includes a mudroom through which you access an over-sized three car garage which, in addition to protected parking, offers ample storage space for bikes, boats, paddle boards, fishing rods and more.
** Up the beautifully designed stairs off the Great room to the second floor, you will discover an open family room ideal for relaxation and entertainment which also offers spectacular views of the property and Brannock Bay. There is also a second comfortable Primary Suite with a full bath and balcony overlooking the Great room. ** Owners made significant improvements to the property since purchase including a boat lift, screen porch, outdoor shower, HVAC air unit and complete duct work replacement, Pella windows, kitchen stainless appliances, artistic contemporary lighting, kitchen sink and granite countertops, interior painting, exterior shutters and a brand-new Rinnai hot water heater. Most furnishings and boat negotiable. New Boundary survey in hand which shows room for a pool on the water side, buyer to confirm details with pool company. $225 Association/Community annual fee for 2024.

Overview

Property Status
Sold
Date Sold
August 14, 2024
Lot Size
5.2 Acres
MLS ID
MDDO2007674
Property Type
Residential
Year Built
2004

Features & Amenities

Total Area
2,964 Sq.Ft.
Neighborhood
Dorchester County
Architecture Styles
Contemporary
Water Frontage
Private Dock Site, Rip-Rap
View Description
Water, Bay, Trees/Woods
Stories
2
Garage Spaces
3.0
Water Source
Well
Pool
No Pool
Roof
Shingle
Lot Features
Landscaping, Partly Wooded, Rip-Rapped, Trees/Wooded, Private
Parking
Off Street, Driveway, Attached Garage
Heat Type
Forced Air
Air Conditioning
Central A/C, Ceiling Fan(s), Window Unit(s)
Appliances
Washer/Dryer Hookups Only, Dishwasher, Dryer, Exhaust Fan, Extra Refrigerator/Freezer, Microwave, Oven/Range - Gas, Refrigerator, Washer
Other Interior Features
Breakfast Area, Combination Dining/Living, Primary Bath(s), Entry Level Bedroom, Window Treatments, Wood Floors, Whirl Pool/Hot Tub, Recessed Lighting, Floor Plan - Open
Sewer
Private Septic Tank, Septic Pump, Other
Substructure
Crawl Space, Concrete Perimeter
Disability Features
Level Entry - Main, 2 Access Exits
School District
DORCHESTER COUNTY PUBLIC SCHOOLS
Sales Price
$1,250,000
Real Estate Tax
$8,714/yr
Zoning
RC

Downloads

612 Hills Point Rd

Schedule a Tour

We would love to help you see this beautiful home! As a full-service brokerage, we can help you tour. Please submit an offer, and answer questions about the buying process.

Thank you

for your interest in 612 HILLS POINT ROAD, CAMBRIDGE, MD 21613

612 Hills Point Rd
Navigate
Dorchester County

Explore Dorchester County

Dorchester County, Maryland is known for its heart-shaped borders and offers much to outdoor lovers, foodies, history buffs, and athletes.

read more
612 Hills Point Rd
explore in 3d

I'm Interested In

612 Hills Point Rd

or
  • CallJanet Larson

    License #577762

    (410) 310-1797
  • Featured Properties

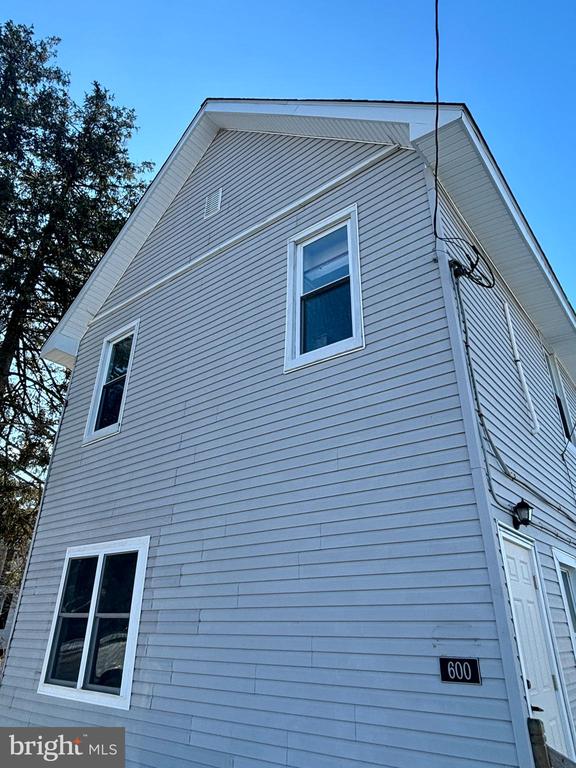
    • 600 MAIN STREET For Sale

      $724,900

      600 MAIN STREET, SHARPTOWN, MD 21861

      • 1 Bed
      • 1 Bath
      • 1,000 Sq.Ft.
    • 11453 RIVERTON ROAD For Sale

      $649,900

      11453 RIVERTON ROAD, MARDELA SPRINGS, MD 21837

      • 4 Beds
      • 4 Baths
      • 2,196 Sq.Ft.
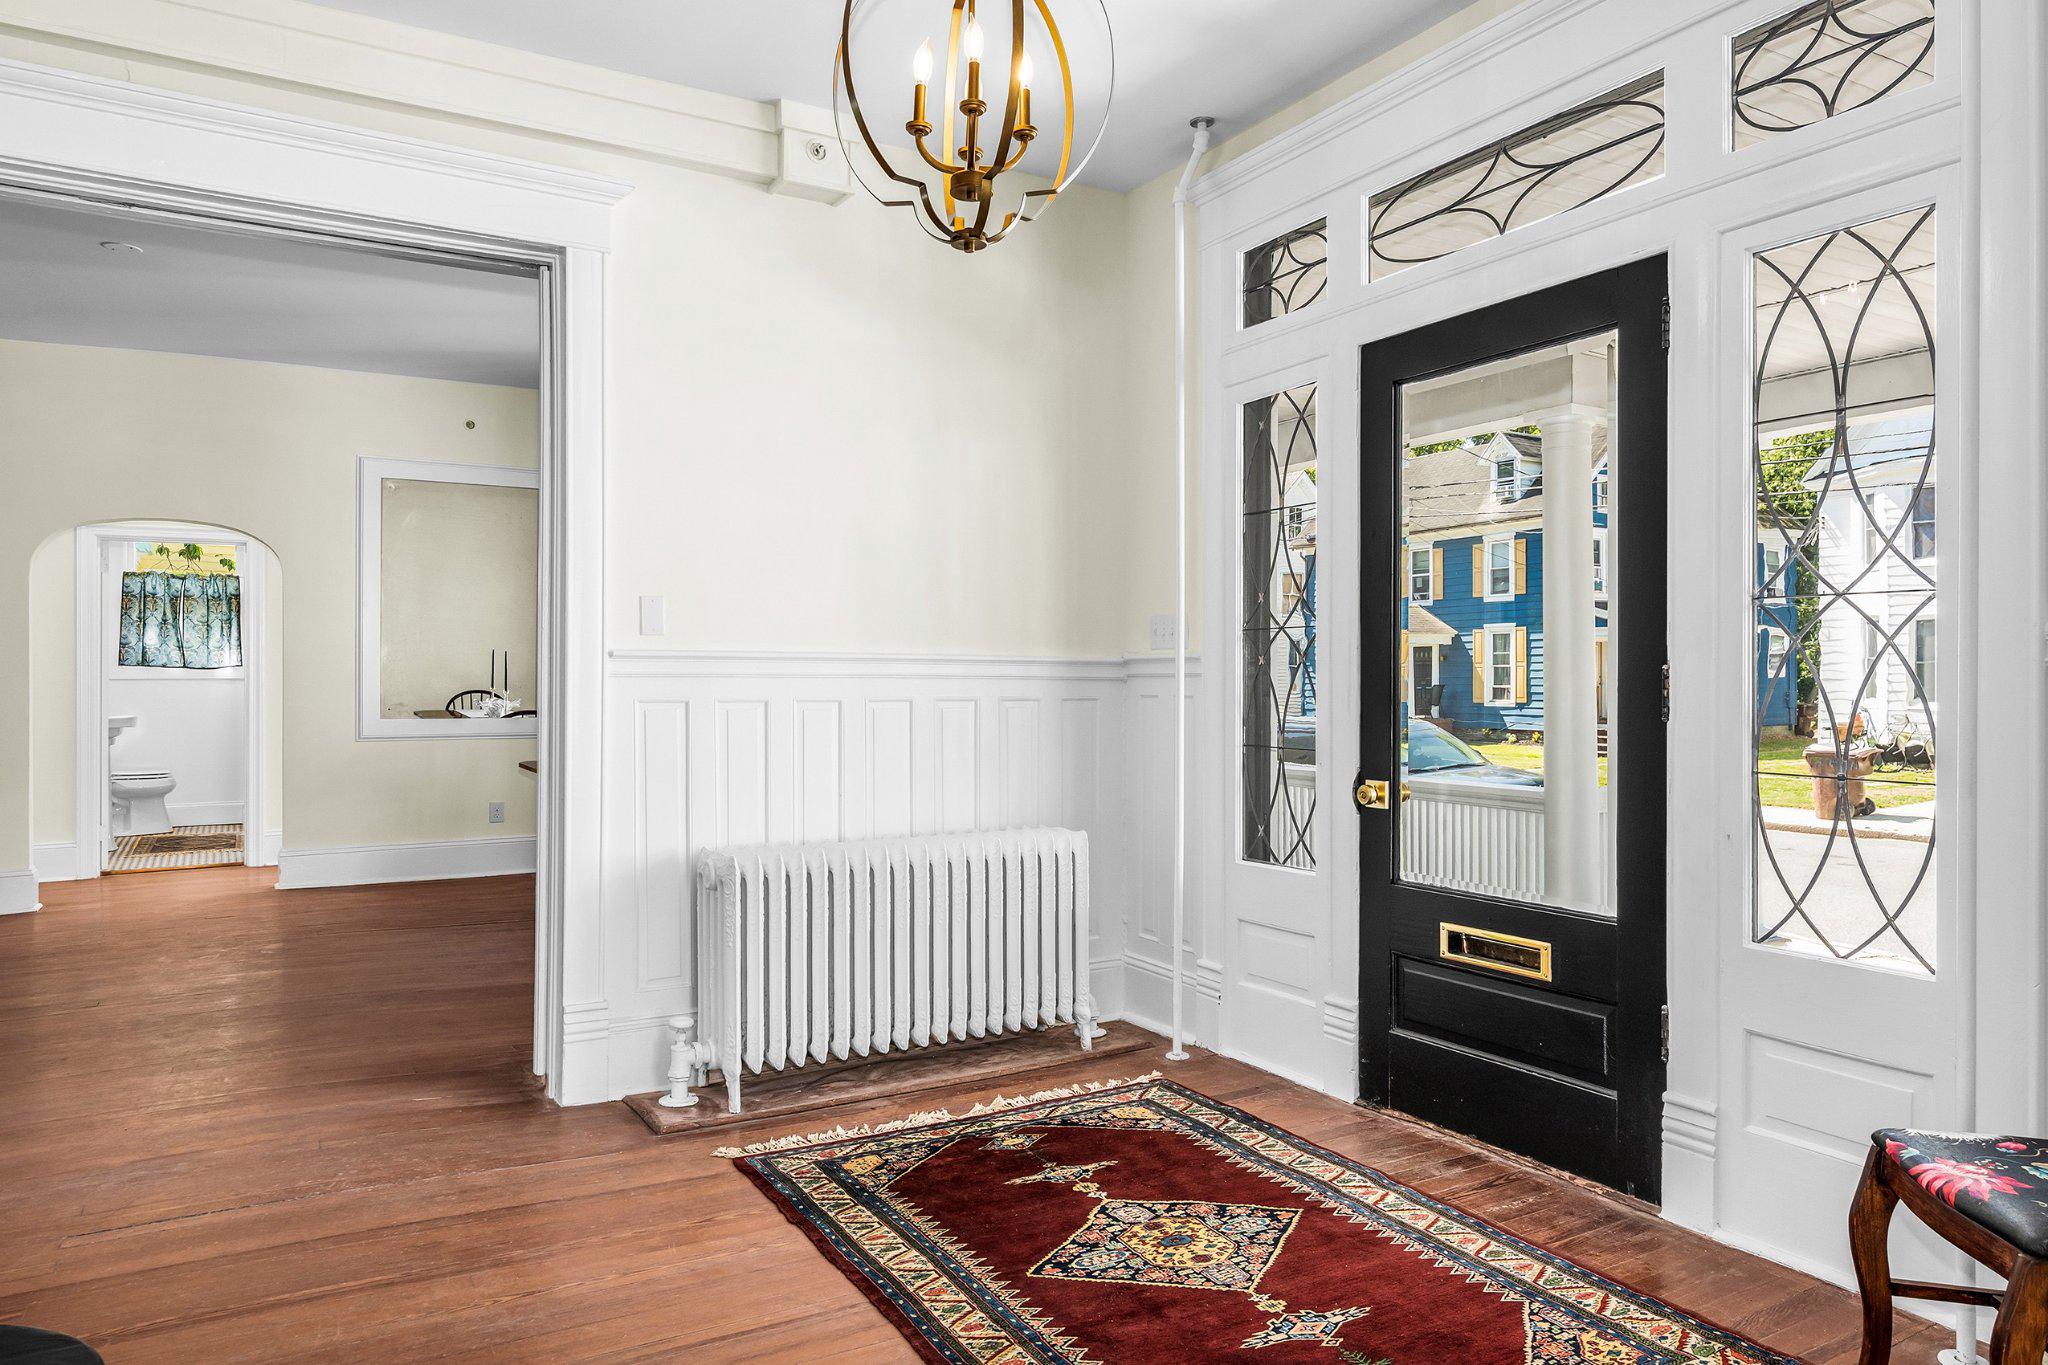
    • Office entryway with a black glass-paneled door, white wainscoting, radiator, and patterned rug. For Sale

      $615,000

      709 CHURCH STREET, CAMBRIDGE, MD 21613

      • 8 Beds
      • 3 Baths
      • 5,000 Sq.Ft.
    • 20800 BIVALVE WHARF ROAD For Sale

      $544,000

      20800 BIVALVE WHARF ROAD, BIVALVE, MD 21814

      • 2 Beds
      • 2 Baths
      • 1,113 Sq.Ft.
    • 404 WASHINGTON STREET For Sale

      $450,000

      404 WASHINGTON STREET, CAMBRIDGE, MD 21613

      • 6,131 Sq.Ft.
    • 4904 RAVENWOOD ROAD For Sale

      $429,900

      4904 RAVENWOOD ROAD, VIENNA, MD 21869

      • 3 Beds
      • 2 Baths
      • 2,098 Sq.Ft.
    • 100 DELAWARE AVENUE For Sale

      $350,000

      100 DELAWARE AVENUE, HURLOCK, MD 21643

      • 1,200 Sq.Ft.
    • 3506 AEBERLE ROAD Active Under Contract

      $329,000

      3506 AEBERLE ROAD, EAST NEW MARKET, MD 21631

      • 2 Beds
      • 1 Bath
      • 1,245 Sq.Ft.
    • 108 ACADEMY STREET For Sale

      $299,999

      108 ACADEMY STREET, SECRETARY, MD 21664

      • 3 Beds
      • 3 Baths
      • 2,000 Sq.Ft.
    • 300 Muir St For Sale

      $299,900

      300 MUIR STREET, CAMBRIDGE, MD 21613

    • 900 MARSHY COVE 411 For Sale

      $219,000

      900 MARSHY COVE Unit: 411, CAMBRIDGE, MD 21613

      • 2 Beds
      • 2 Baths
      • 1,585 Sq.Ft.
    • 10762 TODDVILLE ROAD For Sale

      $110,000

      10762 TODDVILLE ROAD, CHANCE, MD 21821

      • 2 Beds
      • 1 Bath
      • 932 Sq.Ft.
    • SHARPTOWN Coming Soon

      $1,750/mo

      Private Address

      • 2 Beds
      • 1 Bath
      • 2,160 Sq.Ft.
    • 600 MAIN STREET C For Lease

      $1,300/mo

      600 MAIN STREET Unit: C, SHARPTOWN, MD 21861

      • 1 Bed
      • 1 Bath
      • 1,000 Sq.Ft.
    View All Properties

    Follow Us On Instagram