Leave a Message
By providing your contact information to Benson & Mangold Real Estate, your personal information will be processed in accordance with Benson & Mangold Real Estate's Privacy Policy. By checking the box(es) below, you expressly consent to receive marketing or promotional real estate communication from Benson & Mangold Real Estate in the manner selected by you. For SMS text messages, message frequency varies. Message and data rates may apply. Consent is not a condition of purchase of any goods or services. You may opt out of receiving further communications from Benson & Mangold Real Estate at any time. To opt out of receiving SMS text messages, reply STOP to unsubscribe. SMS text messaging is subject to our Terms of Use.
Thank you for your message. We will be in touch with you shortly.
Home Search

Property Description

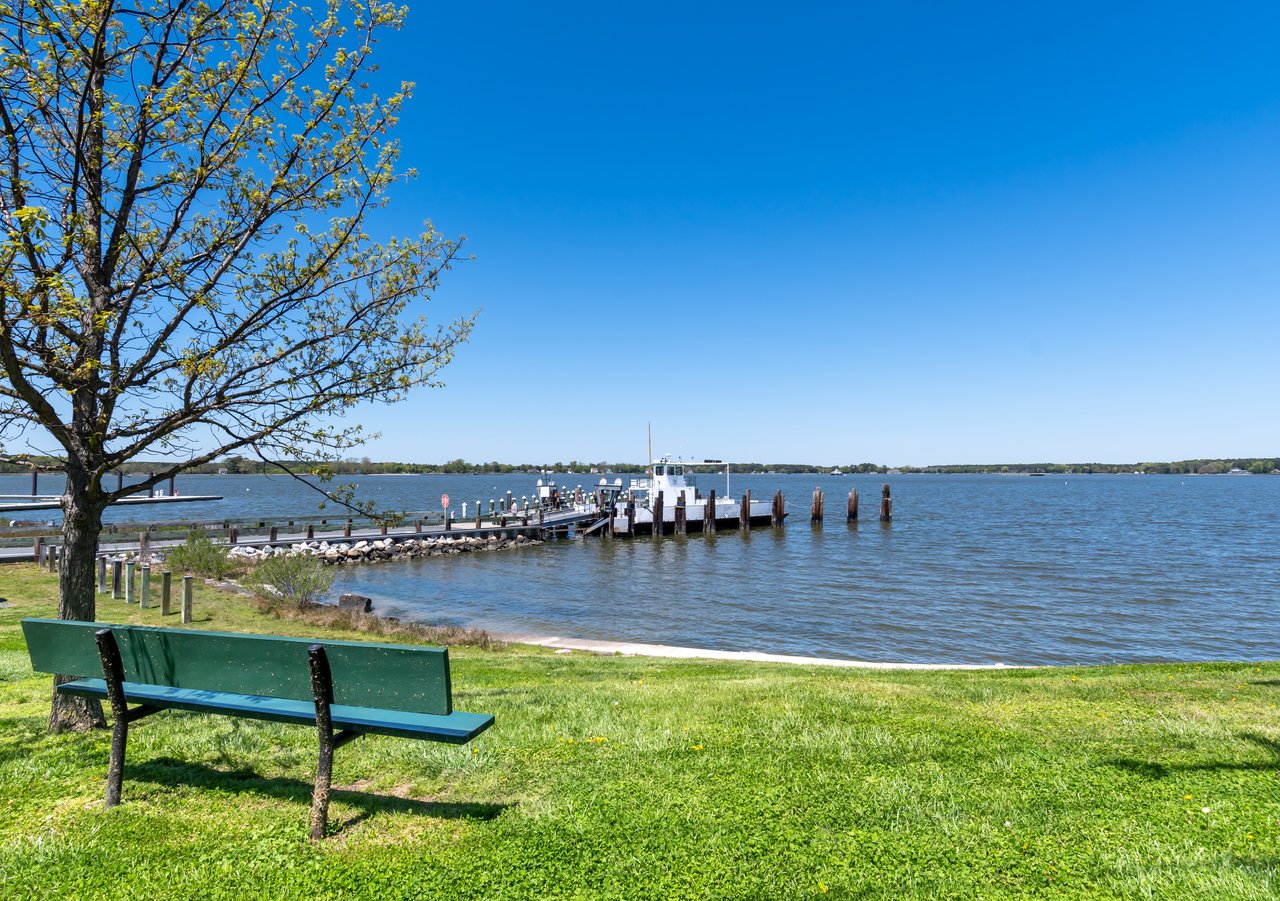
Newly built, quality custom home located in Queenstown Harbor; nestled between the Chester River, with community marina, and alongside Queenstown Golf, Lakes course second hole. The Owner/Builder/Engineer designed and built this 4000 sq ft home for himself with quality, efficiency, comfort and maintenance freedom. Exterior has paint free custom finishes, 50 yr HD arch shingles with full snow shield, solar covered colored stamped patio, custom stamped driveway and sodded lawn. House has foam insulation envelope for the best environmental protection, 4 HVAC systems for maximum efficiency, control and comfort: fully sprinklered, instant hot circulating hot water and top quality fixtures, LED lighting, solid doors and custom trim. Features include an open floor plan with vaulted foyer and custom open Cherry/Antique bronze staircase and balcony, first floor primary bedroom suite with ladies dressing room and primary bath with custom Walk-in Shower Tower. Living/Social areas include entry greeting area, family room with linear fireplace, dining room, sunroom with gas fireplace and panoramic golf course views. Up the grand stairway and balcony are 4 large bedrooms with walk-in closets and 2 full baths. The large gourmet kitchen with walk-in pantry has quality cabinetry and granite counters, island gas cooktop, bar with bar sink, coffee bar, quality appliances, breakfast nook opening onto patio. The kitchen office, powder room and laundry room with washer, dryer, sink and cabinetry are next to the kitchen. The vaulted "Breezeway" with rear entry (Mud Room), cabinets, granite and sink is located off the kitchen. A second custom staircase there leads to a large 550 sq ft, separately condition activities room ready for the buyers adaptation. Off the breezeway is the insulated and finished 2 car garage with custom garage doors and whisper quiet door operators. This custom designed, maintenance free home features quality, state of the art construction throughout for the discerning Buyer. A specification list is included in listing documents.

Overview

Property Status
Sold
Date Sold
June 14, 2023
Lot Size
0.35 Acres
MLS ID
MDQA2006218
Property Type
Residential
Year Built
2020

Features & Amenities

Neighborhood
Queen Anne's County
Architecture Styles
Contemporary
Water Frontage
River Front
View Description
Golf Course
Stories
2
Garage Spaces
2.0
Water Source
Public
Utilities
Cable Available, Propane
Roof
Shingle
Lot Features
Cul-De-Sac, On Golf Course
Parking
Concrete, Garage Door Opener, Attached
Heat Type
Heat Pump, Electric, Exhaust Fan
Laundry Room
Main Level
Fireplace
Gas
Appliances
Cooktop, Dishwasher, Disposal, Dryer, Refrigerator, Washer, Ice Maker, Microwave, Double Oven, Oven, Electric Water Heater
Other Interior Features
Eat-in Kitchen, Kitchen Island, Entrance Foyer, Pantry, Walk-In Closet(s)
Sewer
Public Sewer
Substructure
Slab
HOA Amenities
Picnic Area
High School
CALL BOARD
School District
QUEEN ANNE'S COUNTY PUBLIC SCHOOLS
Sales Price
$790,000
Real Estate Tax
$7,422/yr
HOA
$43/mo

Downloads

245 Harbor Ln

Schedule a Tour

We would love to help you see this beautiful home! As a full-service brokerage, we can help you tour. Please submit an offer, and answer questions about the buying process.

Thank you

for your interest in 245 Harbor Ln, Queenstown, MD 21658

245 Harbor Ln
Navigate
Queen Anne's County

Explore Queen Anne's County

Queen Anne's County is the gateway to the Eastern Shore, entering just as you cross the Chesapeake Bay Bridge.

read more
245 Harbor Ln
explore in 3d

I'm Interested In

245 Harbor Ln

or

Featured Properties

  • 420 DUHAMEL CORNER ROAD For Sale

    $995,000

    420 DUHAMEL CORNER ROAD, MARYDEL, MD 21649

    • 4 Beds
    • 3 Baths
    • 5,174 Sq.Ft.
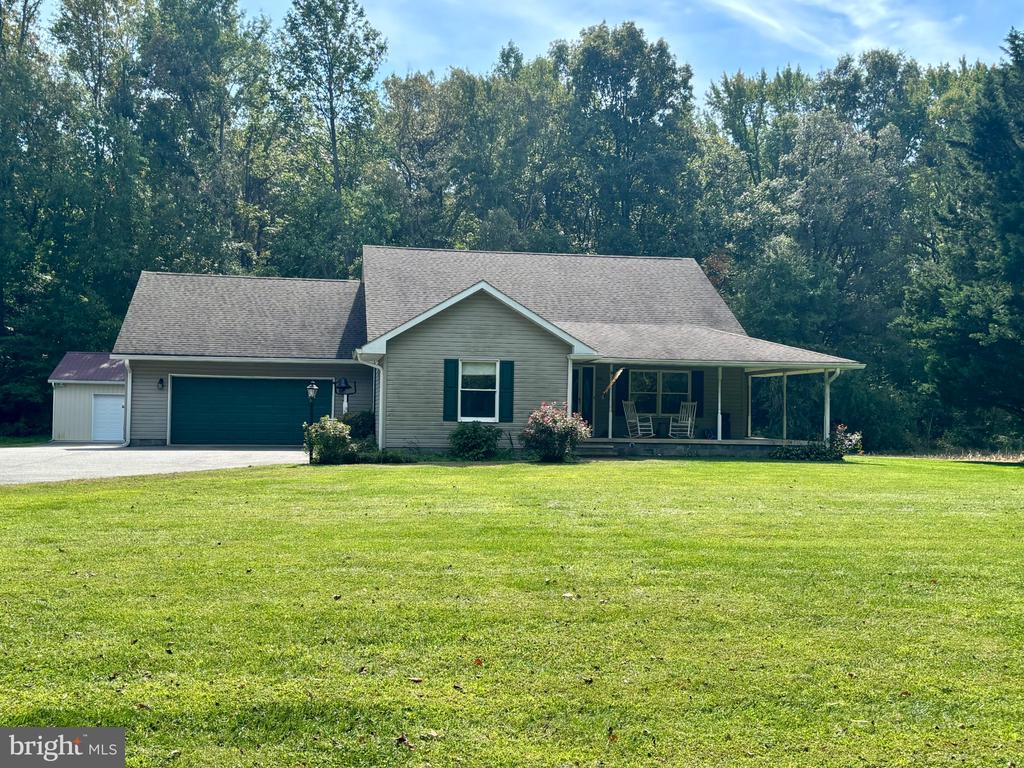
  • Gray single-story home with an attached garage and covered porch, behind a broad lawn and wooded backdrop. Coming Soon

    $465,000

    515 BAXTER ROAD, SUDLERSVILLE, MD 21668

    • 3 Beds
    • 2 Baths
    • 1,684 Sq.Ft.
  • Two-story beige farmhouse with a covered porch, bay windows, and a detached metal outbuilding. For Sale

    $375,000

    1645 RUTHSBURG ROAD, CENTREVILLE, MD 21617

    • 3 Beds
    • 2 Baths
    • 1,976 Sq.Ft.
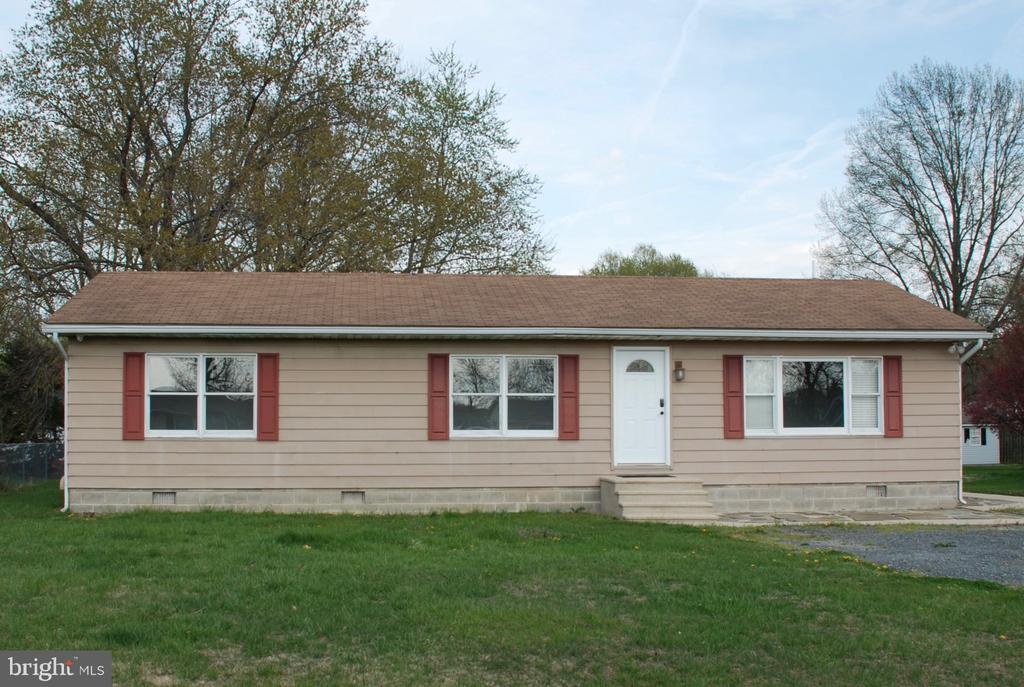
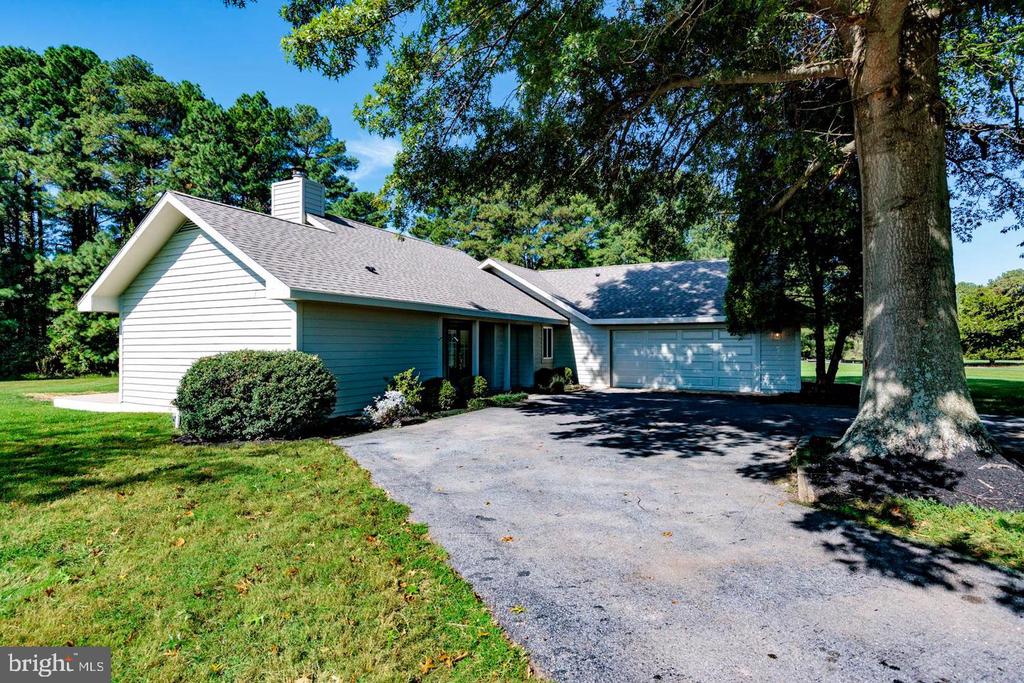
  • Single-story beige ranch house with red shutters, a white front door, and a broad green lawn. For Sale

    $372,400

    920 CLOVERFIELDS DRIVE, STEVENSVILLE, MD 21666

    • 3 Beds
    • 1 Bath
    • 1,248 Sq.Ft.
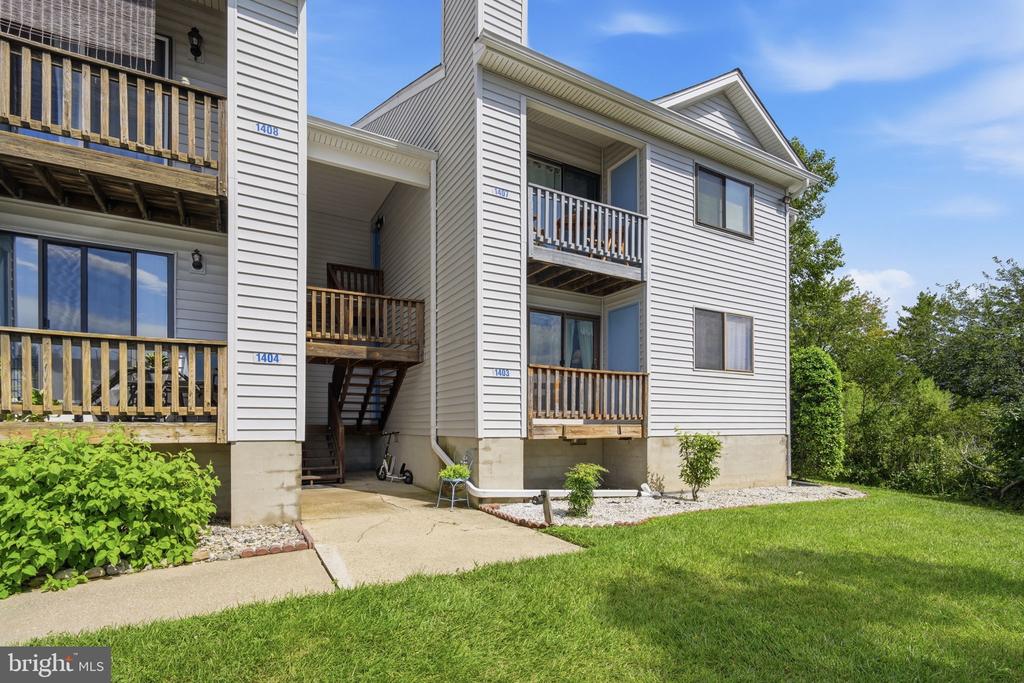
  • 1403 MARION QUIMBY DRIVE For Sale

    $285,000

    1403 MARION QUIMBY DRIVE, STEVENSVILLE, MD 21666

    • 3 Beds
    • 2 Baths
    • 949 Sq.Ft.
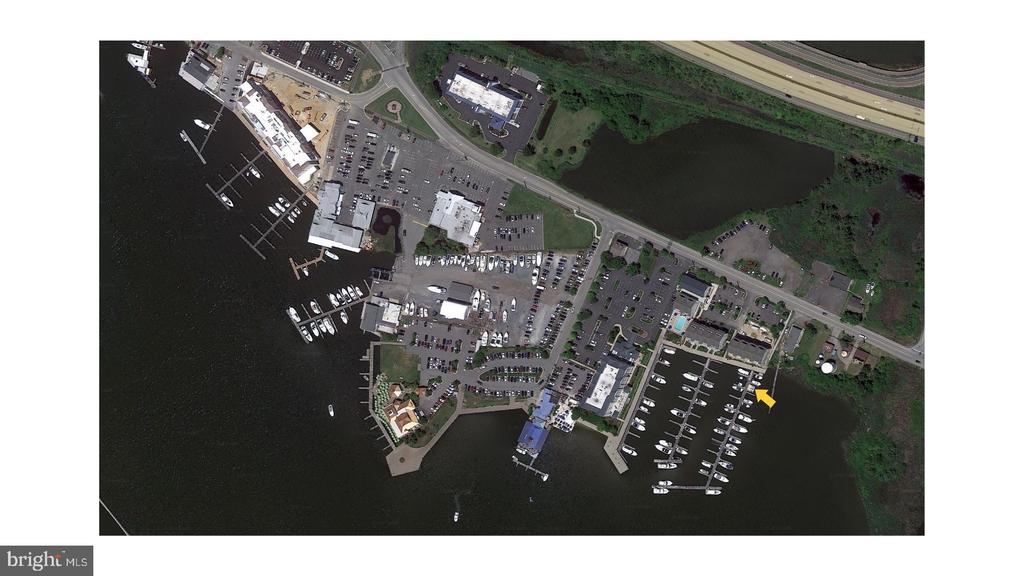
  • Wells Cove Rd #Slips 3&4 For Sale

    $100,000

    WELLS COVE ROAD Unit: SLIPS 3&4, GRASONVILLE, MD 21638

    • 374 Sq.Ft.
  • 6107 Ocean Gtwy For Sale

    $52,500

    6107 OCEAN GATEWAY, QUEENSTOWN, MD 21658

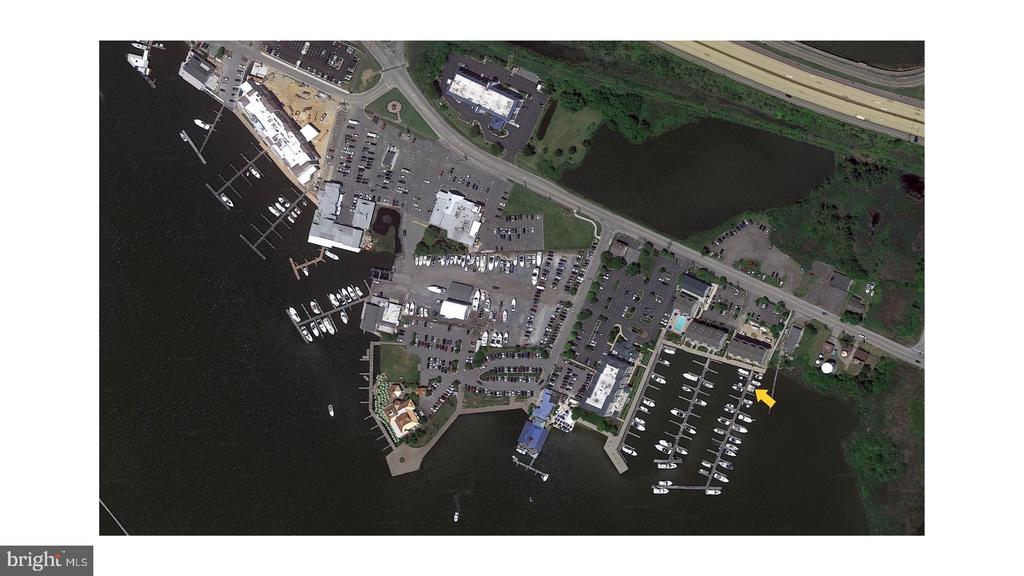
  • Wells Cove Rd #Slip 4 For Sale

    $50,000

    WELLS COVE ROAD Unit: SLIP 4, GRASONVILLE, MD 21638

    • 374 Sq.Ft.
  • 102 GOLF COURT For Lease

    $3,500/mo

    102 GOLF COURT, STEVENSVILLE, MD 21666

    • 3 Beds
    • 2 Baths
    • 1,538 Sq.Ft.
View All Properties

Follow Us On Instagram