Leave a Message
By providing your contact information to Benson & Mangold Real Estate, your personal information will be processed in accordance with Benson & Mangold Real Estate's Privacy Policy. By checking the box(es) below, you expressly consent to receive marketing or promotional real estate communication from Benson & Mangold Real Estate in the manner selected by you. For SMS text messages, message frequency varies. Message and data rates may apply. Consent is not a condition of purchase of any goods or services. You may opt out of receiving further communications from Benson & Mangold Real Estate at any time. To opt out of receiving SMS text messages, reply STOP to unsubscribe. SMS text messaging is subject to our Terms of Use.
Thank you for your message. We will be in touch with you shortly.
Home Search

Property Description

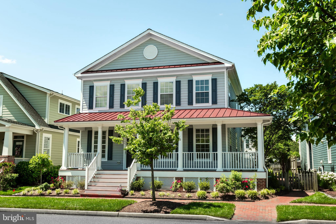
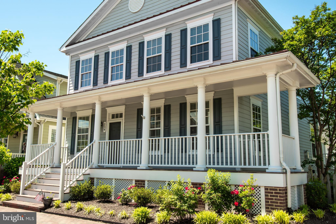
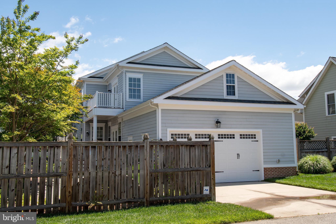
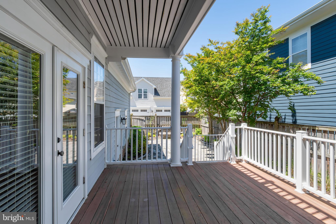
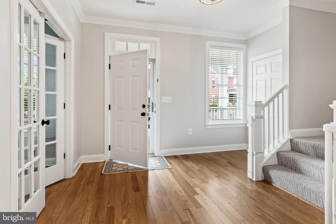
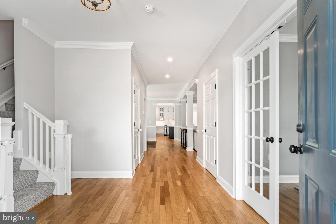
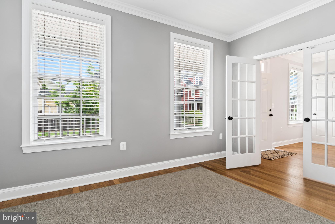
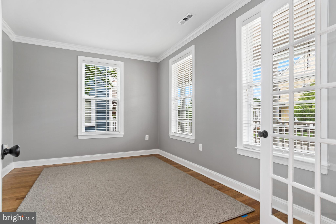
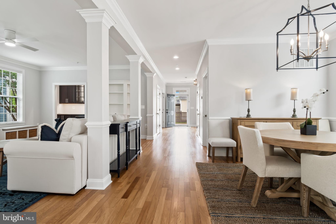
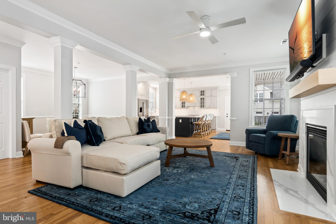
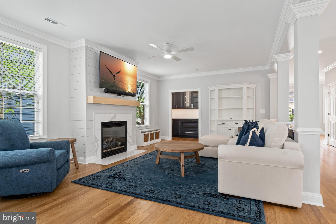
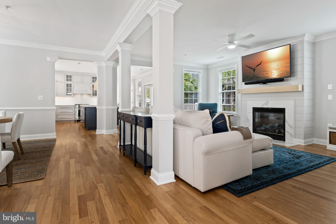
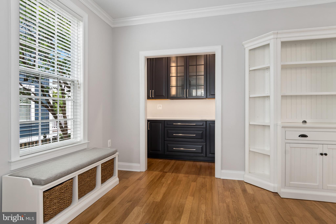
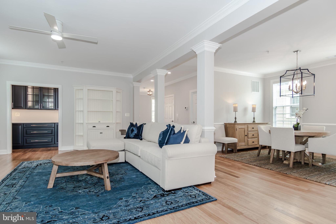
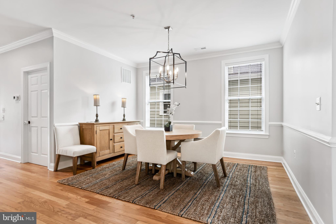
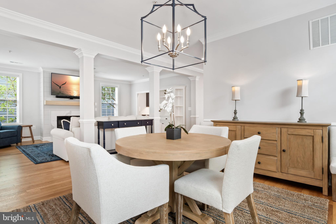
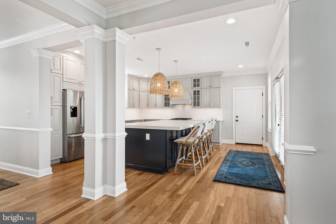
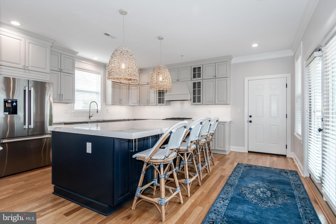
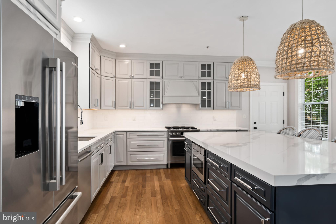
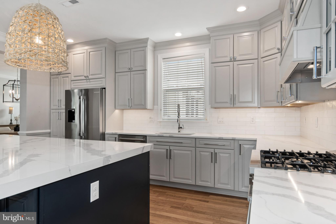
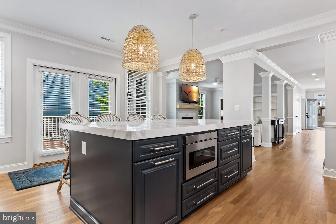
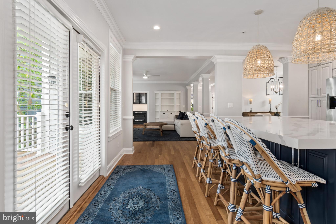
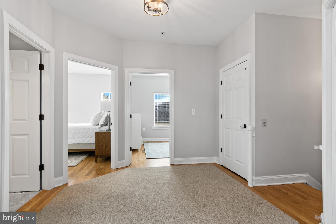
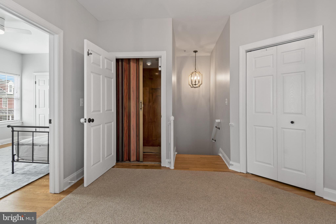
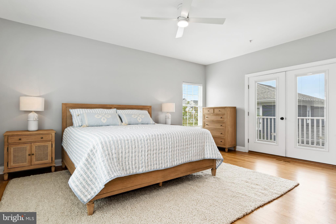
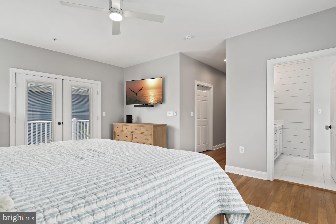
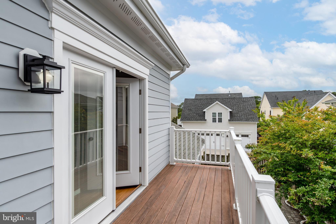
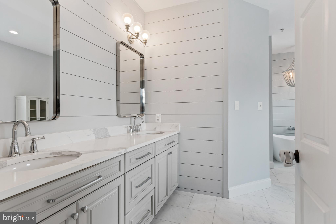
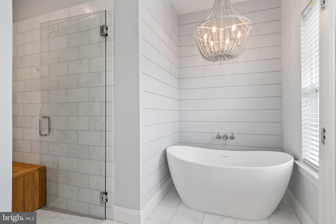
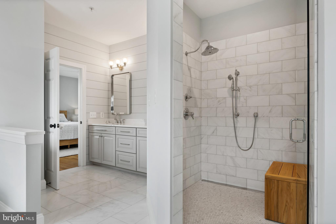
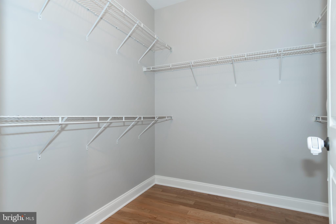
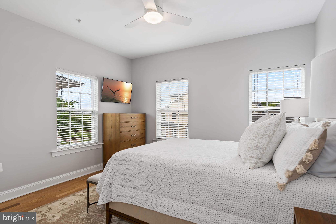
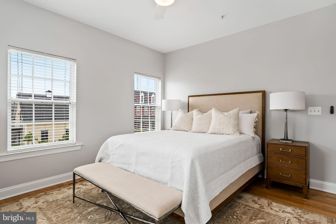
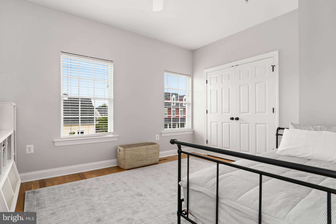
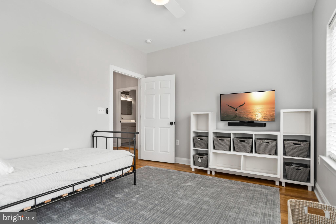
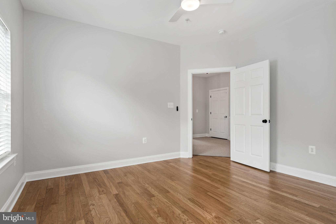
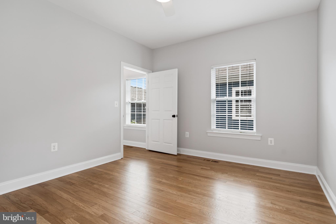
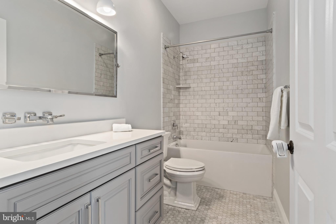
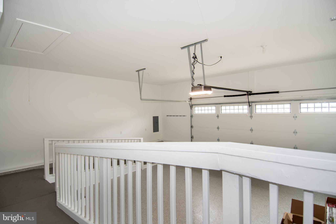
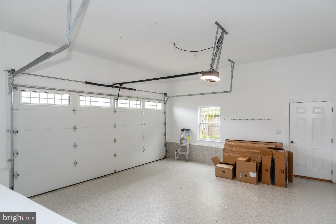
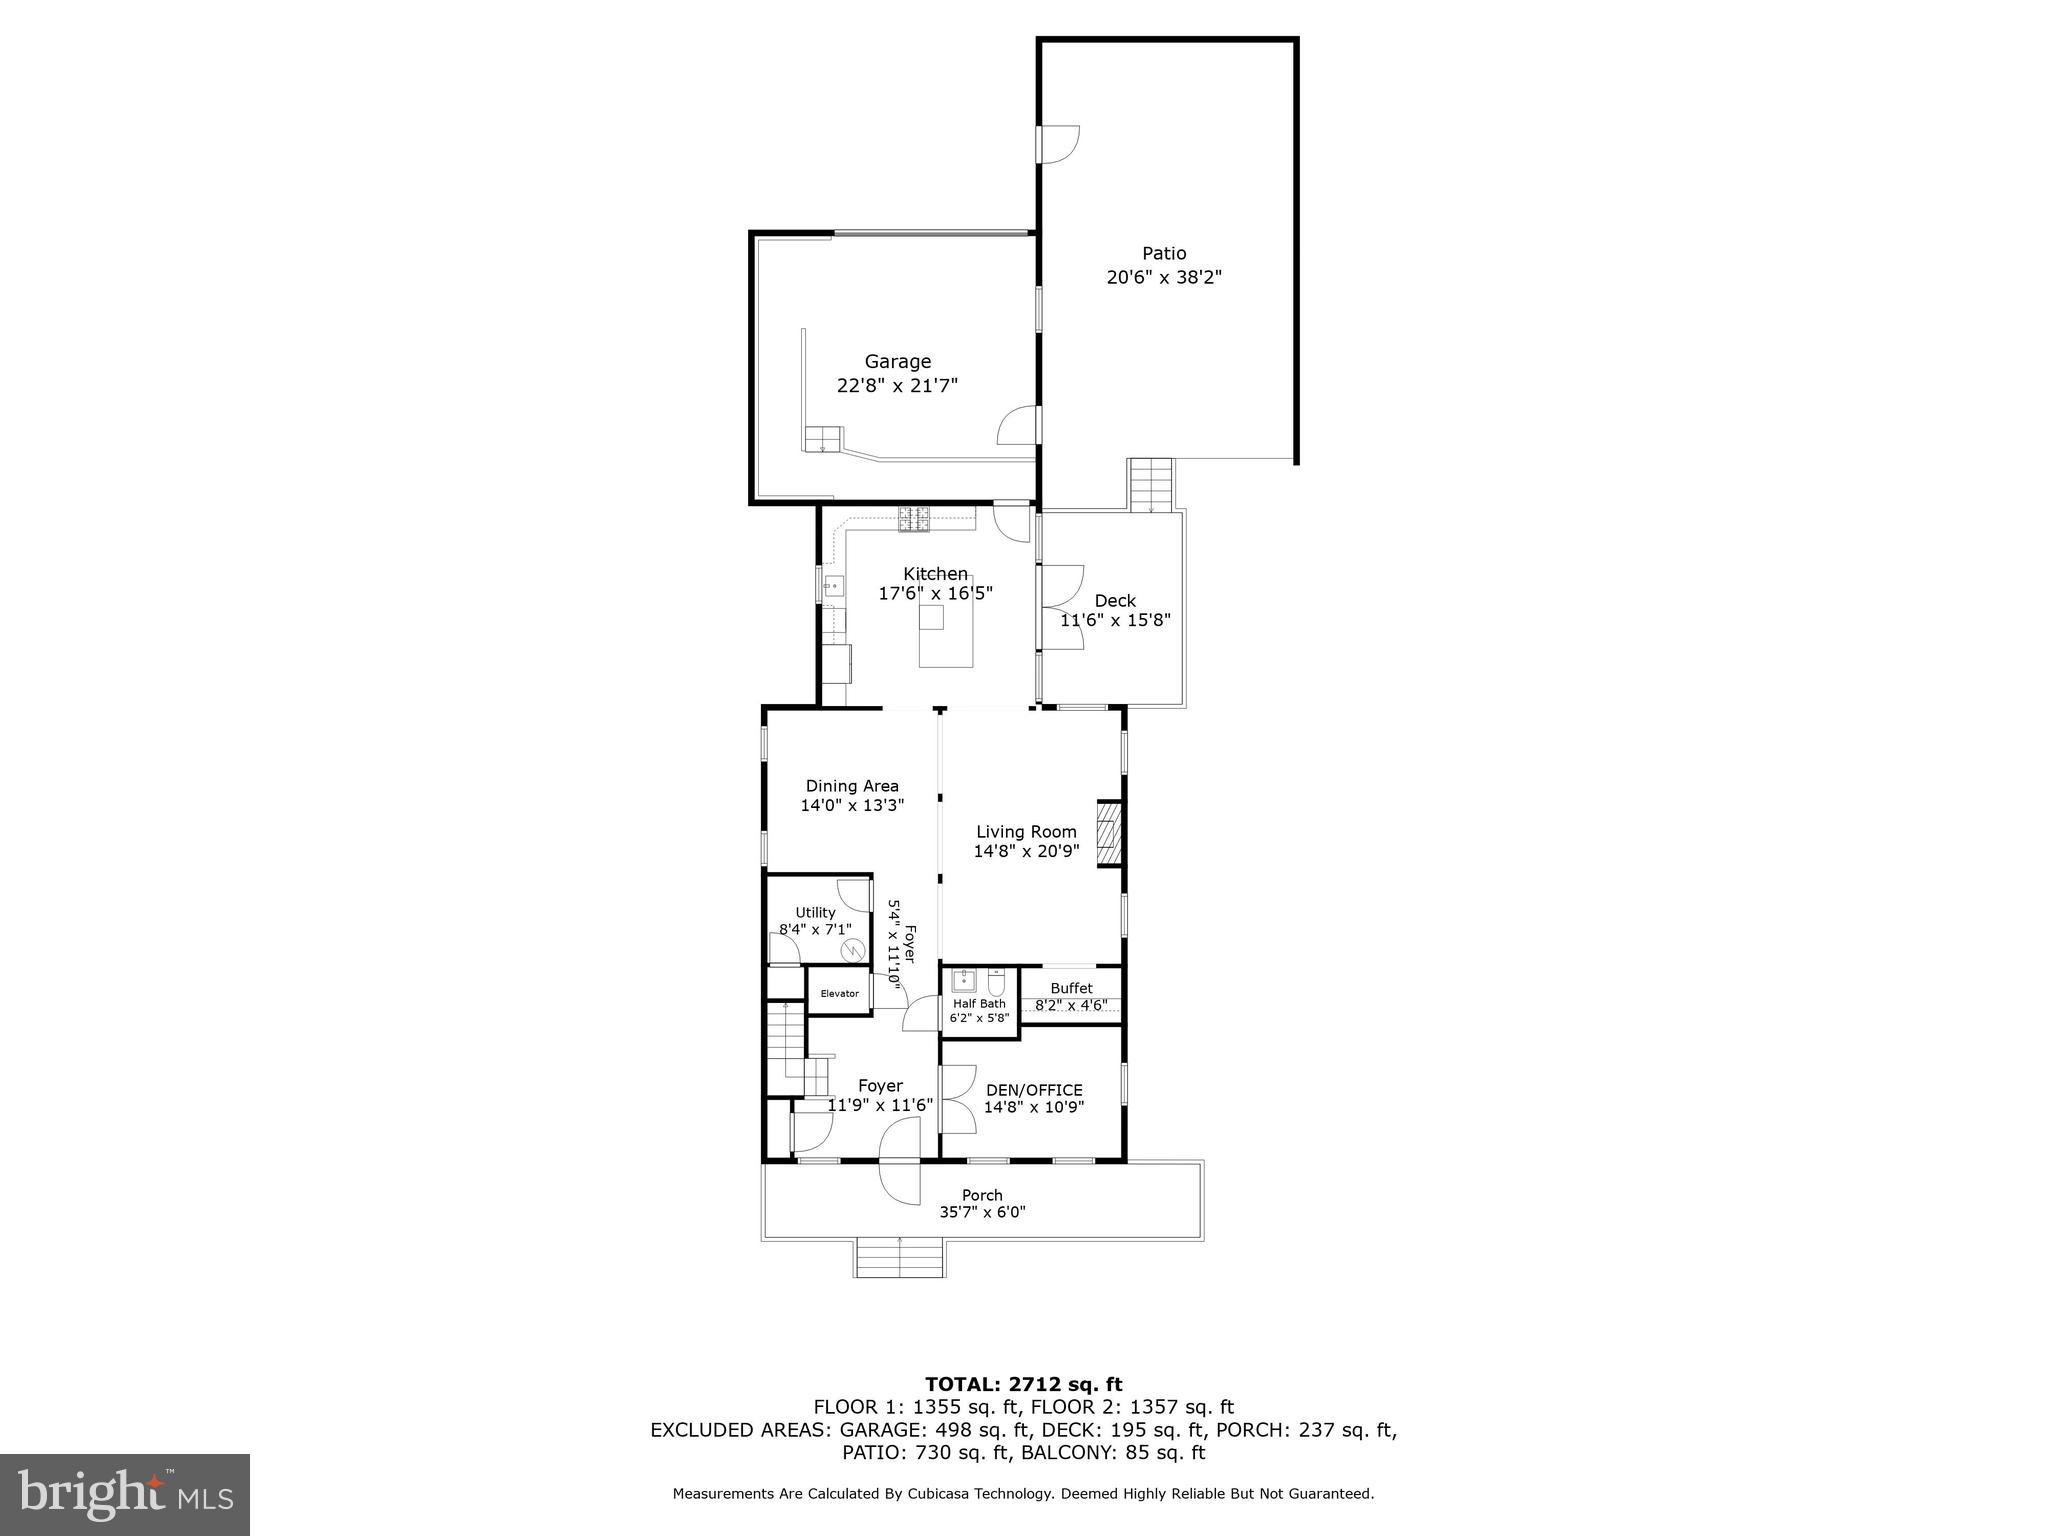
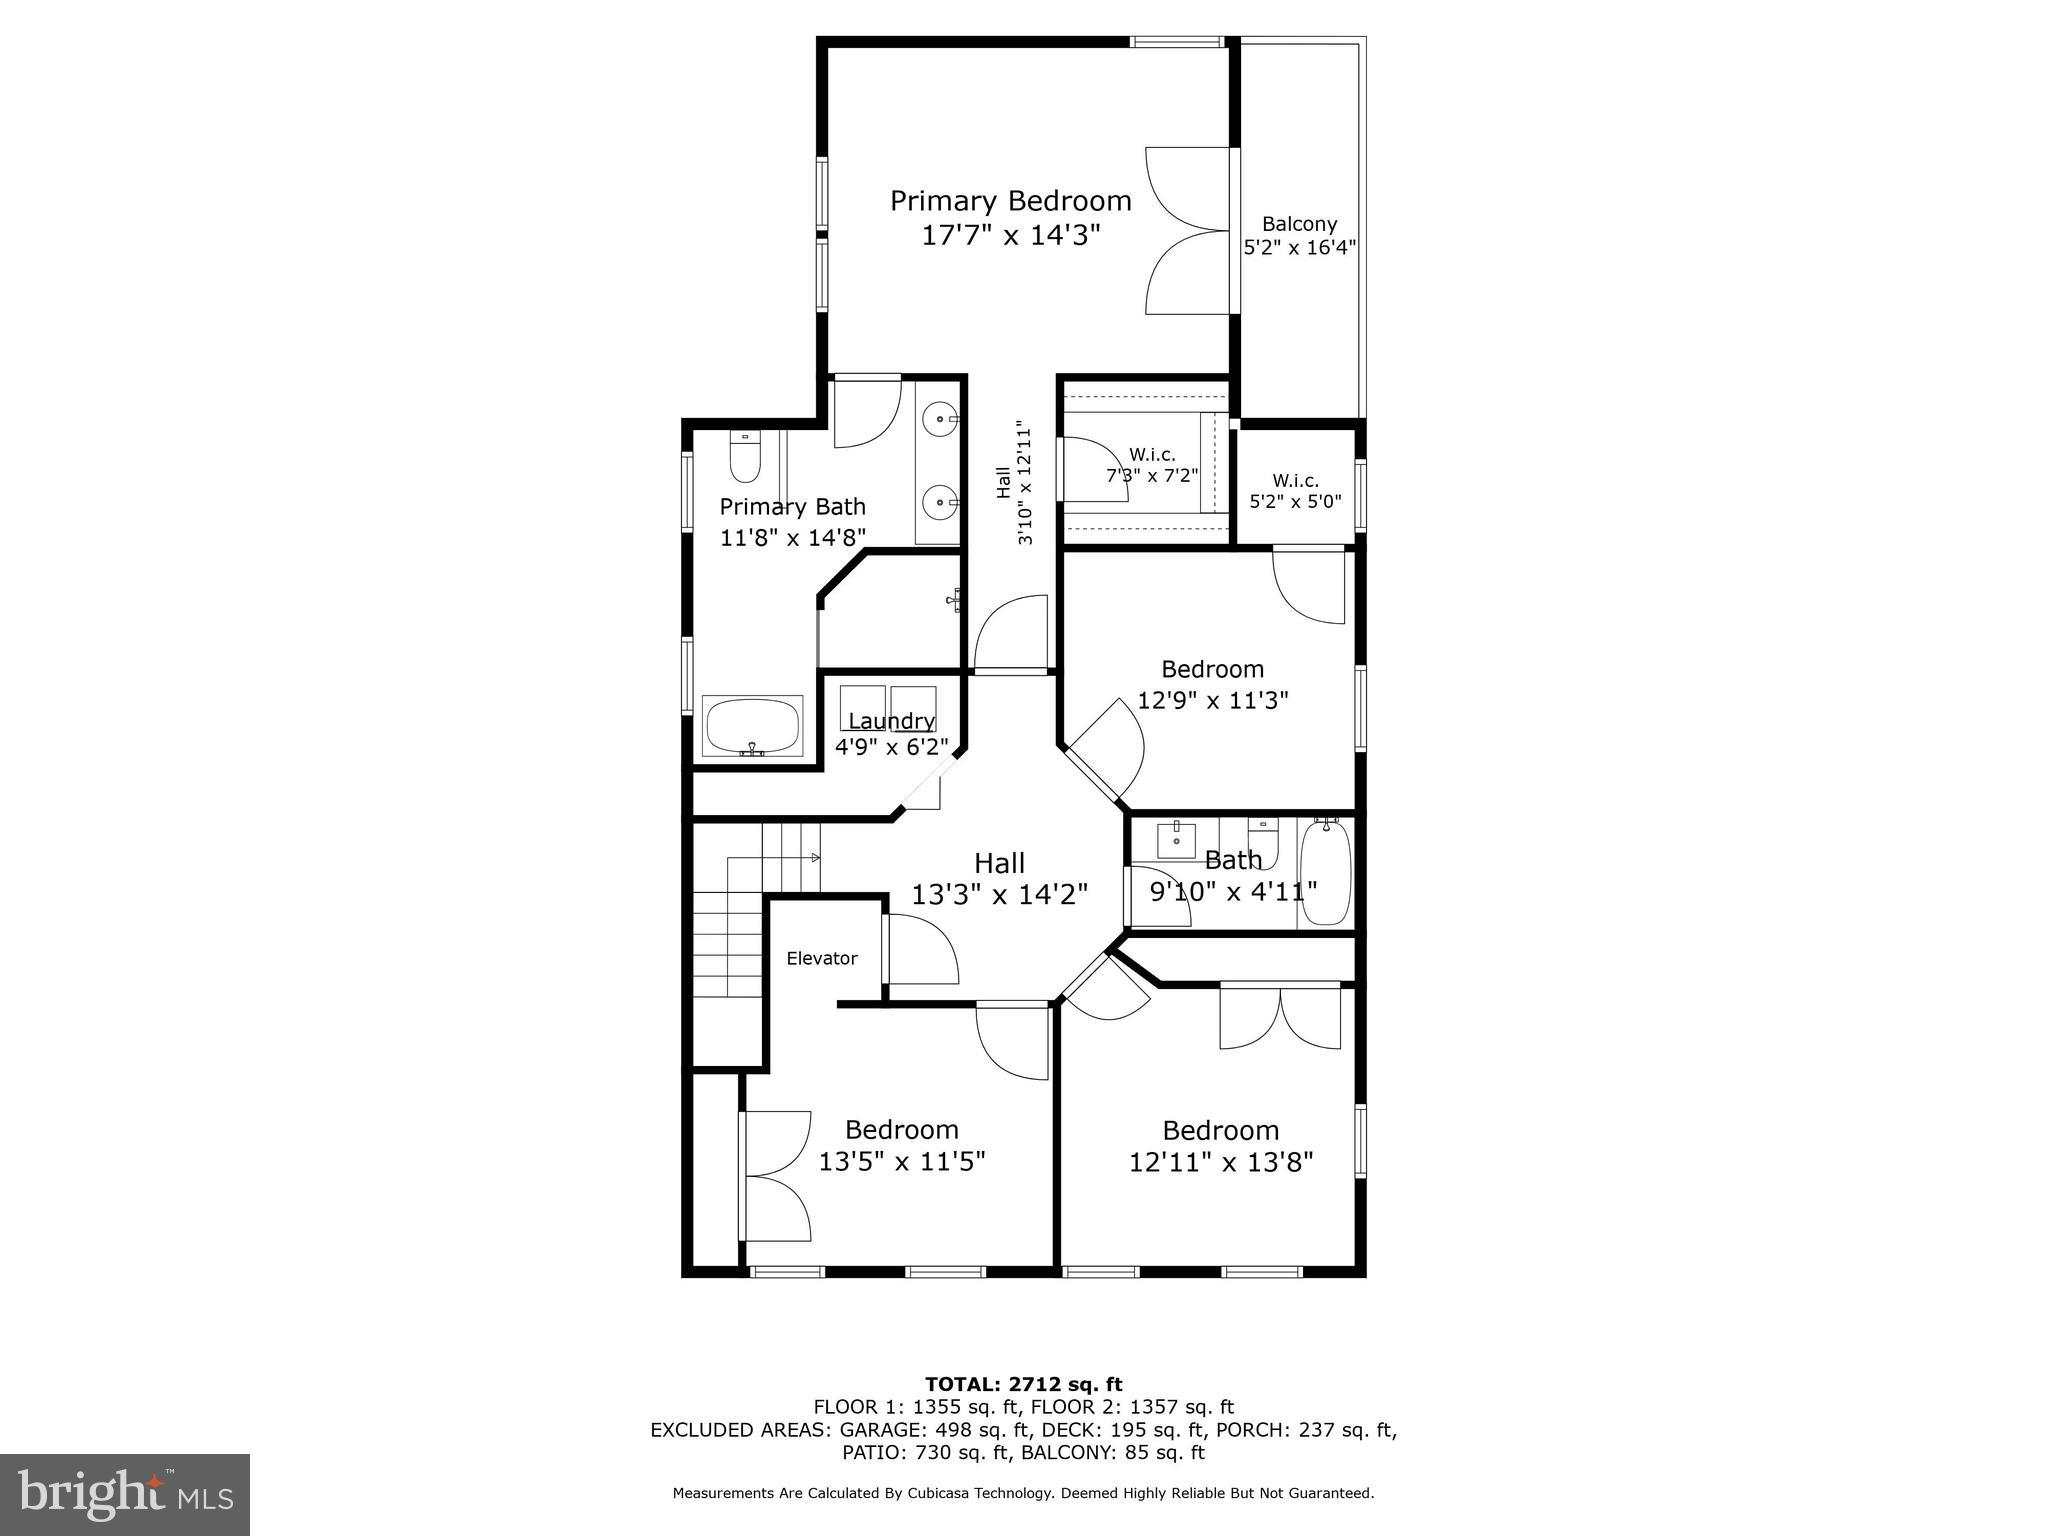
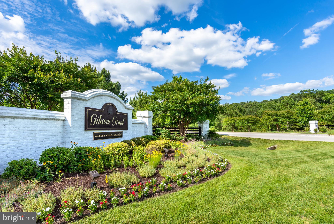
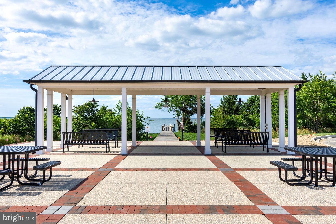
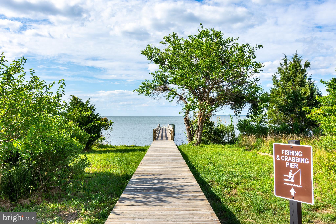
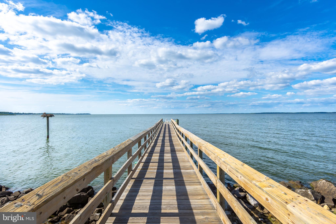
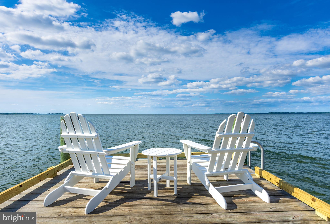
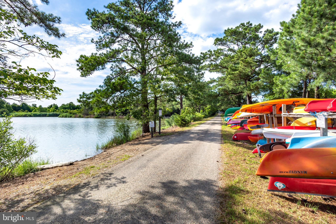
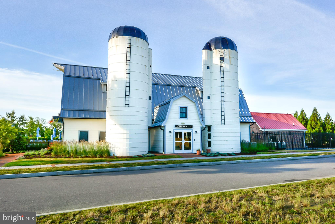
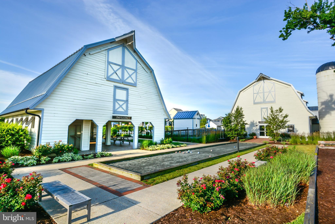
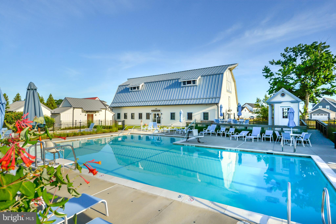
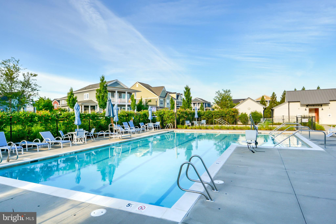
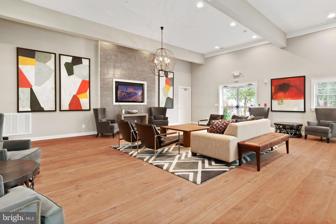
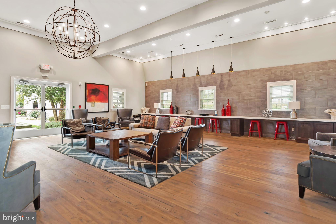
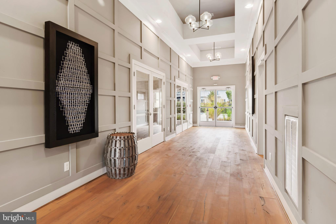
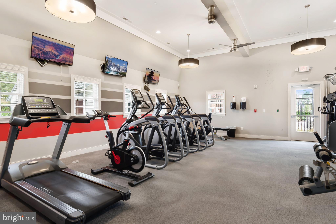
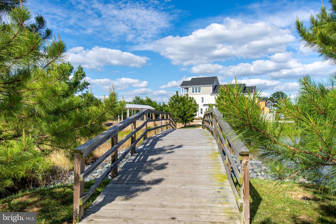
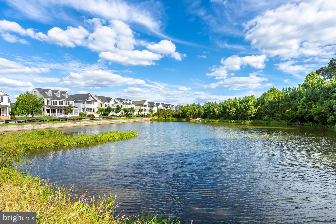
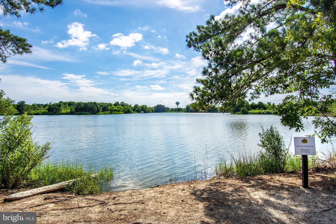
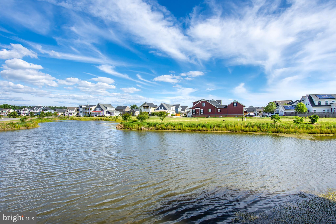
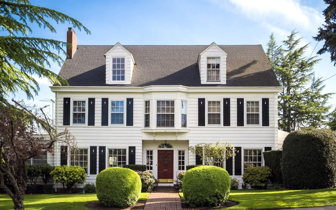
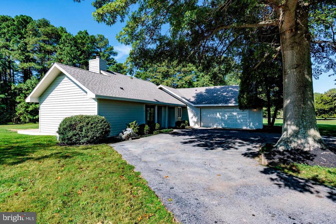
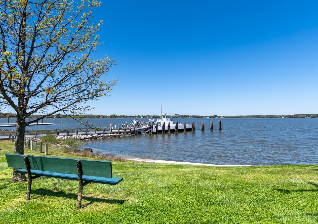
Absolutely impeccable 4 bedroom plus office home in the water access community of Gibson's Grant with outdoor living space including front porch, rear deck and paver patio. Recently remodeled and upgraded with high-end appliances and finishes throughout, the home boasts a fabulous gourmet kitchen with a large center island, breakfast bar, and formal dining area, making it perfect for entertaining. The spacious family room, featuring a cozy gas fireplace plus wet bar. The main level office/den add to the home's charm and functionality. Access the second floor by either the elegant staircase or the convenient elevator, where you'll find the luxurious owner's suite with a custom spa-like bathroom and a private balcony overlooking an outdoor oasis. Three additional spacious bedrooms share a custom tile bath, and the second-floor laundry room is equipped with front-loading washer and dryer for added convenience. The home also includes an attached two-car garage with rear entry and loft storage space, providing ample storage options. Embrace the resort lifestyle at Gibson's Grant, where every day feels like a vacation. Enjoy fishing and crabbing off the community pier or launch your kayak to explore the waters of the Eastern Shore. The community offers a variety of amenities, including a pier, kayak launch, waterfront pavilion, outdoor swimming pool, fabulous clubhouse with an exercise room, and a playground. Additionally, there are walking trails, a pond, and 55 acres of open space to explore and enjoy. The home also features a conditioned crawlspace and a fenced rear yard for added privacy.

Overview

Property Status
Sold
Date Sold
August 1, 2024
Lot Size
5,950 Sq.Ft.
MLS ID
MDQA2009768
Property Type
Residential
Year Built
2010

Features & Amenities

Neighborhood
Queen Anne's County
Architecture Styles
Colonial
Water Frontage
River Front
Stories
2
Garage Spaces
2.0
Water Source
Public
Parking
Garage Door Opener, Concrete, Attached
Heat Type
Electric, Propane, Forced Air
Air Conditioning
Central Air, Ceiling Fan(s)
Fireplace
Gas
Appliances
Gas Range, Gas Oven, Gas Water Heater, Dishwasher, Range Hood, Refrigerator, Stainless Steel Appliance(s), Washer, Dryer
Other Interior Features
Ceiling Fan(s), Kitchen Island, Recessed Lighting, Soaking Tub, Walk-In Closet(s), High Ceilings
Sewer
Public Sewer
HOA Amenities
Clubhouse, Meeting Room, Party Room, Picnic Area
Other Exterior Features
Balcony
School District
QUEEN ANNE'S COUNTY PUBLIC SCHOOLS
Sales Price
$877,500
Real Estate Tax
$5,381/yr
HOA
$260/mo
Zoning
CMPD

Downloads

239 Claiborne St

Schedule a Tour

We would love to help you see this beautiful home! As a full-service brokerage, we can help you tour. Please submit an offer, and answer questions about the buying process.

Thank you

for your interest in 239 CLAIBORNE STREET, CHESTER, MD 21619

239 Claiborne St
Navigate
Queen Anne's County

Explore Queen Anne's County

Queen Anne's County is the gateway to the Eastern Shore, entering just as you cross the Chesapeake Bay Bridge.

read more
239 Claiborne St
explore in 3d

I'm Interested In

239 Claiborne St

or
  • CallBarbara Watkins

    License #17535

    (410) 310-2021
  • Featured Properties

    • 420 DUHAMEL CORNER ROAD For Sale

      $990,000

      420 DUHAMEL CORNER ROAD, MARYDEL, MD 21649

      • 4 Beds
      • 3 Baths
      • 5,174 Sq.Ft.
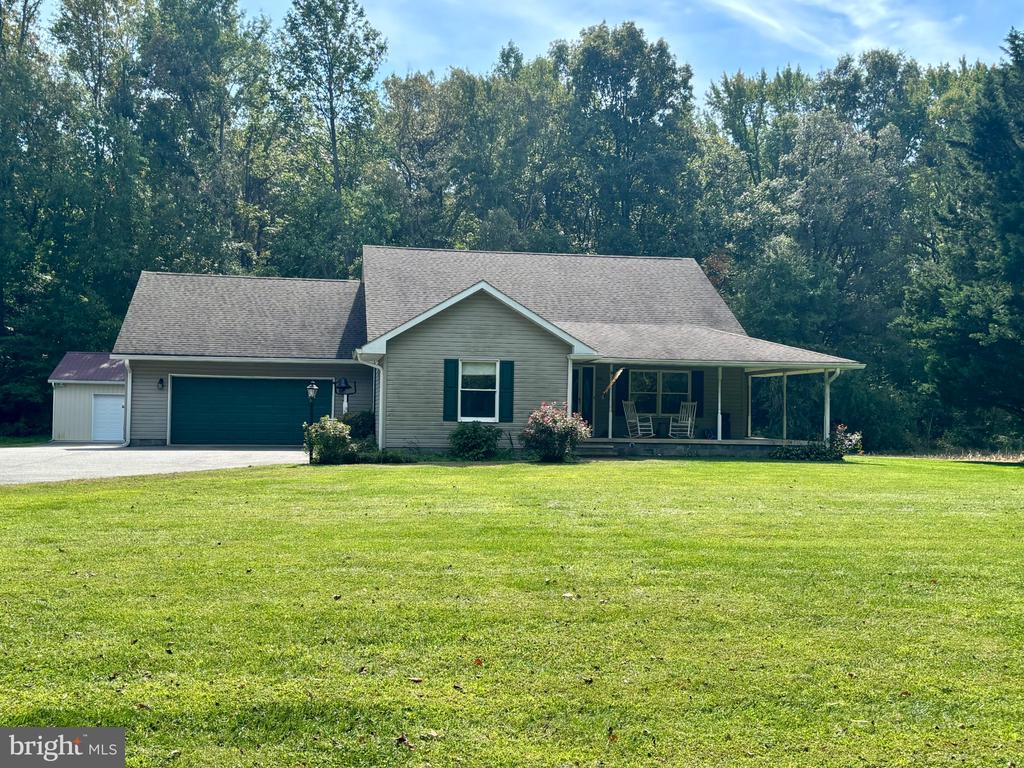
    • Gray single-story home with an attached garage and covered porch, behind a broad lawn and wooded backdrop. Coming Soon

      $465,000

      515 BAXTER ROAD, SUDLERSVILLE, MD 21668

      • 3 Beds
      • 2 Baths
      • 1,684 Sq.Ft.
    • Two-story beige farmhouse with a covered porch, bay windows, and a detached metal outbuilding. For Sale

      $375,000

      1645 RUTHSBURG ROAD, CENTREVILLE, MD 21617

      • 3 Beds
      • 2 Baths
      • 1,976 Sq.Ft.
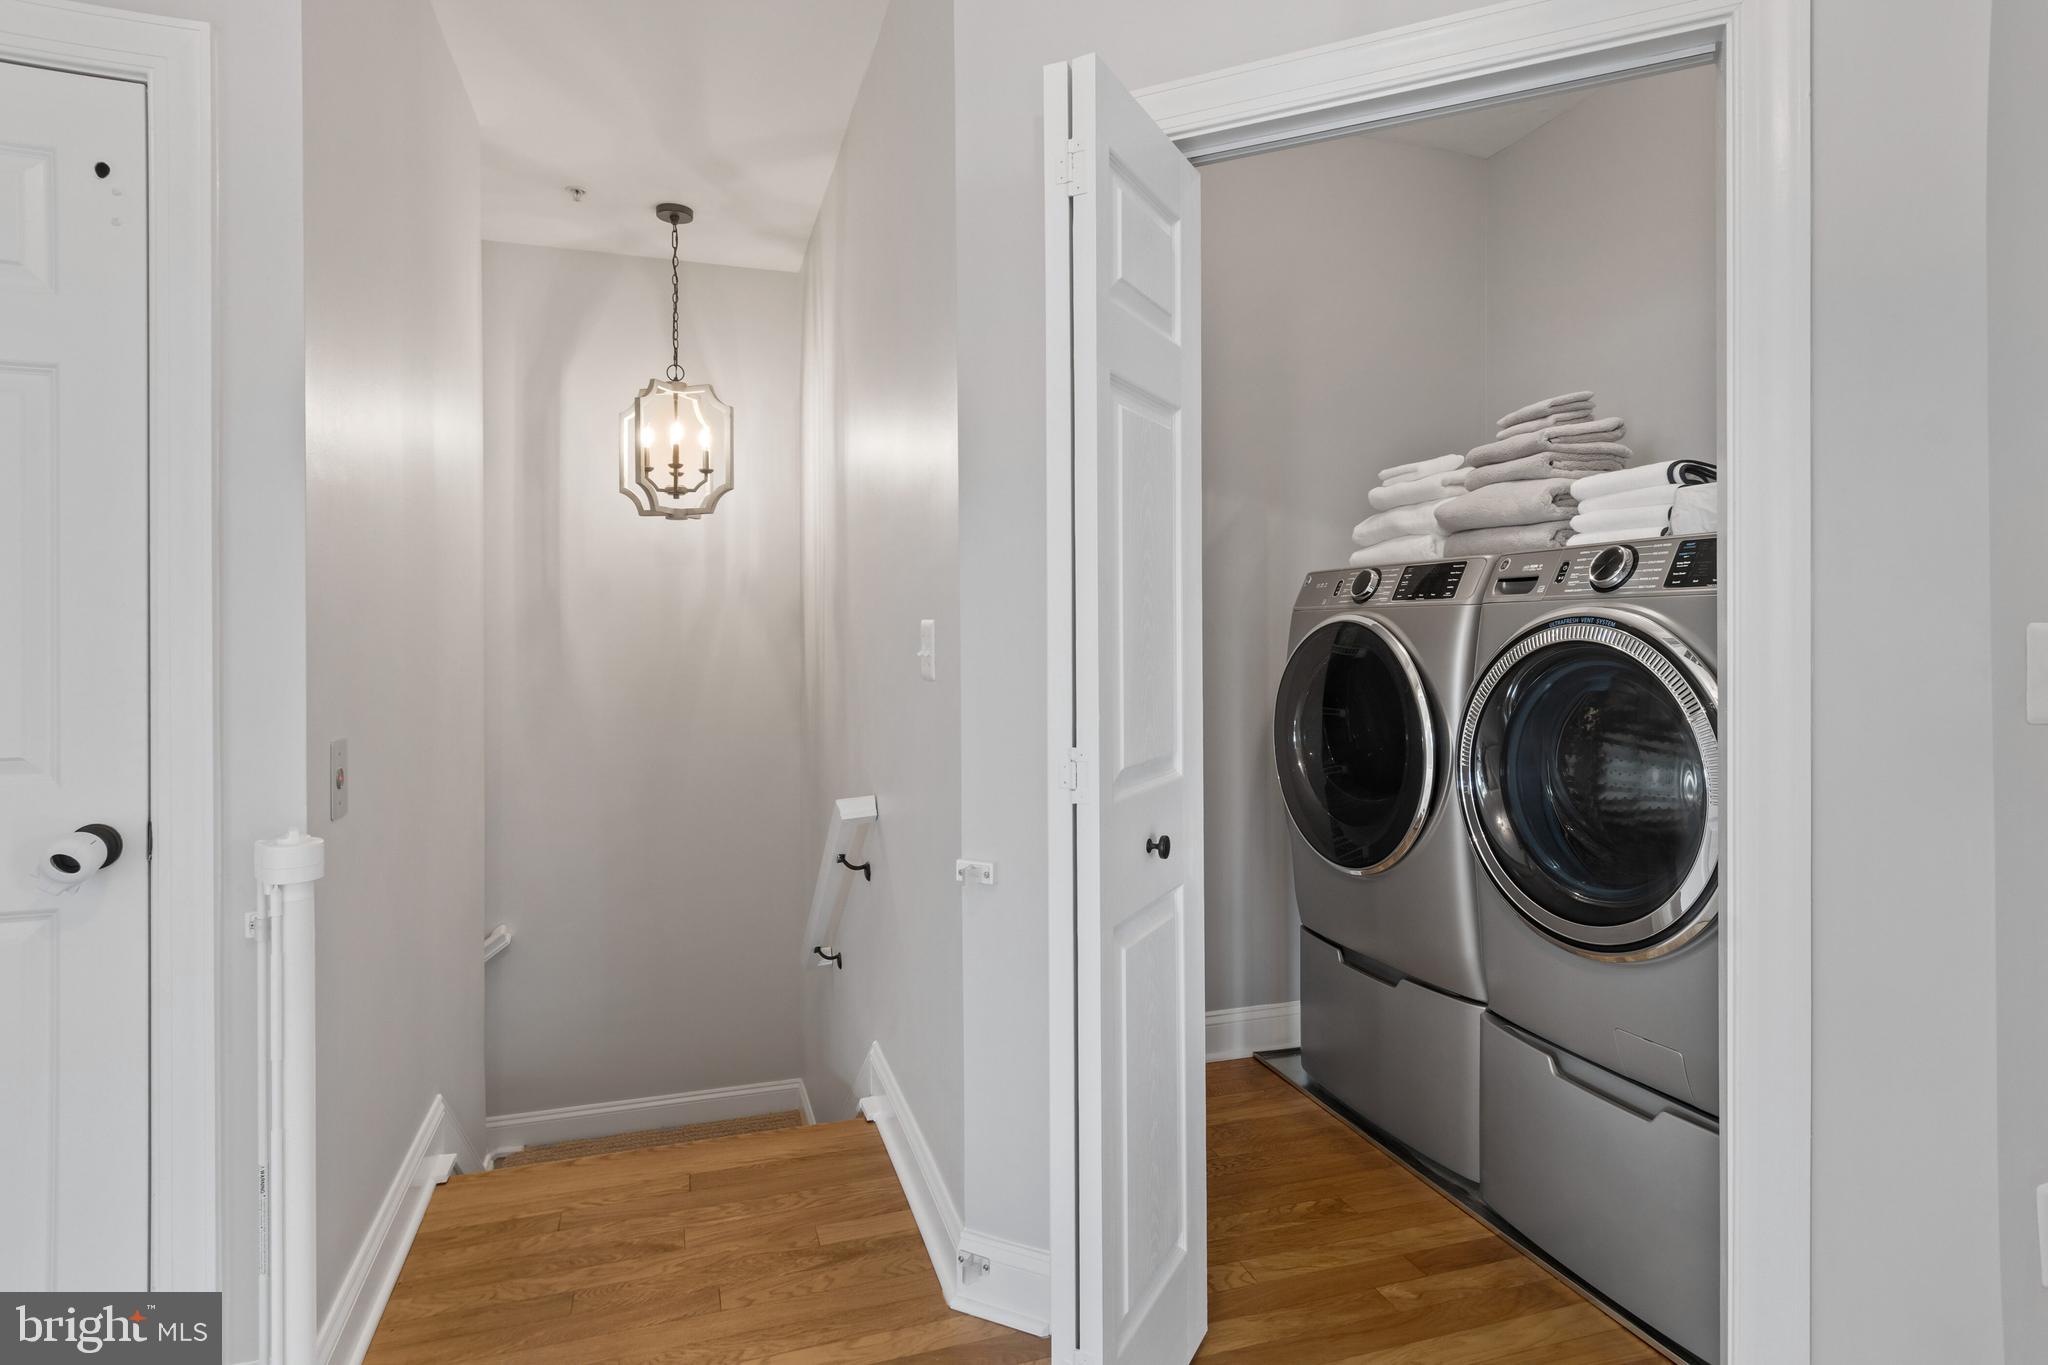
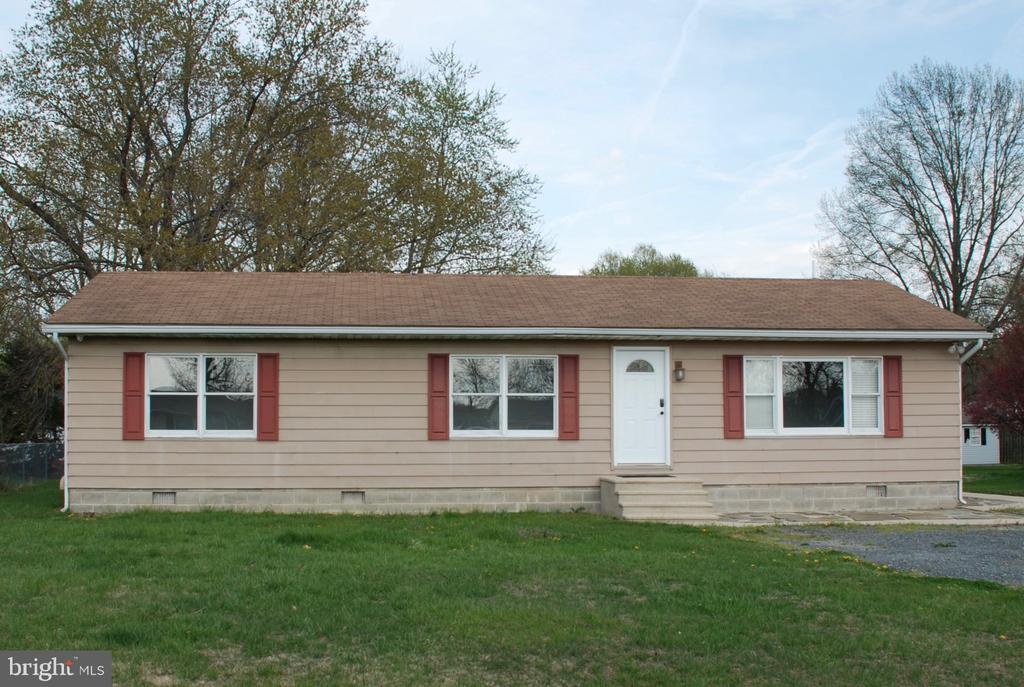
    • Single-story beige ranch house with red shutters, a white front door, and a broad green lawn. For Sale

      $372,400

      920 CLOVERFIELDS DRIVE, STEVENSVILLE, MD 21666

      • 3 Beds
      • 1 Bath
      • 1,248 Sq.Ft.
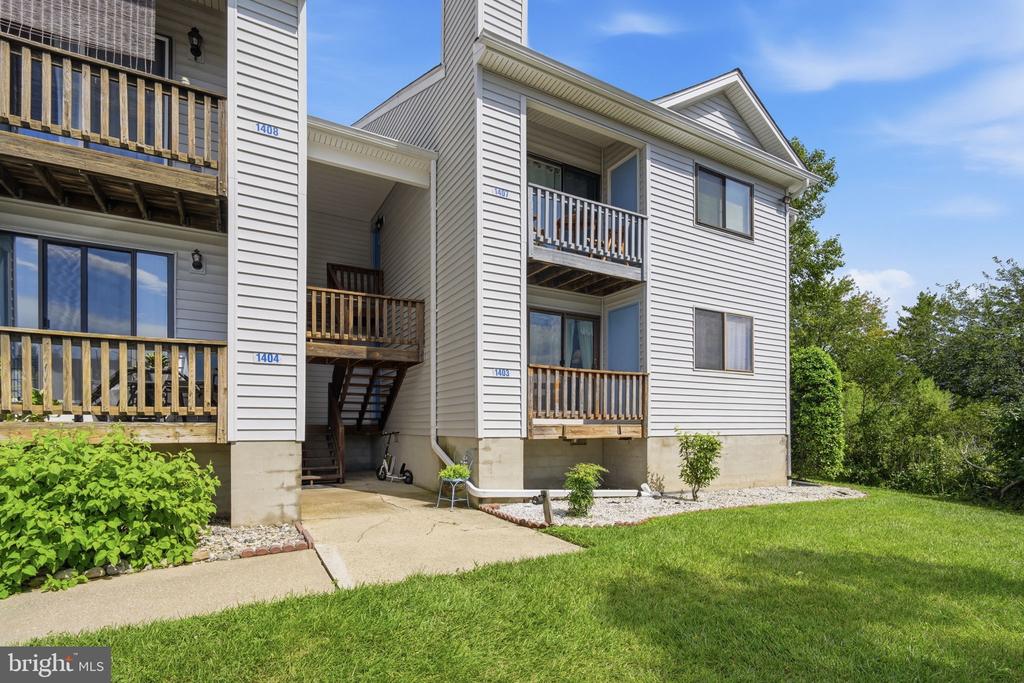
    • 1403 MARION QUIMBY DRIVE For Sale

      $285,000

      1403 MARION QUIMBY DRIVE, STEVENSVILLE, MD 21666

      • 3 Beds
      • 2 Baths
      • 949 Sq.Ft.
    • Wells Cove Rd #Slips 3&4 For Sale

      $100,000

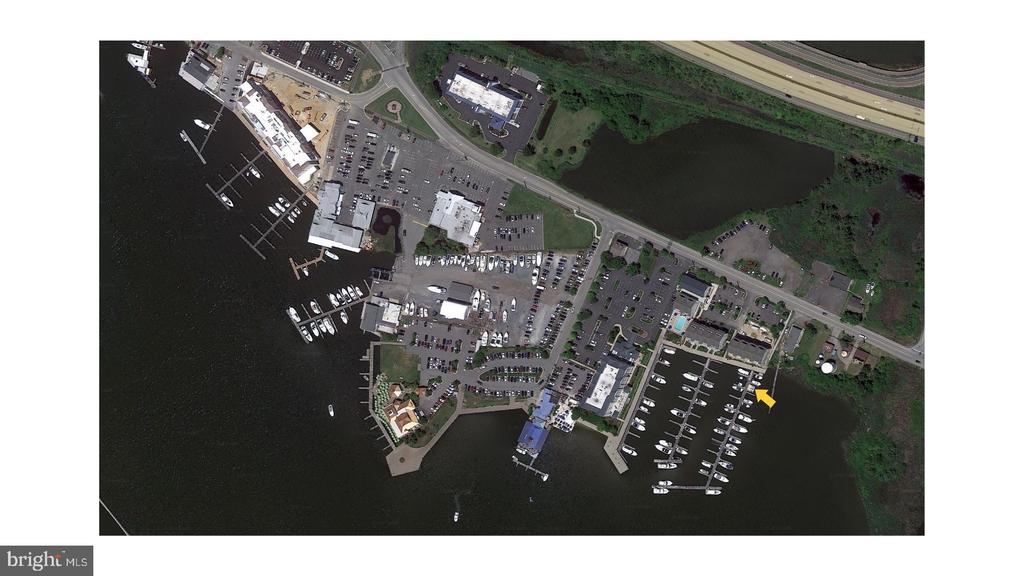
      WELLS COVE ROAD Unit: SLIPS 3&4, GRASONVILLE, MD 21638

      • 374 Sq.Ft.
    • 6107 Ocean Gtwy For Sale

      $52,500

      6107 OCEAN GATEWAY, QUEENSTOWN, MD 21658

    • Wells Cove Rd #Slip 4 For Sale

      $50,000

      WELLS COVE ROAD Unit: SLIP 4, GRASONVILLE, MD 21638

      • 374 Sq.Ft.
    • 102 GOLF COURT For Lease

      $3,500/mo

      102 GOLF COURT, STEVENSVILLE, MD 21666

      • 3 Beds
      • 2 Baths
      • 1,538 Sq.Ft.
    View All Properties

    Follow Us On Instagram