Leave a Message

By providing your contact information to Benson & Mangold Real Estate, your personal information will be processed in accordance with Benson & Mangold Real Estate's Privacy Policy. By checking the box(es) below, you expressly consent to receive marketing or promotional real estate communication from Benson & Mangold Real Estate in the manner selected by you. For SMS text messages, message frequency varies. Message and data rates may apply. Consent is not a condition of purchase of any goods or services. You may opt out of receiving further communications from Benson & Mangold Real Estate at any time. To opt out of receiving SMS text messages, reply STOP to unsubscribe. SMS text messaging is subject to our Terms of Use.

Thank you for your message. We will be in touch with you shortly.

Home Search

Property Description

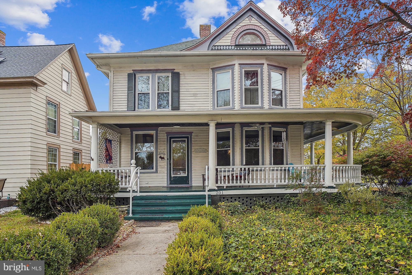
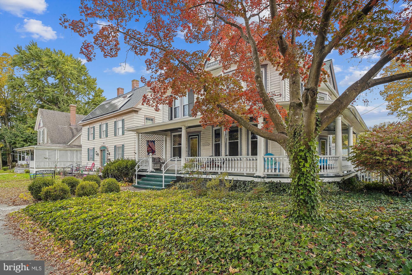
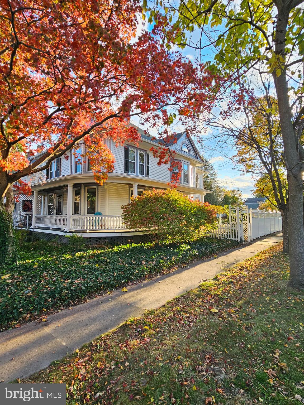

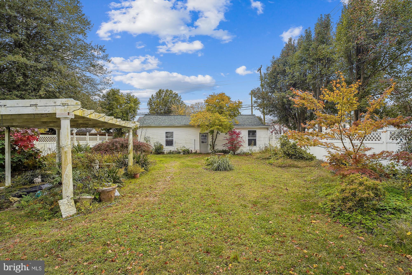
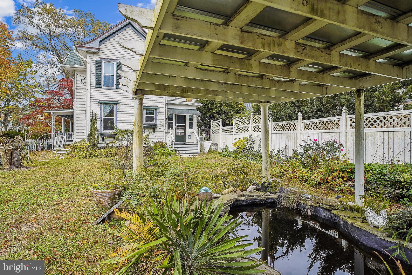
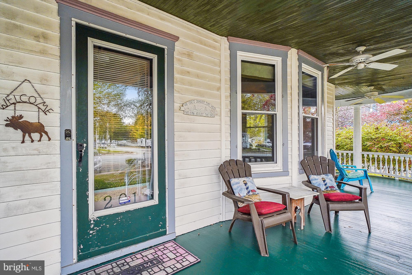
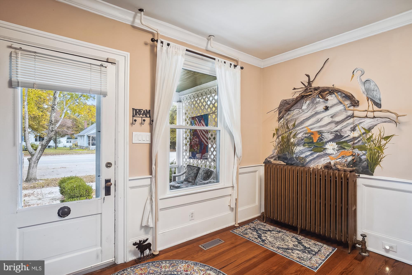
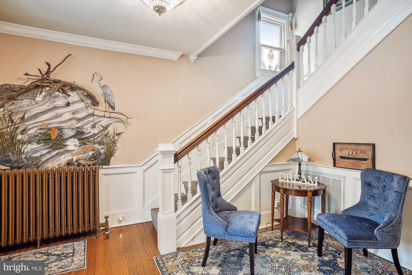
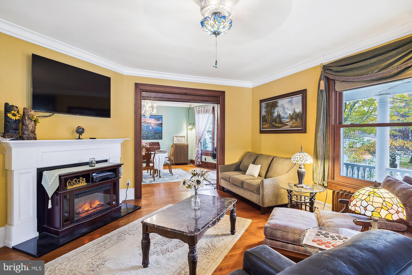


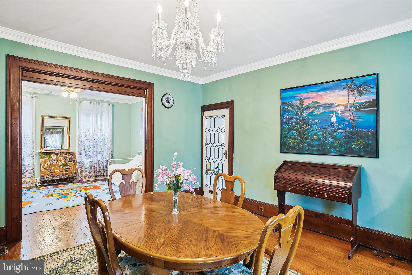
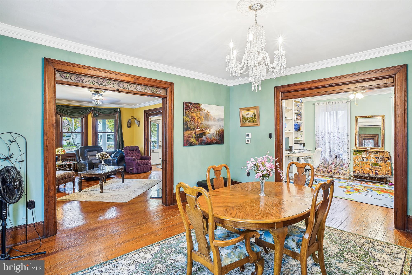
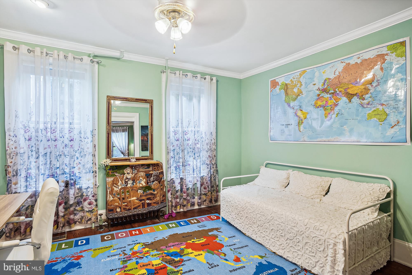
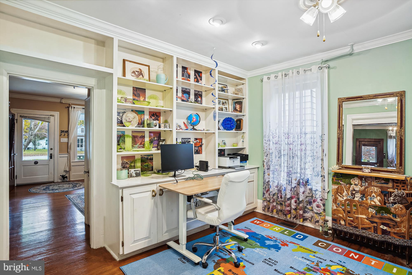
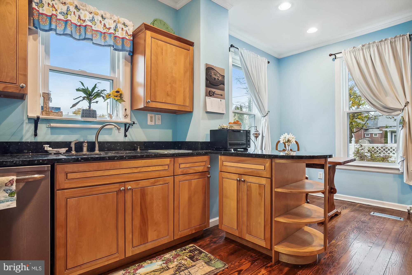


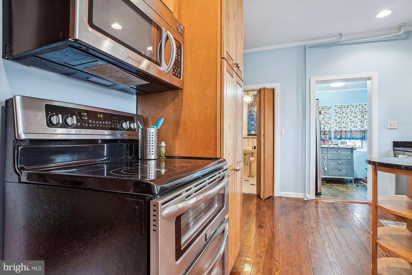
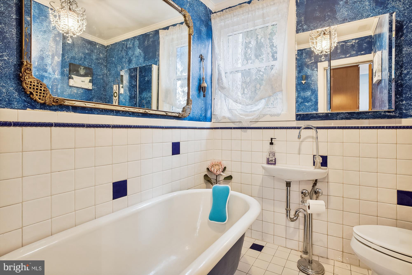
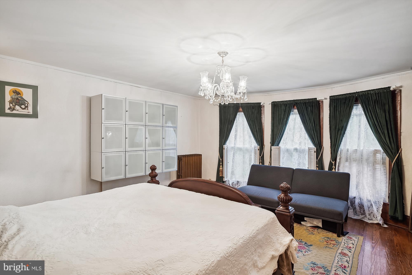
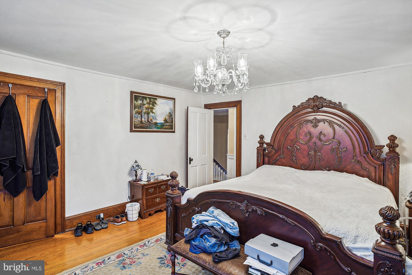
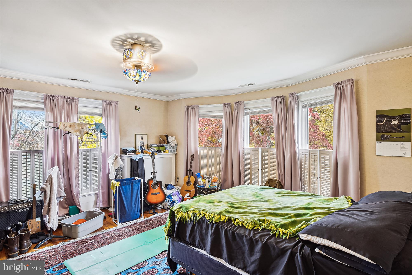
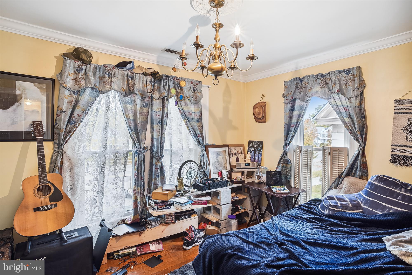
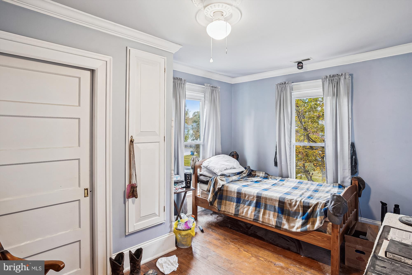
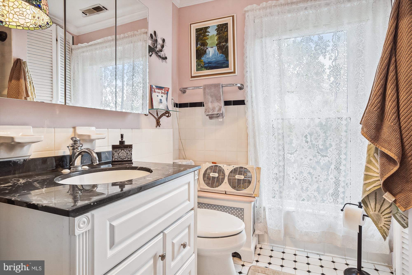
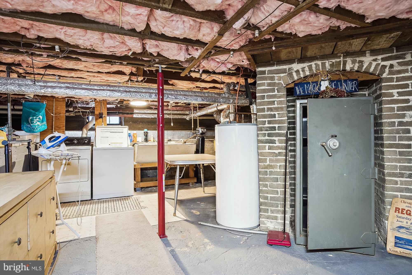
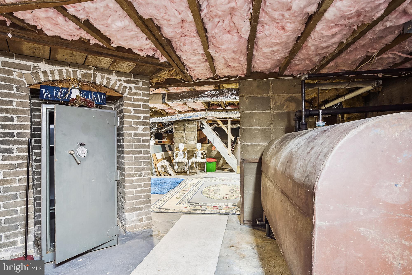
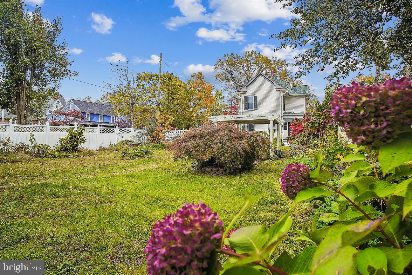
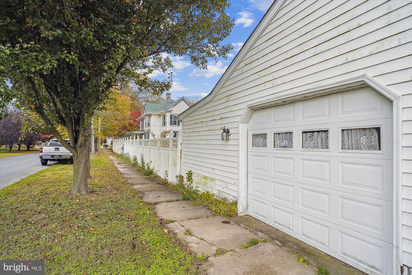
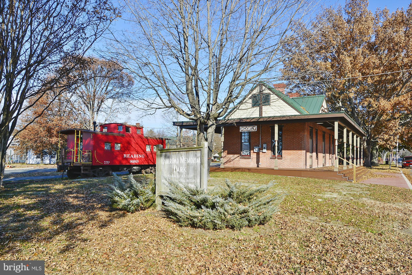
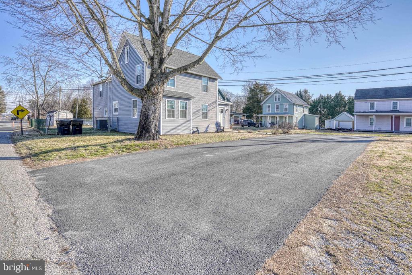
Charming Historic Victorian home on an amazing corner lot. This home is bursting with character and details from turn of the century craftsmanship. Unparalleled care and attention have been given to all the recent upgrades, including new windows throughout, new roof with 6" gutters, dual zoned HVAC units (previous oil furnace and tank are in basement if someone would like to switch back to oil heat), updated electric panels, and a whole house water filtration system. As you enter the grand foyer, you'll notice the hand painted mural from a local artist, and the stained-glass window on the classic stairway. The cozy LR is accented with a beautiful fireplace. The formal DR blends into the open Family Room for memorable gatherings. While all rooms are outfitted with high ceilings and amazing wood floors. An updated kitchen with granite counters and an island rounds out the main floor. Upstairs highlights the 3 spacious BRs (2 with stately Bay windows), an office which can be used as a 4th BR, and an upstairs laundry. Let's not forget the 1500+SF unfinished basement with 2nd laundry area, and a massive walk-up attic for tons of storage space. The detached 2 car garage is perfect for a boat or workshop as well. At the end of the day, you can relax in the oversized yard with Koi Pond or pull up a chair on the incredible wrap around porch.

Overview

Property Status
Sold
Date Sold
March 28, 2024
Lot Size
9,000 Sq.Ft.
MLS ID
MDCM2003640
Property Type
Residential
Year Built
1908

Features & Amenities

Neighborhood
Caroline County
Architecture Styles
Victorian
Water Frontage
Pond
Garage Spaces
2.0
Water Source
Public
Lot Features
Corner Lot, Level
Parking
Garage Door Opener, On Street, Detached
Heat Type
Electric
Air Conditioning
Central Air, Ceiling Fan(s)
Fireplace
Wood Burning, Electric
Appliances
Electric Range, Electric Oven, Electric Water Heater, Washer, Dryer, Refrigerator, Dishwasher, Disposal, Water Heater
Other Interior Features
Cedar Closet(s), Ceiling Fan(s)
Sewer
Public Sewer
Substructure
Concrete Perimeter
Security Features
Smoke Detector(s)
School District
CAROLINE COUNTY PUBLIC SCHOOLS
Sales Price
$380,000
Real Estate Tax
$4,762/yr
Zoning
R1

Downloads

201 Central Ave

Schedule a Tour

We would love to help you see this beautiful home! As a full-service brokerage, we can help you tour. Please submit an offer, and answer questions about the buying process.
Thank you

for your interest in 201 CENTRAL AVENUE, RIDGELY, MD 21660

201 Central Ave
Navigate
Caroline County

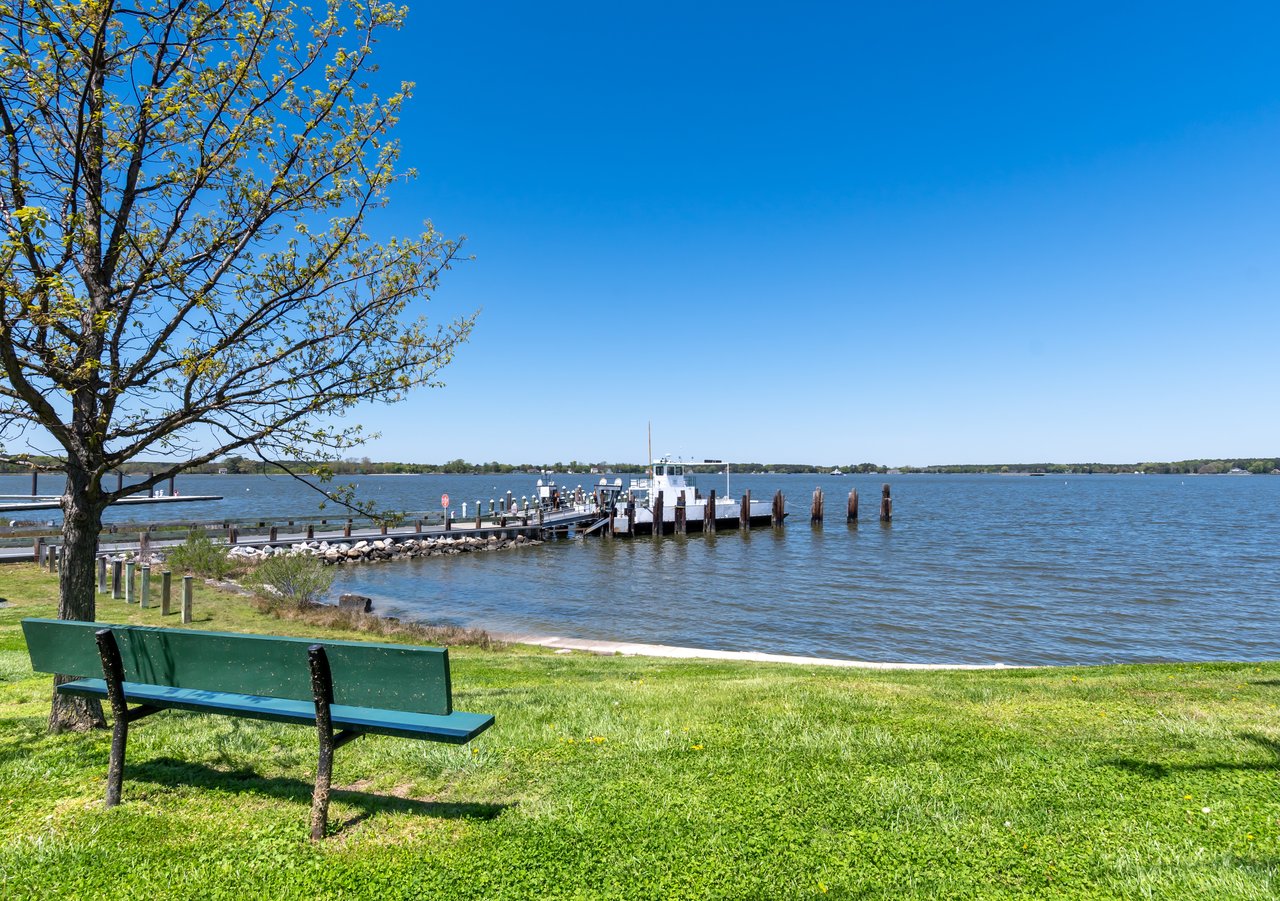
Explore Caroline County

Where small-town charm meets natural beauty in the heart of Maryland’s Eastern Shore.

read more
201 Central Ave
explore in 3d

I'm Interested In

201 Central Ave

or Contact

Featured Properties

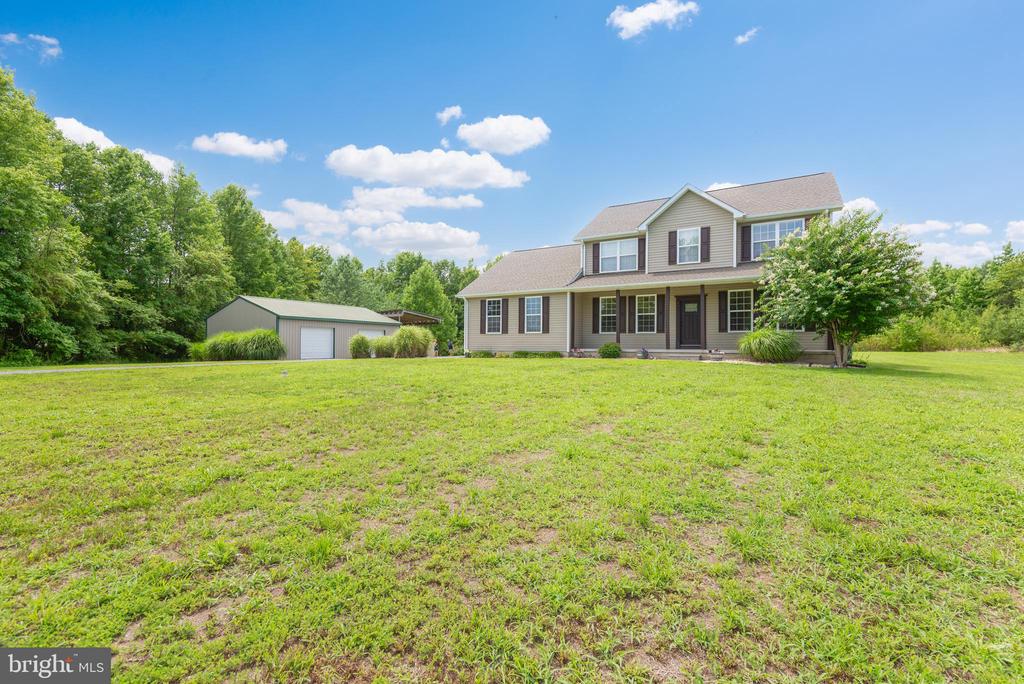
  • 16881 HERITAGE HILLS LANE For Sale

    $620,000

    16881 HERITAGE HILLS LANE, HENDERSON, MD 21640

    • 4 Beds
    • 3 Baths
    • 2,704 Sq.Ft.
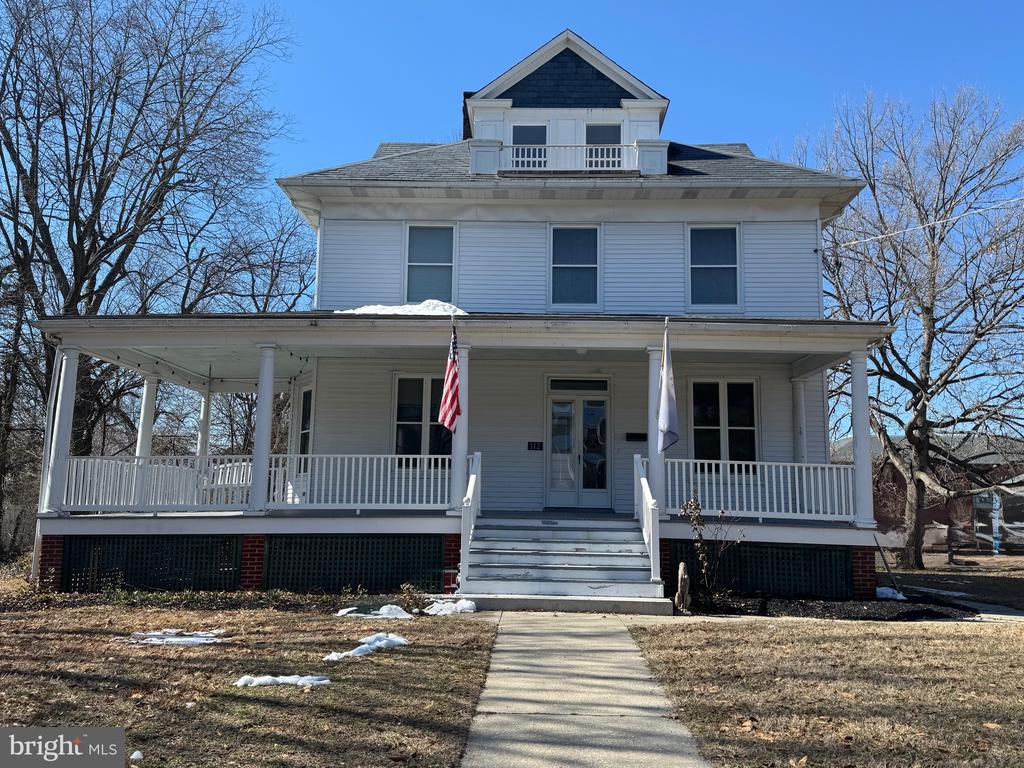
  • 112 S 5TH AVENUE For Sale

    $369,900

    112 S 5TH AVENUE, DENTON, MD 21629

    • 4 Beds
    • 2 Baths
    • 2,885 Sq.Ft.
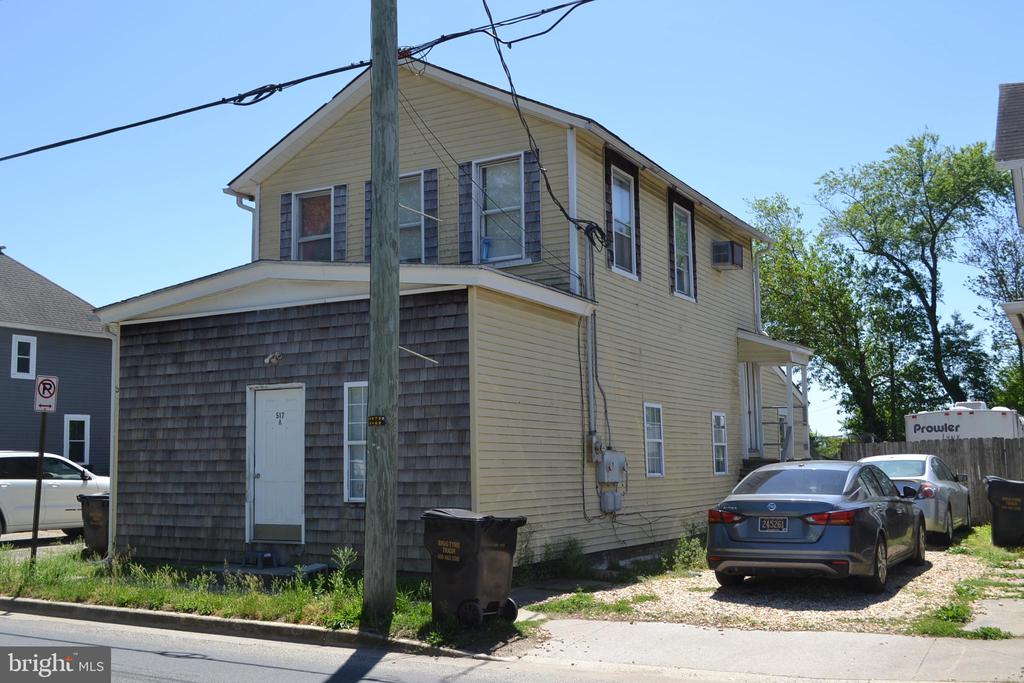
  • 104 ROE STREET Active Under Contract

    $265,000

    104 ROE STREET, GREENSBORO, MD 21639

    • 3 Beds
    • 2 Baths
    • 1,204 Sq.Ft.
View All Properties

Follow Us On Instagram