Leave a Message

By providing your contact information to Benson & Mangold Real Estate, your personal information will be processed in accordance with Benson & Mangold Real Estate's Privacy Policy. By checking the box(es) below, you expressly consent to receive marketing or promotional real estate communication from Benson & Mangold Real Estate in the manner selected by you. For SMS text messages, message frequency varies. Message and data rates may apply. Consent is not a condition of purchase of any goods or services. You may opt out of receiving further communications from Benson & Mangold Real Estate at any time. To opt out of receiving SMS text messages, reply STOP to unsubscribe. SMS text messaging is subject to our Terms of Use.

Thank you for your message. We will be in touch with you shortly.

Home Search

Property Description

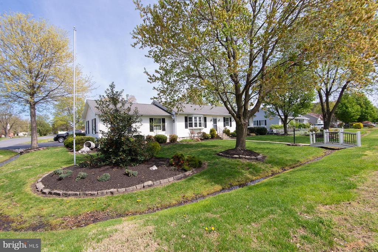
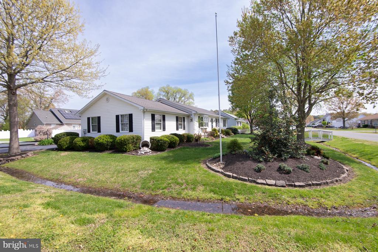
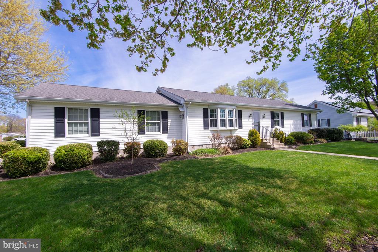
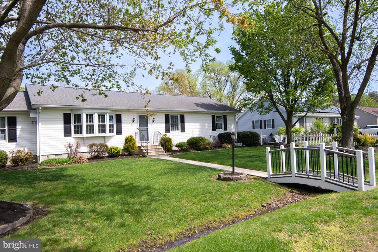
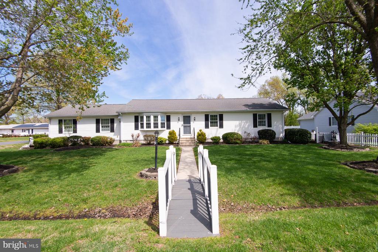
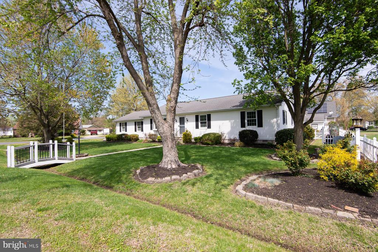
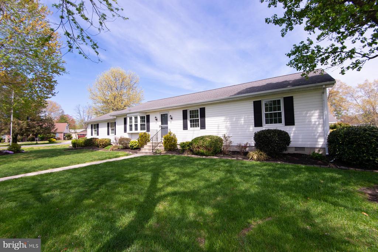
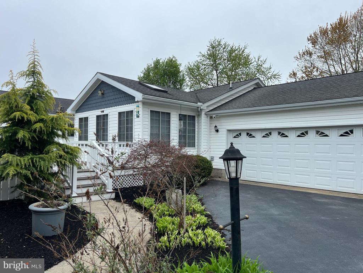
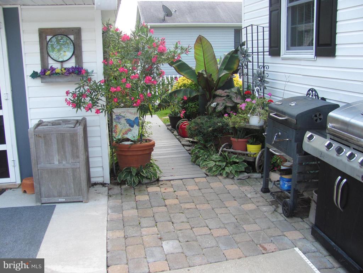
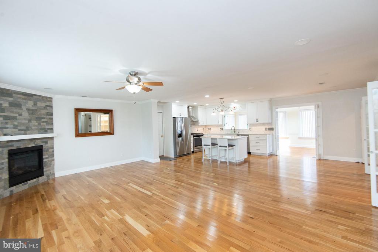
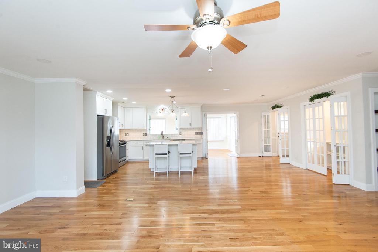
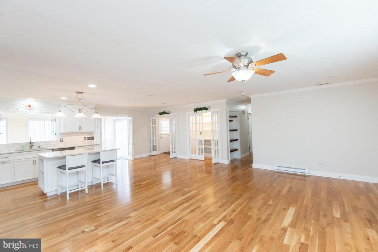
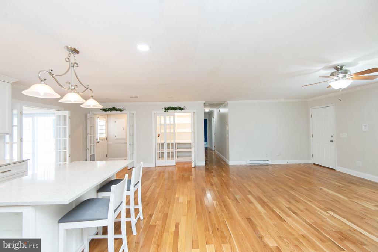
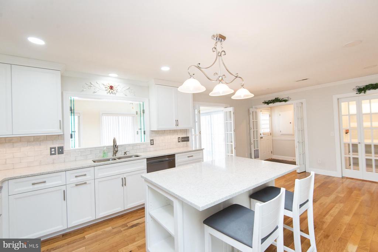
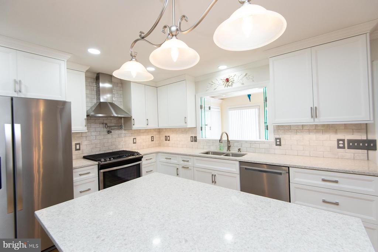
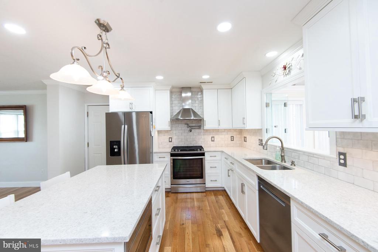
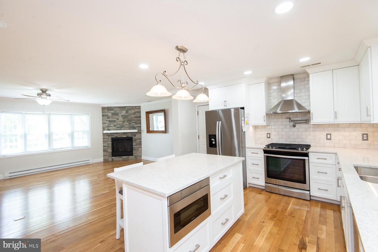
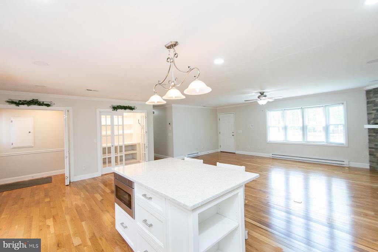
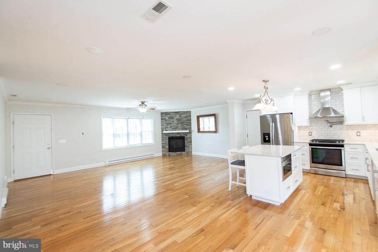
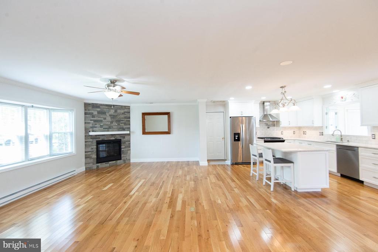
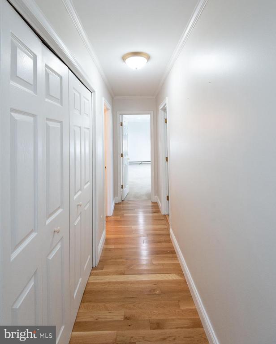
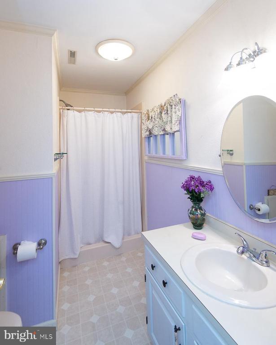
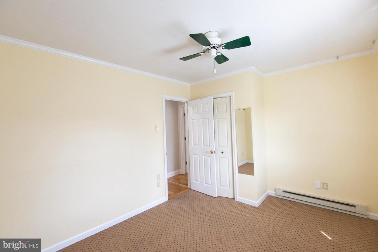
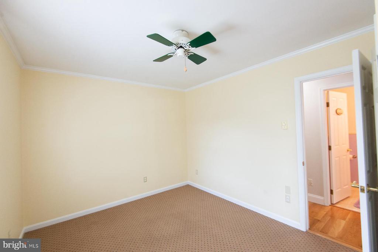
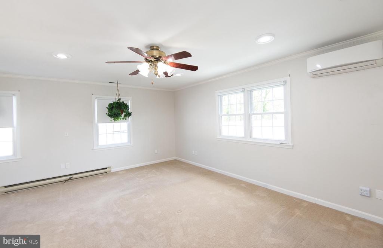
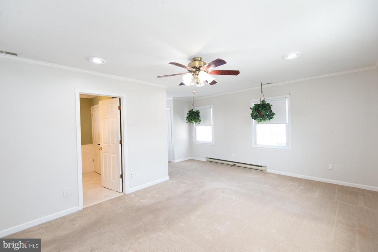
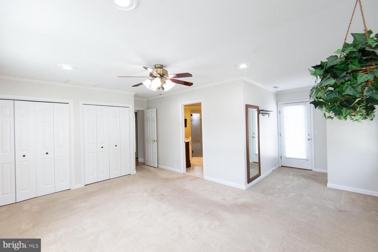
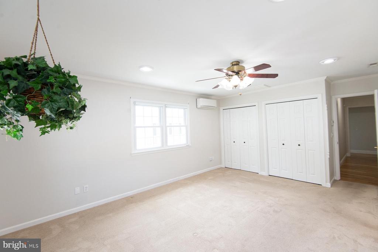
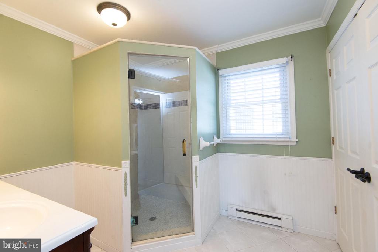
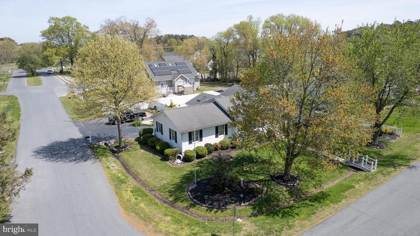
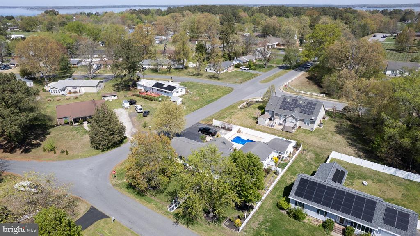
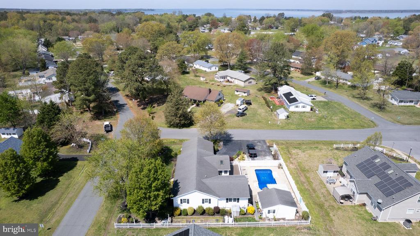
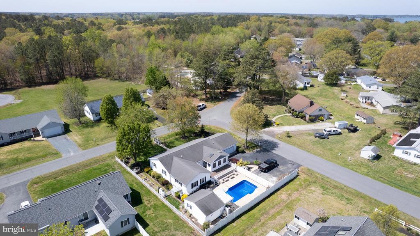
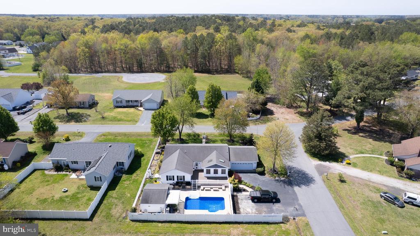
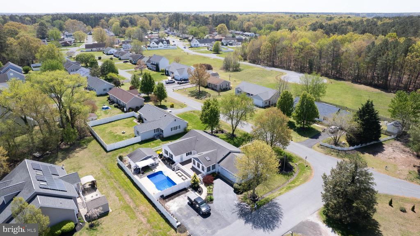
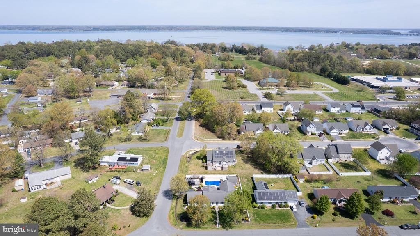
Welcome to this beautifully designed 4-bedroom, 3-bath ranch-style home offering comfort, space, and effortless indoor-outdoor living. Featuring a desirable open floor plan, the heart of the home is the expansive family room and kitchen combination--perfect for entertaining and everyday living. The kitchen boasts a large center island, ideal for gathering, meal prep, and casual dining.

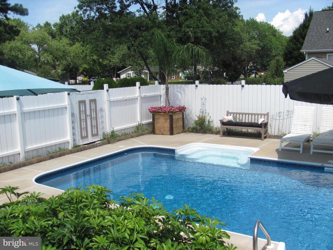
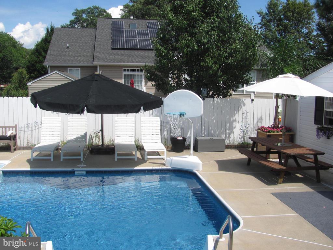
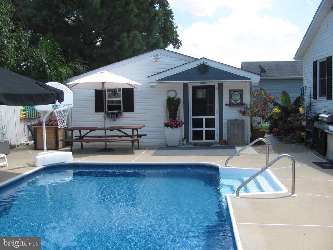
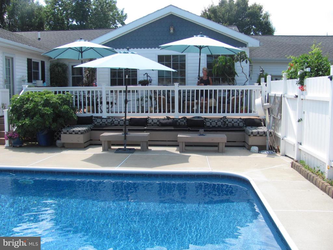
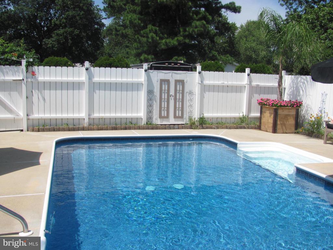
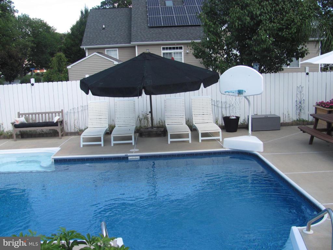
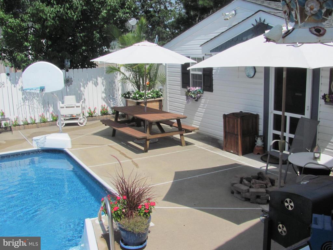
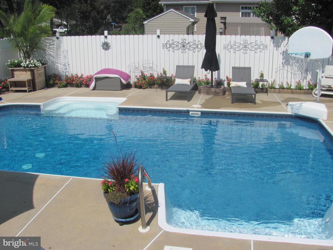
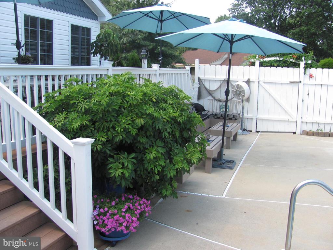
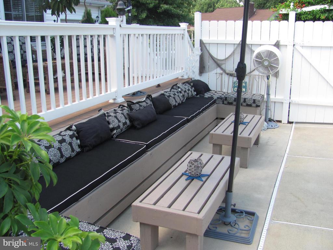
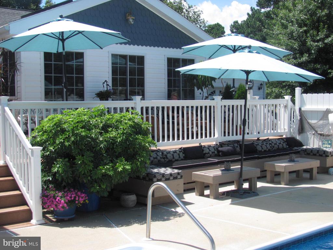
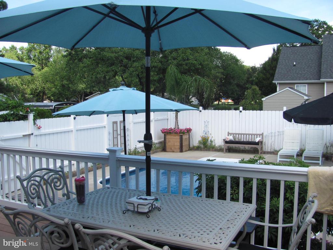
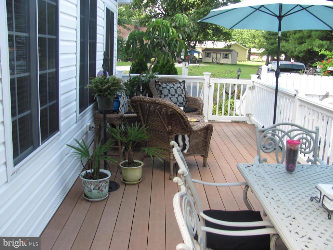
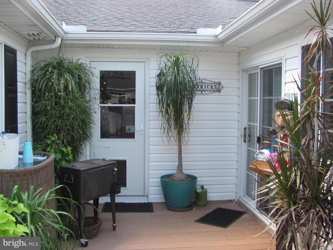
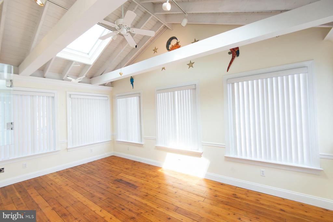
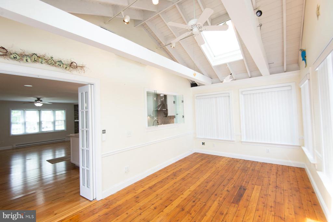
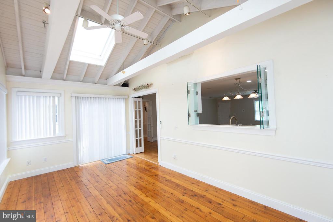
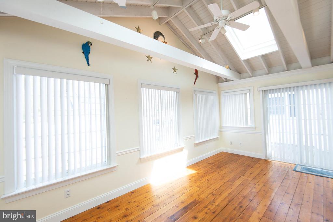
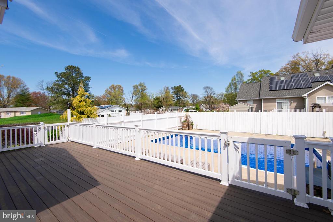
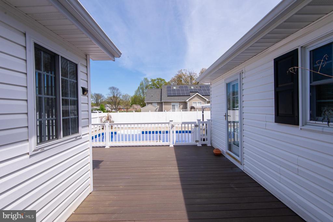
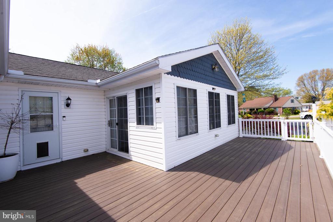
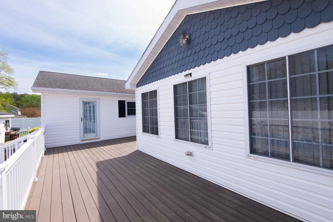
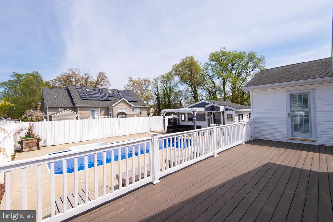
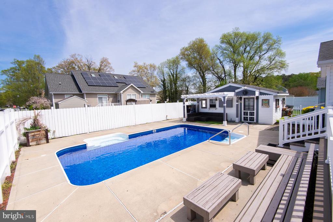
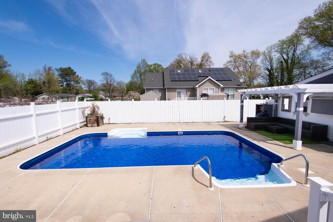
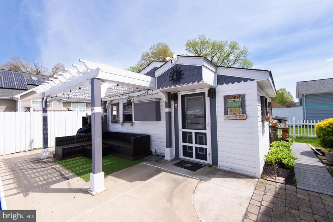
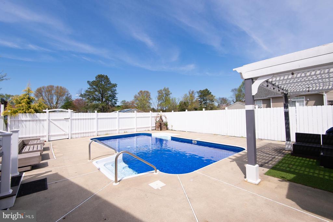
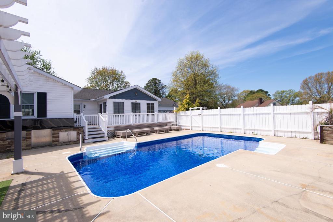
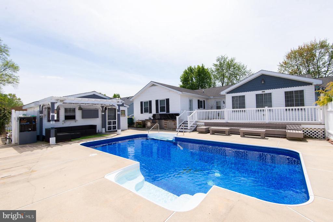
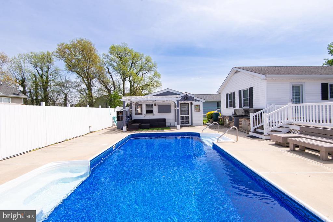
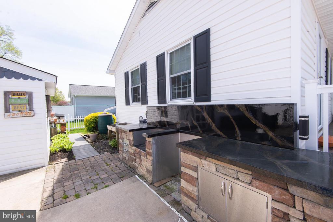
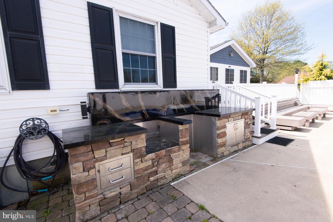
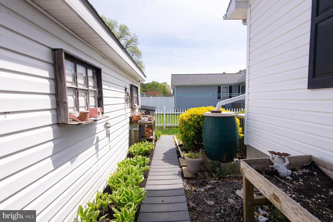
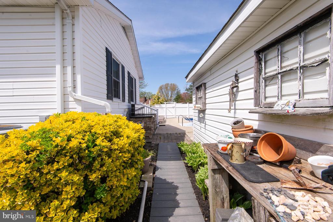
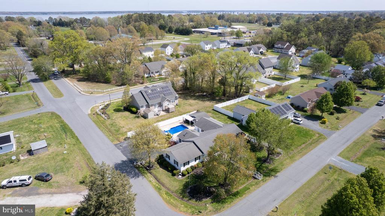
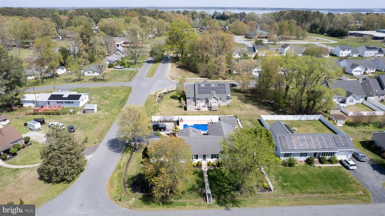
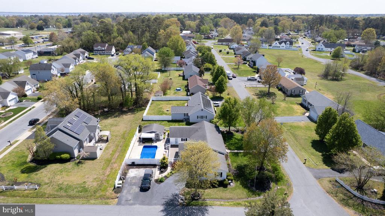
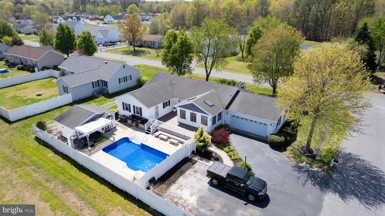
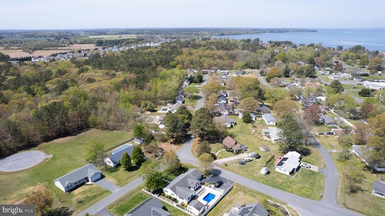
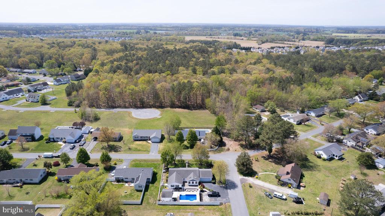
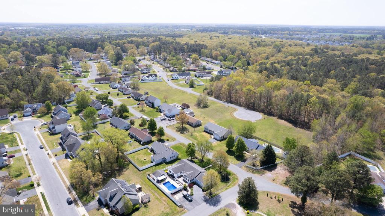
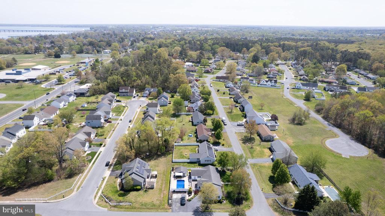
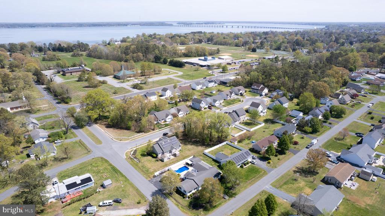
Just off the kitchen, a bright and inviting sunroom provides the perfect space to relax while overlooking the backyard oasis. Step outside onto the rear deck, where you'll find an inground pool just steps away--creating a seamless transition for summer entertaining and outdoor enjoyment.

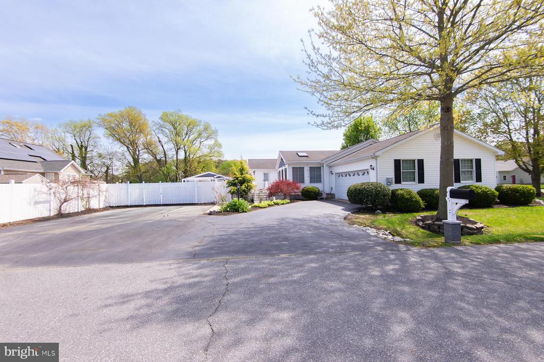
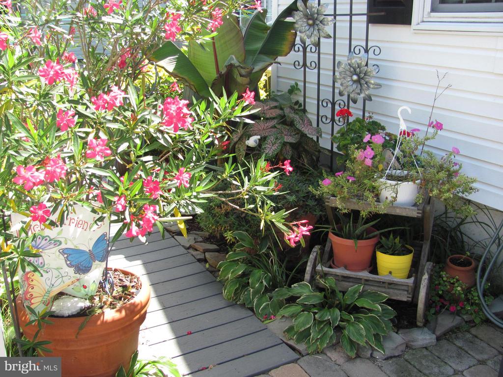
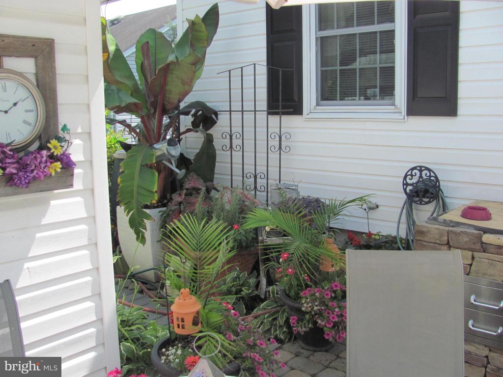
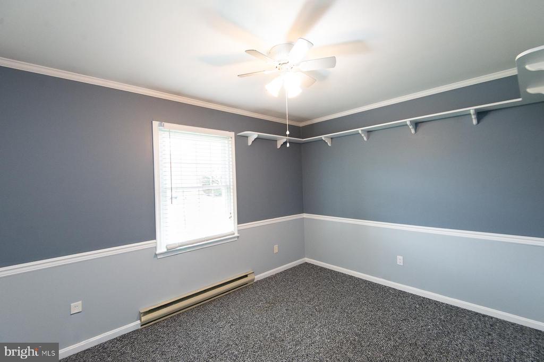
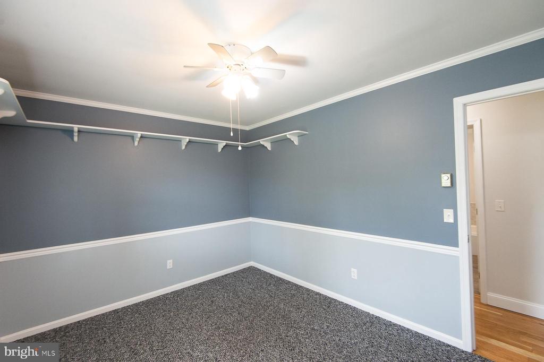
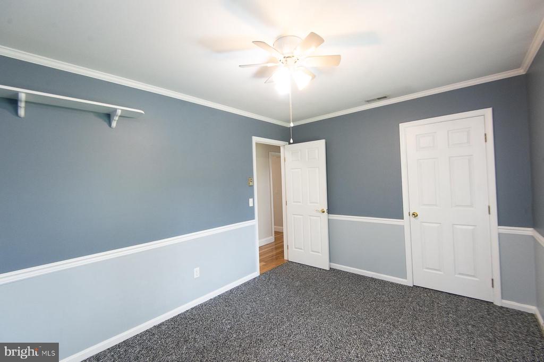
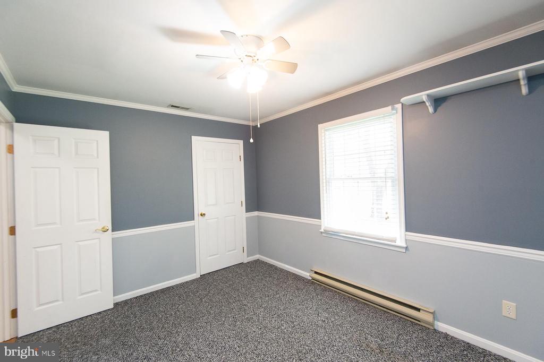
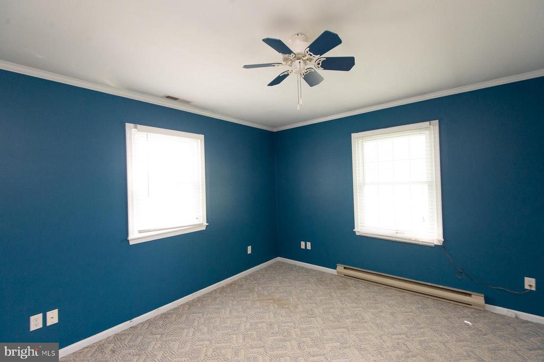
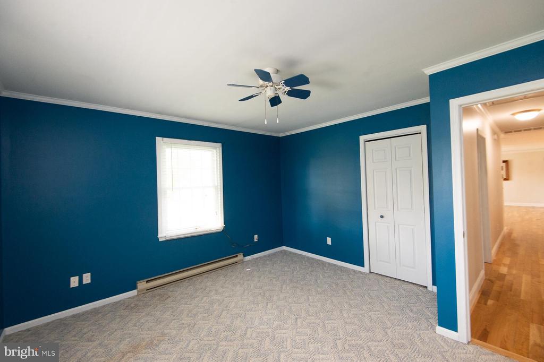
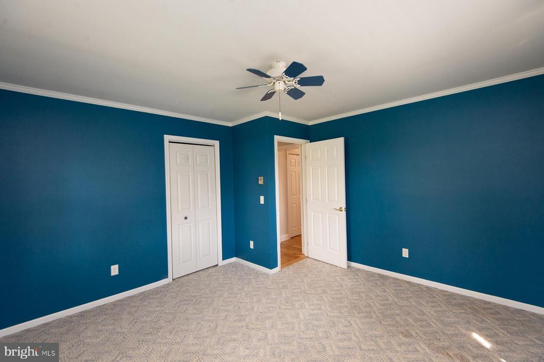
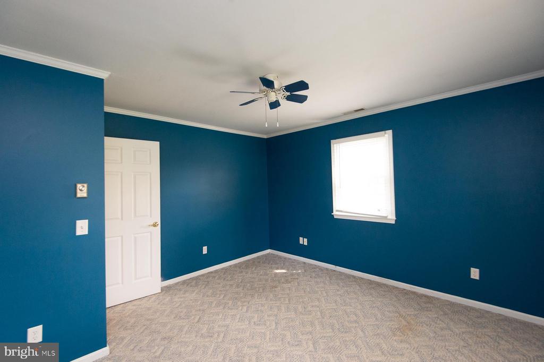
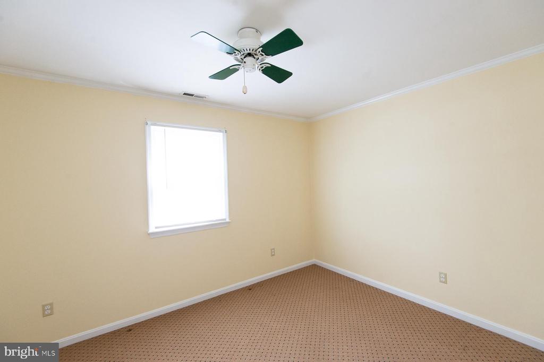
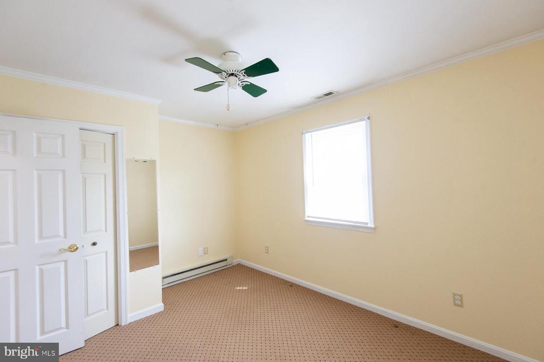
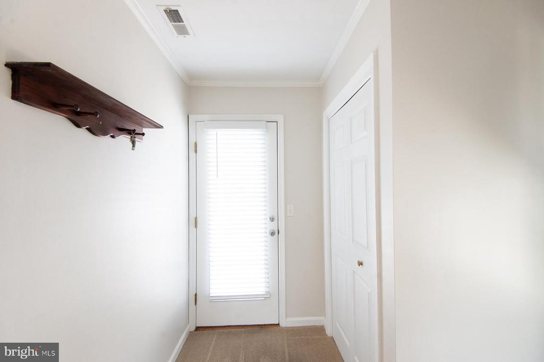
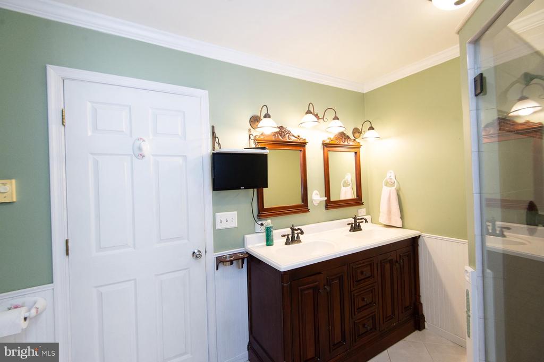
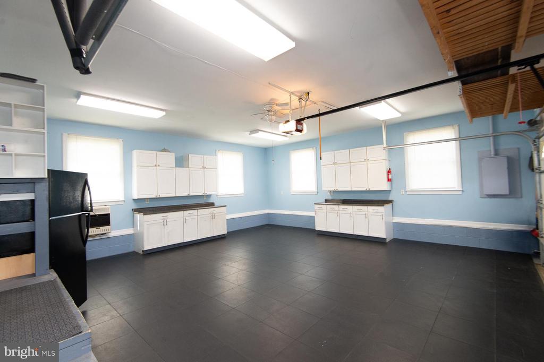
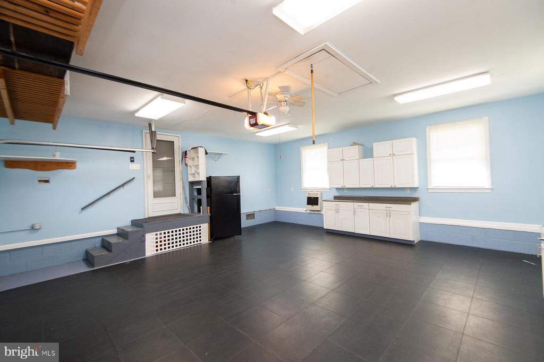
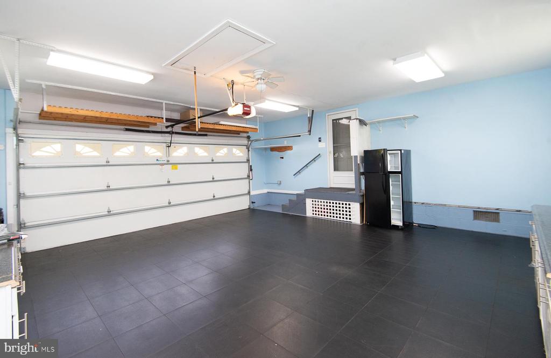
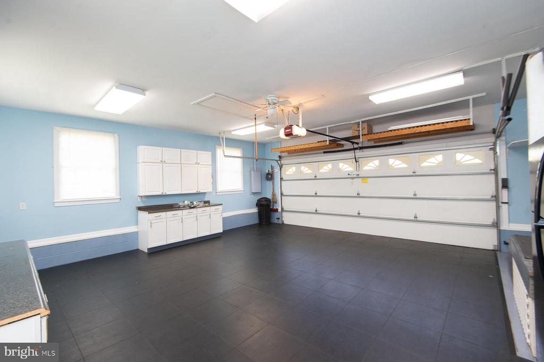
Additional highlights include a 2-car attached garage, generously sized bedrooms, and a thoughtfully designed layout that blends functionality with style. This home offers the perfect balance of open-concept living and private retreat spaces, all centered around a stunning backyard setting.

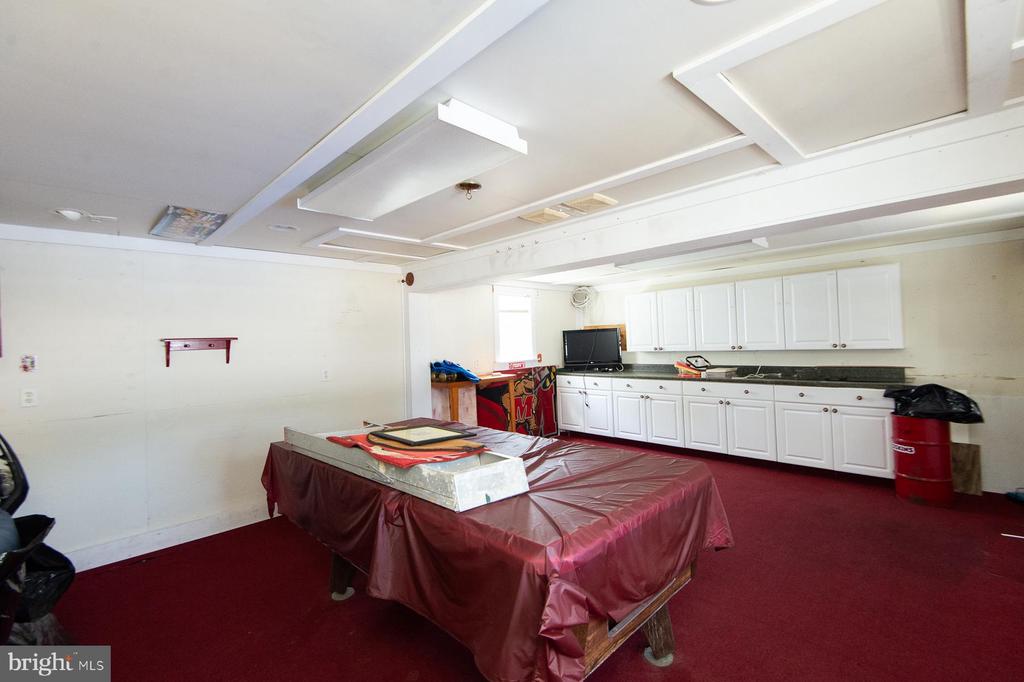
Bring your pool furniture and refreshments! Updated Photos Soon, but the photos were taken when the owner lived in the house.

Overview

Property Status
Sold
Lot Size
0.27 Acres
MLS ID
MDDO2011942
Property Type
Residential
Year Built
1991

Features & Amenities

Neighborhood
Cambridge
Architecture Styles
Ranch/Rambler
Stories
1
Garage Spaces
2.0
Water Source
Public
Utilities
Cable TV Available
Pool
Fenced, In Ground
Roof
Fiberglass
Lot Features
Corner, Front Yard, Landscaping, Rear Yard, Side Yard(s)
Parking
Attached Garage, Driveway
Heat Type
Heat Pump(s)
Air Conditioning
Other
Fireplace
Corner, Fireplace - Glass Doors, Mantel(s), Gas/Propane
Appliances
Built-In Microwave, Dishwasher, Dryer - Electric, Exhaust Fan, Icemaker, Oven/Range - Gas, Refrigerator, Washer, Water Heater
Other Interior Features
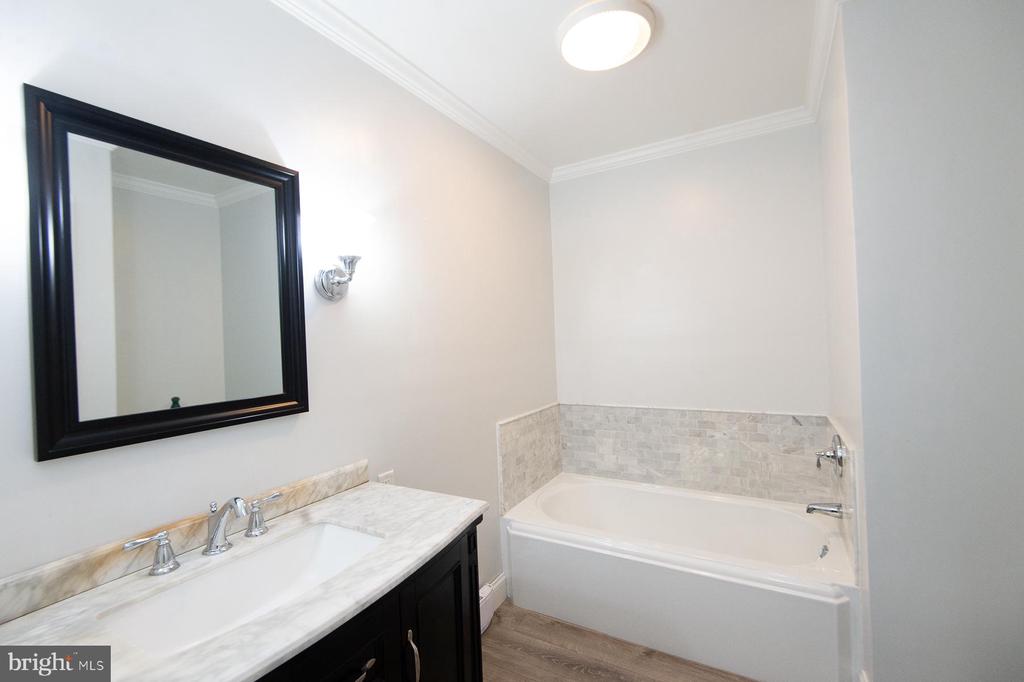
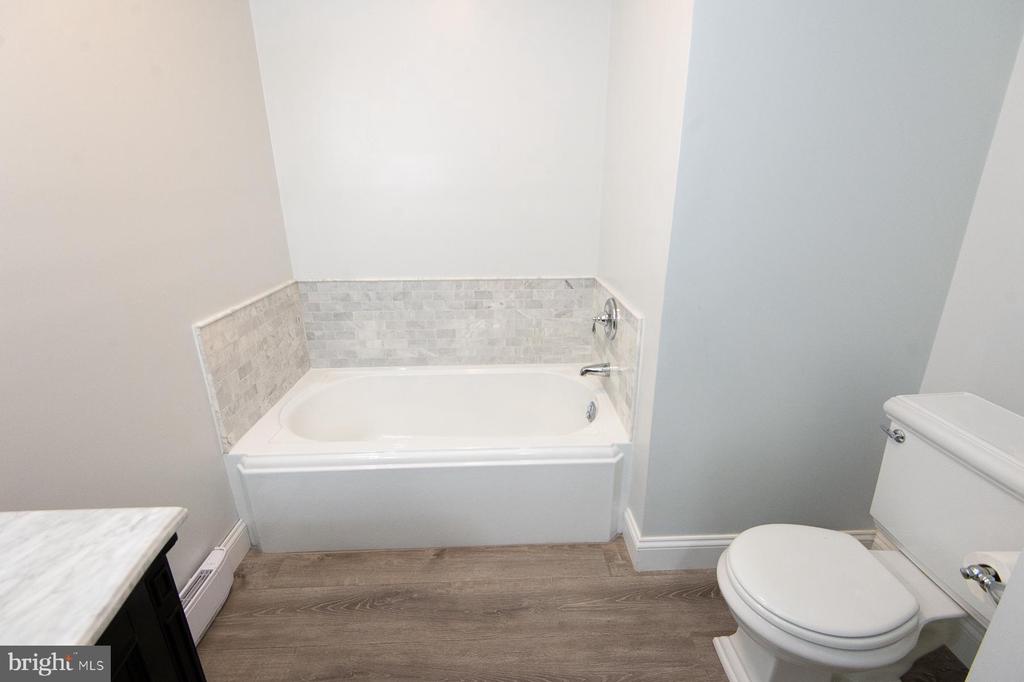
Bathroom - Tub Shower, Bathroom - Walk-In Shower, Built-Ins, Carpet, Ceiling Fan(s), Chair Railings, Crown Moldings, Combination Dining/Living, Entry Level Bedroom, Floor Plan - Open, Kitchen - Island, Primary Bath(s), Recessed Lighting, Wood Floors, Window Treatments
Sewer
Public Sewer
Substructure
Crawl Space, Brick/Mortar
Disability Features
None
Other Exterior Features
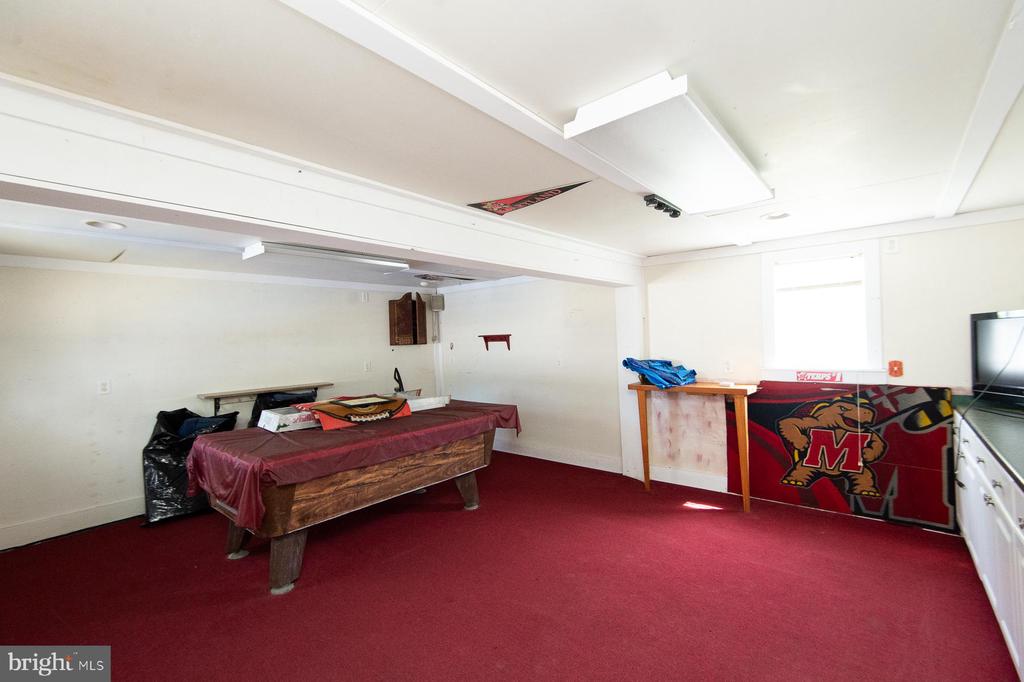
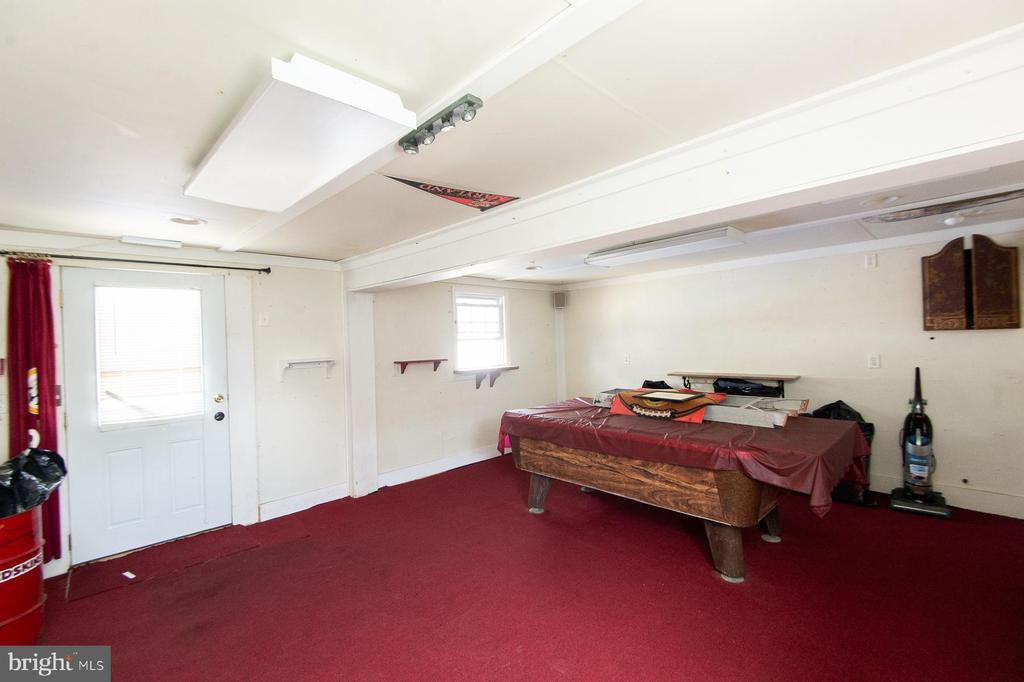
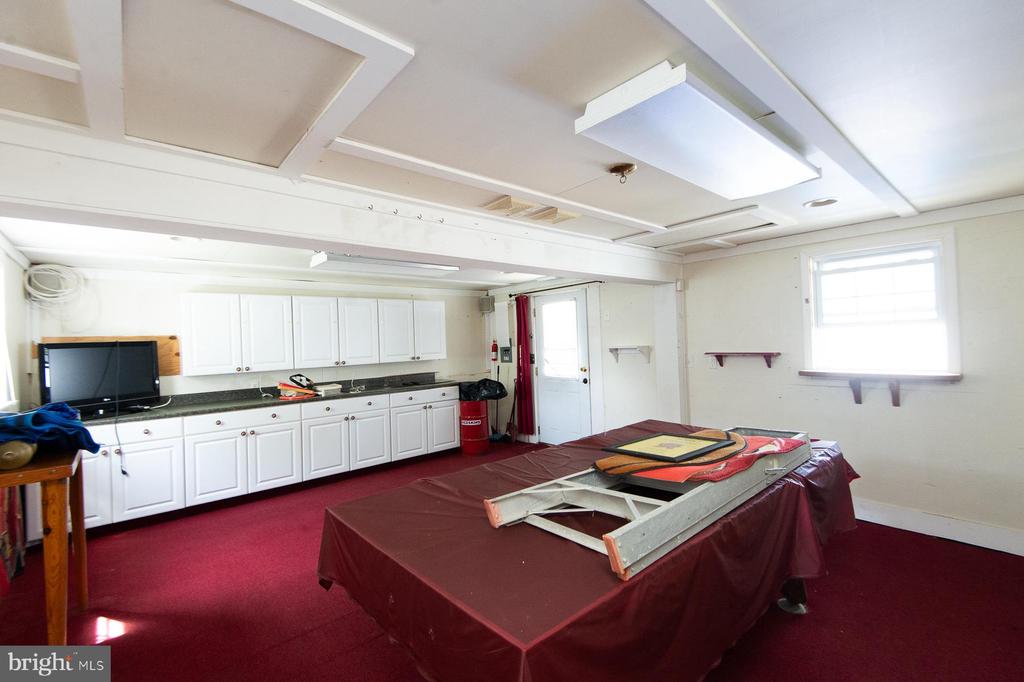
Exterior Lighting, Outbuilding(s)
Sales Price
$382,653
Real Estate Tax
$3,593/yr
Zoning
SR

Downloads

19 HOLLY TERRACE

Schedule a Tour

We would love to help you see this beautiful home! As a full-service brokerage, we can help you tour. Please submit an offer, and answer questions about the buying process.

Thank you

for your interest in 19 HOLLY TERRACE, CAMBRIDGE, MD 21613

19 HOLLY TERRACE
Navigate
Cambridge

Explore Cambridge

read more

I'm Interested In

19 HOLLY TERRACE

or
  • CallCraig Linthicum

    License #604778

    (410) 726-6581
  • Featured Properties

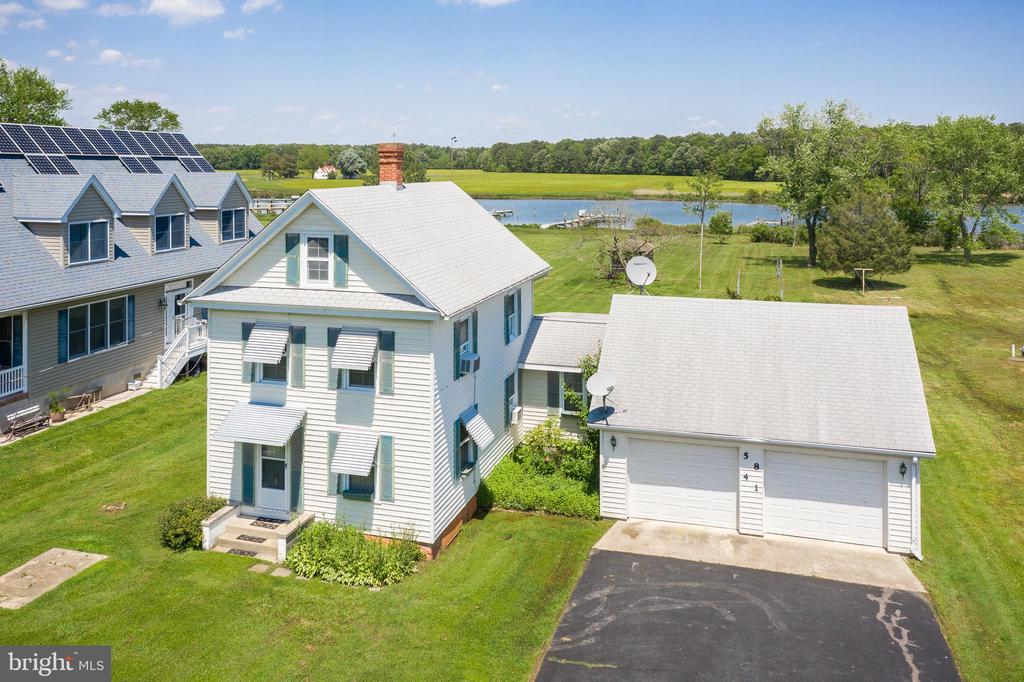
    • 5841 HUDSON WHARF ROAD For Sale

      $475,000

      5841 HUDSON WHARF ROAD, CAMBRIDGE, MD 21613

      • 3 Beds
      • 2 Baths
      • 1,618 Sq.Ft.
    • 116 GLENBURN AVENUE For Sale

      $443,000

      116 GLENBURN AVENUE, CAMBRIDGE, MD 21613

      • 3 Beds
      • 3 Baths
      • 1,738 Sq.Ft.
    • 3 OAKLEY STREET For Sale

      $434,900

      3 OAKLEY STREET, CAMBRIDGE, MD 21613

      • 2 Beds
      • 2 Baths
      • 1,309 Sq.Ft.
    • 119 REGULATOR DRIVE N For Sale

      $427,104

      119 REGULATOR DRIVE N, CAMBRIDGE, MD 21613

      • 4 Beds
      • 3 Baths
      • 3,772 Sq.Ft.
    • 178 REGULATOR DRIVE N For Sale

      $415,000

      178 REGULATOR DRIVE N, CAMBRIDGE, MD 21613

      • 4 Beds
      • 3 Baths
      • 2,220 Sq.Ft.
    • 314 GLENBURN AVENUE For Sale

      $350,000

      314 GLENBURN AVENUE, CAMBRIDGE, MD 21613

      • 3 Beds
      • 1 Bath
      • 1,408 Sq.Ft.
    • 204 MARKET SQUARE 12C For Sale

      $325,000

      204 MARKET SQUARE Unit: 12C, CAMBRIDGE, MD 21613

      • 2 Beds
      • 3 Baths
      • 1,247 Sq.Ft.
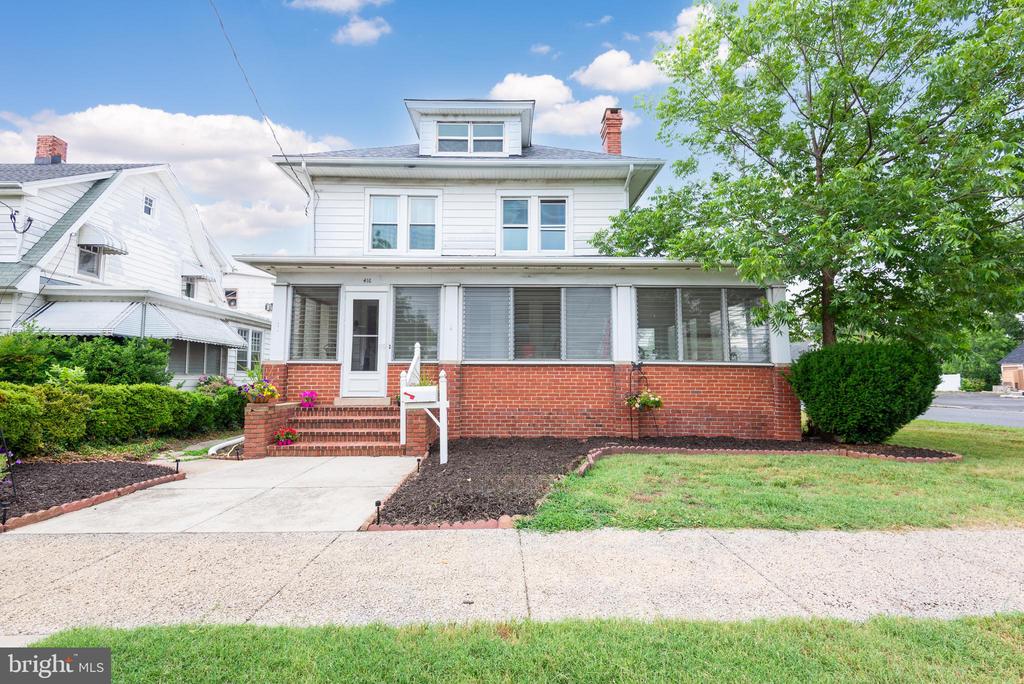
    • 416 MARYLAND AVENUE For Sale

      $325,000

      416 MARYLAND AVENUE, CAMBRIDGE, MD 21613

      • 2,514 Sq.Ft.
    • 416 MARYLAND AVENUE A & B For Sale

      $325,000

      416 MARYLAND AVENUE Unit: A & B, CAMBRIDGE, MD 21613

      • 4 Beds
      • 2 Baths
      • 2,514 Sq.Ft.
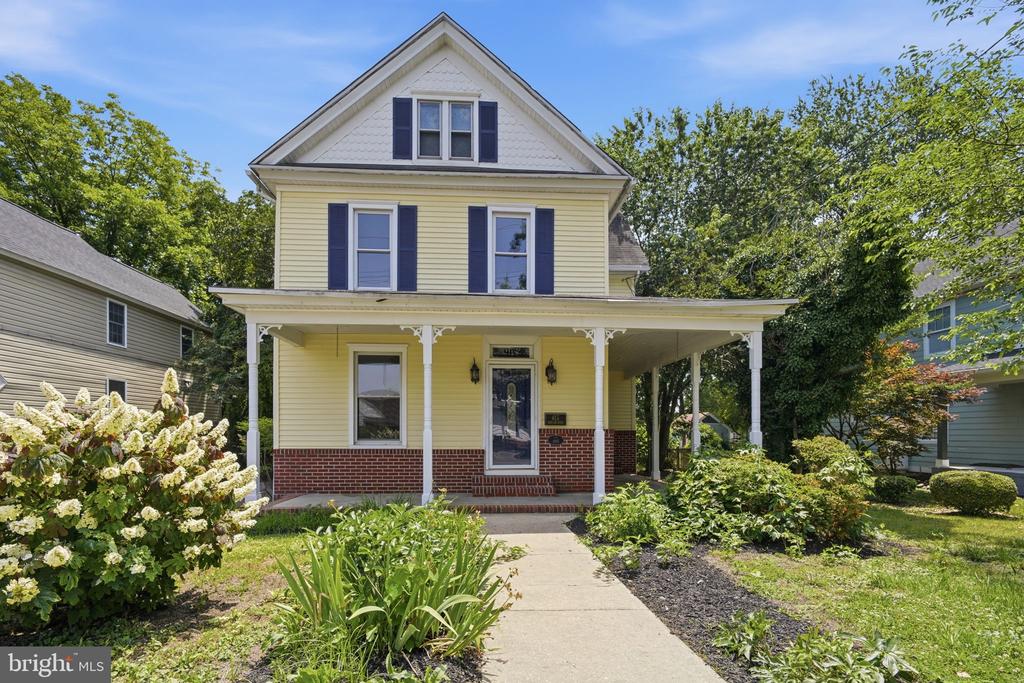
    • 415 MARYLAND AVENUE For Sale

      $324,950

      415 MARYLAND AVENUE, CAMBRIDGE, MD 21613

      • 4 Beds
      • 2 Baths
      • 2,004 Sq.Ft.
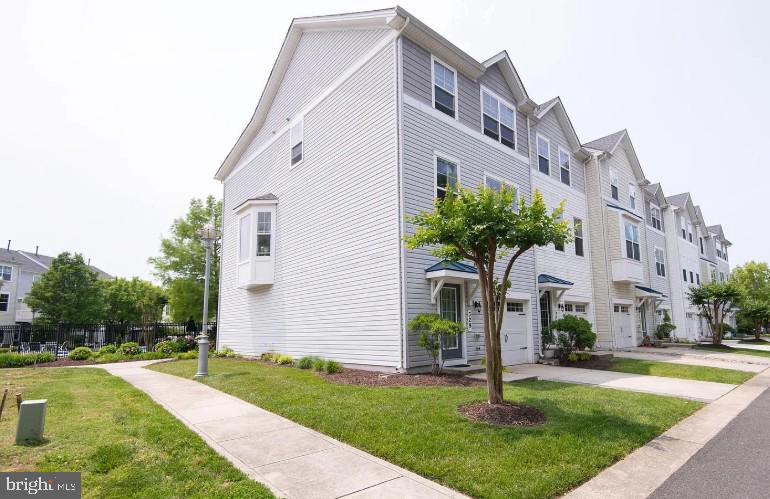
    • 329 SHIPYARD DRIVE Unit: 73 For Sale

      $324,900

      329 SHIPYARD DRIVE, CAMBRIDGE, MD 21613

      • 2 Beds
      • 3 Baths
      • 2,484 Sq.Ft.
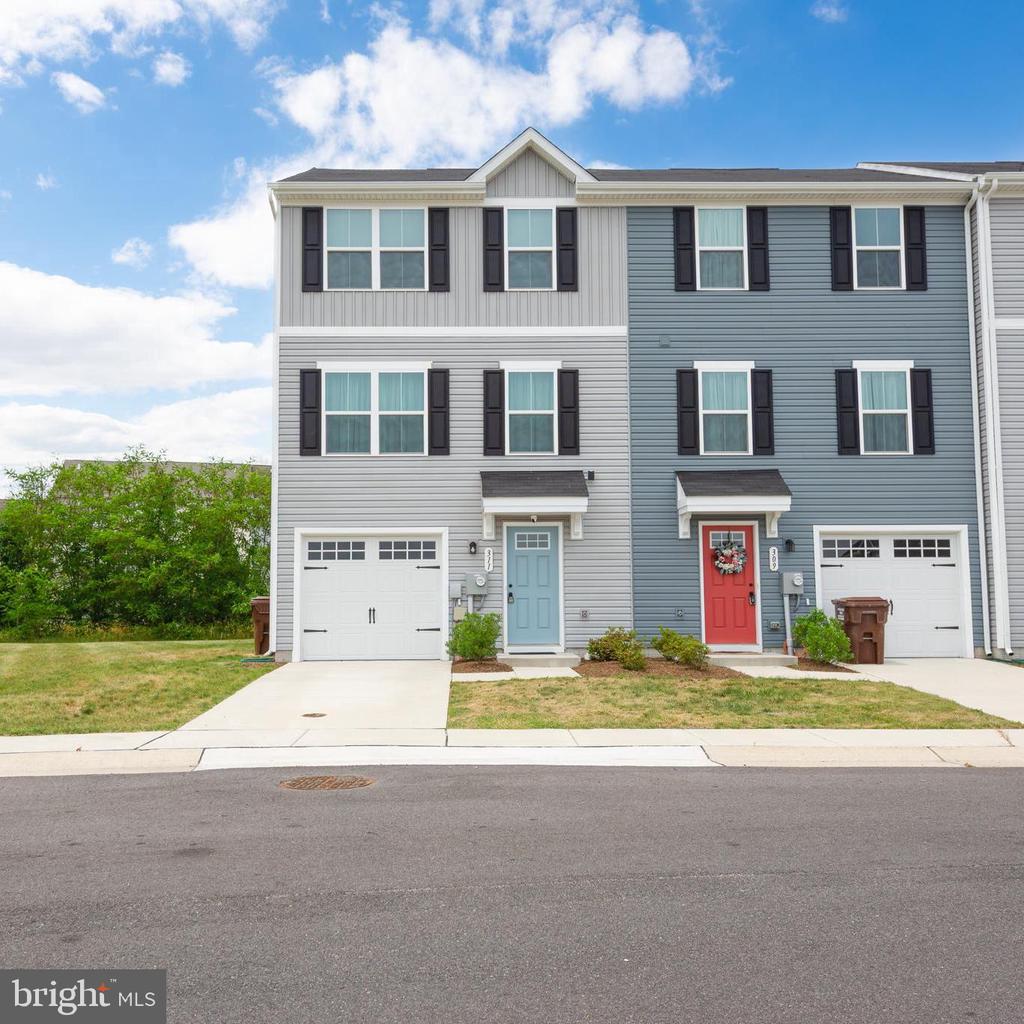
    • 311 YELLOW BILL LN For Sale

      $275,000

      311 YELLOW BILL LN, CAMBRIDGE, MD 21613

      • 3 Beds
      • 2 Baths
      • 1,560 Sq.Ft.
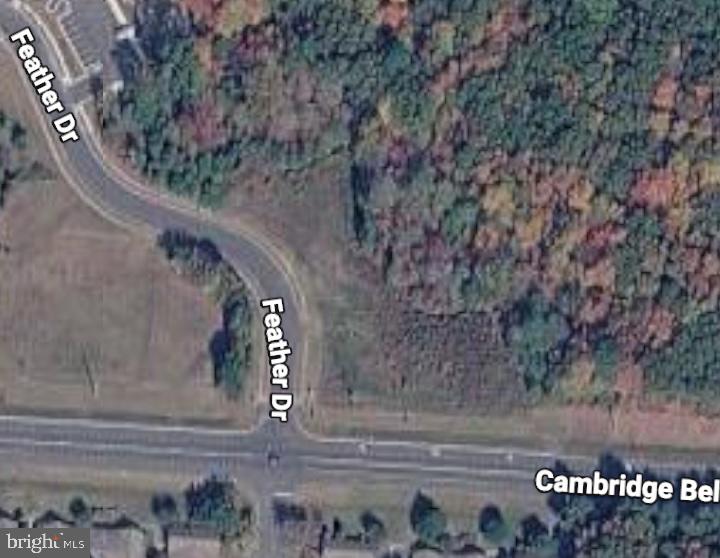
    • STONE BOUNDARY ROAD For Sale

      $125,000

      MD-16/CAMBRIDGE BYPASS, CAMBRIDGE, MD 21613

    • 2631 REBECCA LN For Sale

      $90,000

      2631 REBECCA LN, CAMBRIDGE, MD 21613

      • 3 Beds
      • 2 Baths
      • 1,456 Sq.Ft.
    • DORCHESTER For Lease

      $2,250/mo

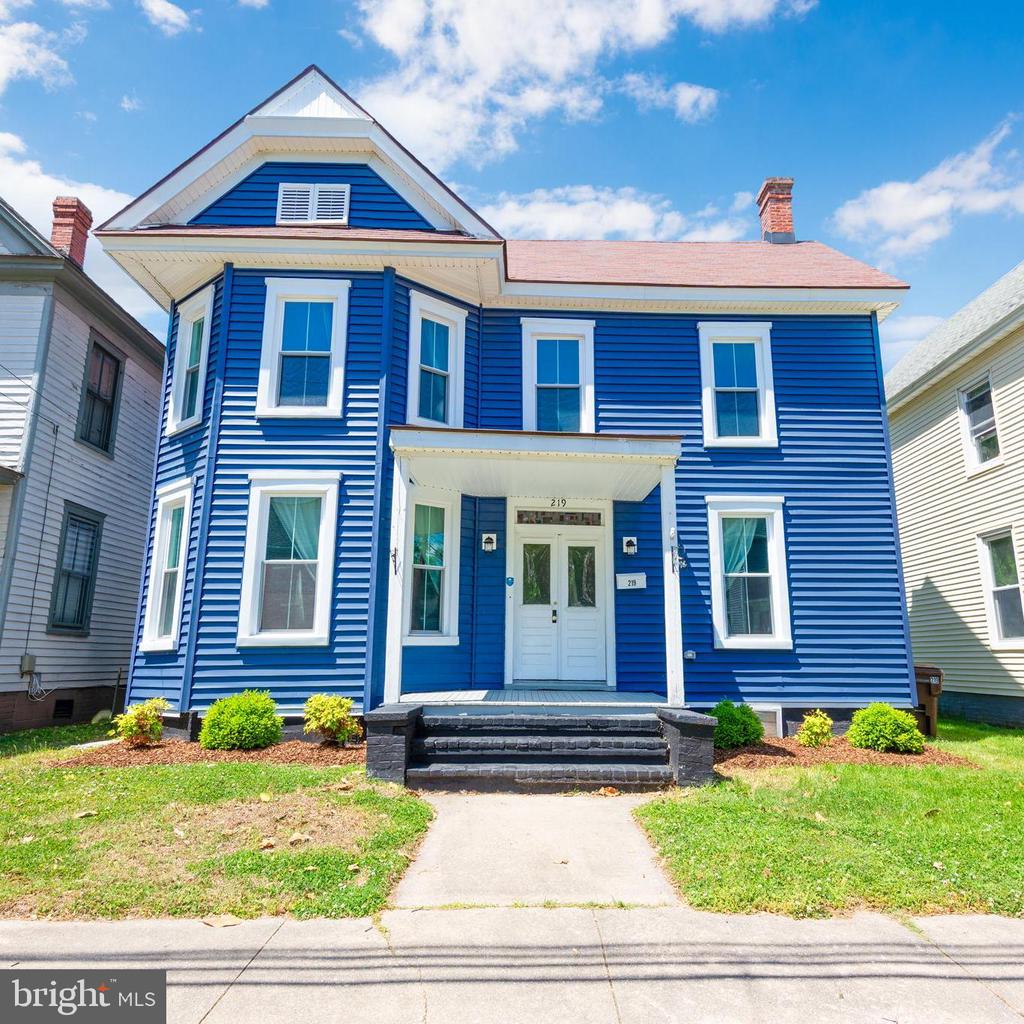
      219 WILLIS STREET, CAMBRIDGE, MD 21613

      • 4 Beds
      • 3 Baths
      • 1,836 Sq.Ft.
    • 311 YELLOW BILL LN For Lease

      $2,000/mo

      311 YELLOW BILL LN, CAMBRIDGE, MD 21613

      • 3 Beds
      • 2 Baths
      • 1,560 Sq.Ft.
    View All Properties

    Follow Us On Instagram