Leave a Message

By providing your contact information to Benson & Mangold Real Estate, your personal information will be processed in accordance with Benson & Mangold Real Estate's Privacy Policy. By checking the box(es) below, you expressly consent to receive marketing or promotional real estate communication from Benson & Mangold Real Estate in the manner selected by you. For SMS text messages, message frequency varies. Message and data rates may apply. Consent is not a condition of purchase of any goods or services. You may opt out of receiving further communications from Benson & Mangold Real Estate at any time. To opt out of receiving SMS text messages, reply STOP to unsubscribe. SMS text messaging is subject to our Terms of Use.

Thank you for your message. We will be in touch with you shortly.

Home Search

Property Description

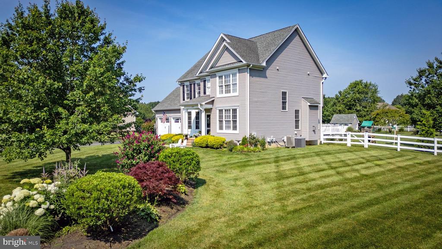
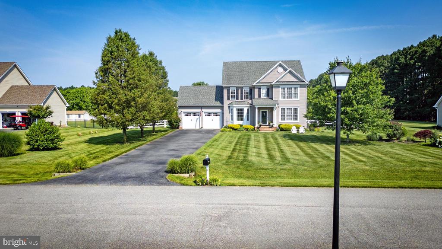
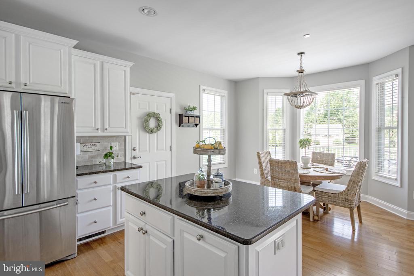
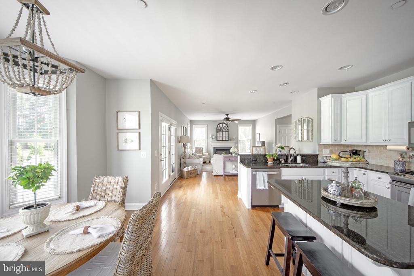
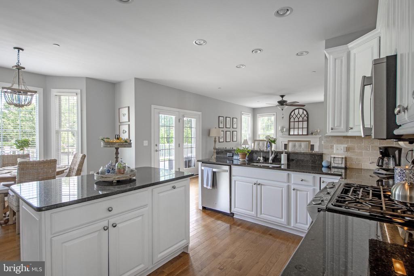
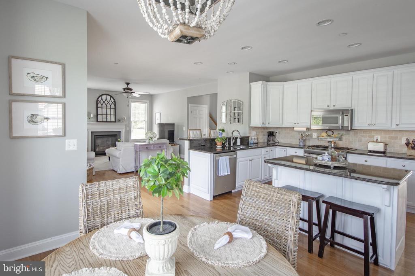
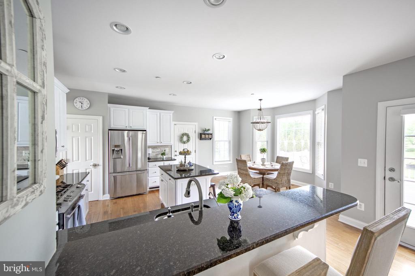
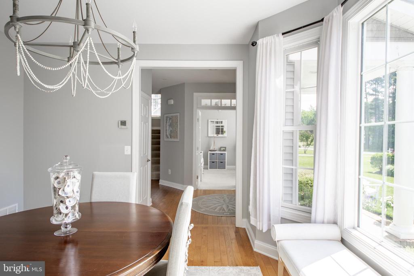
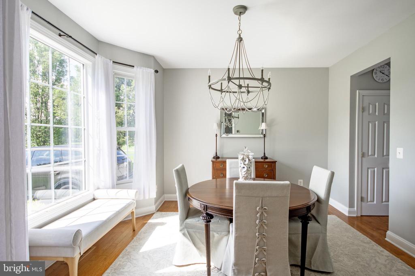
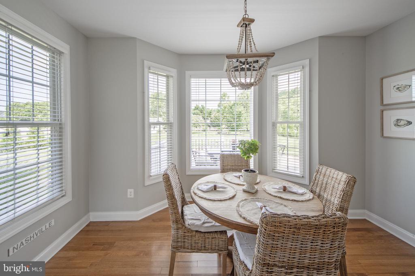
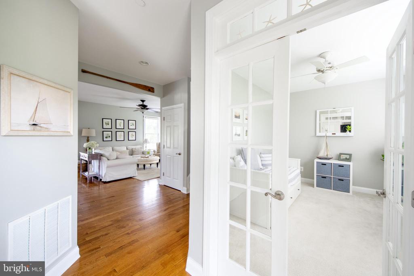
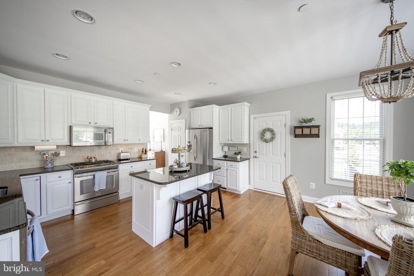
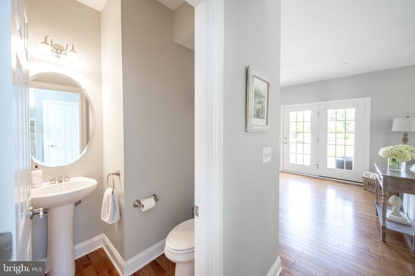
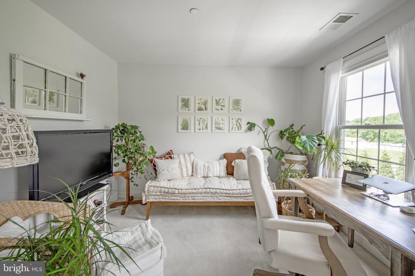
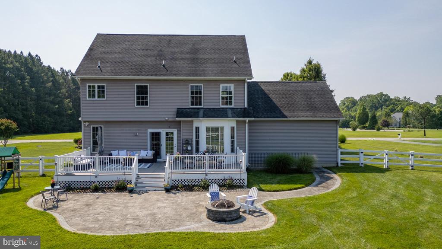
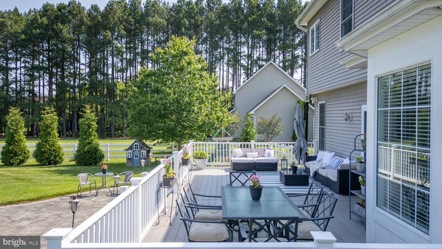
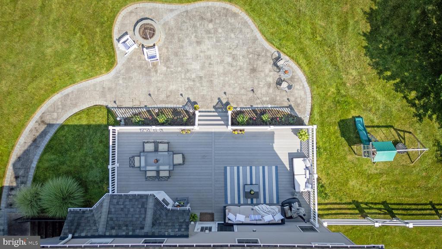
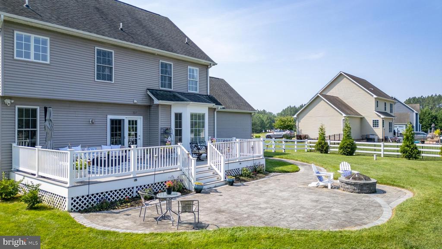
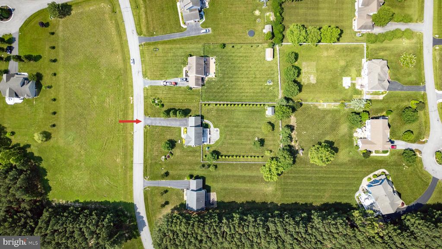
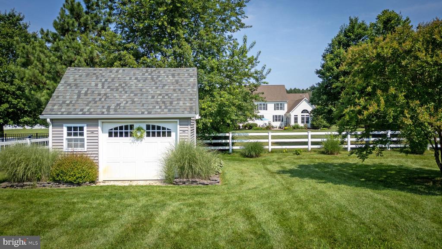
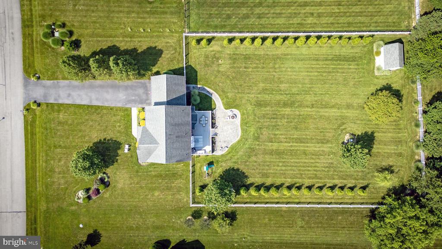
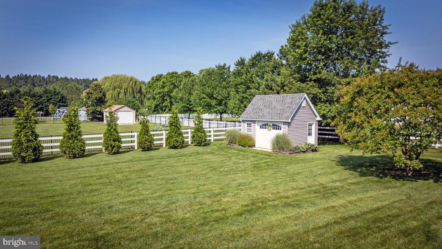
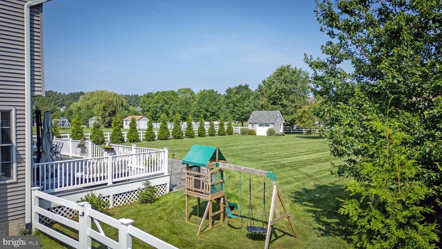
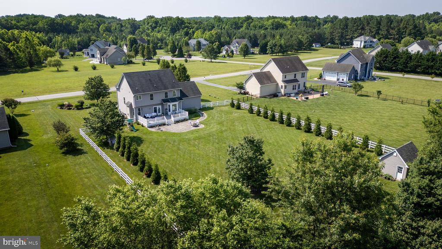
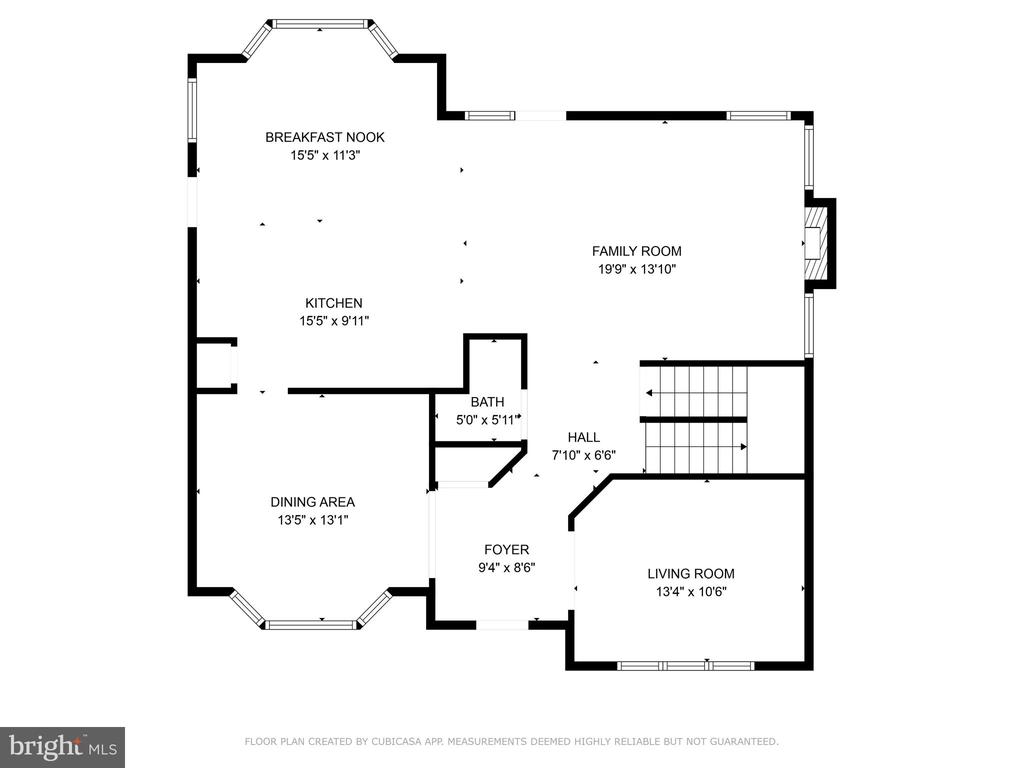
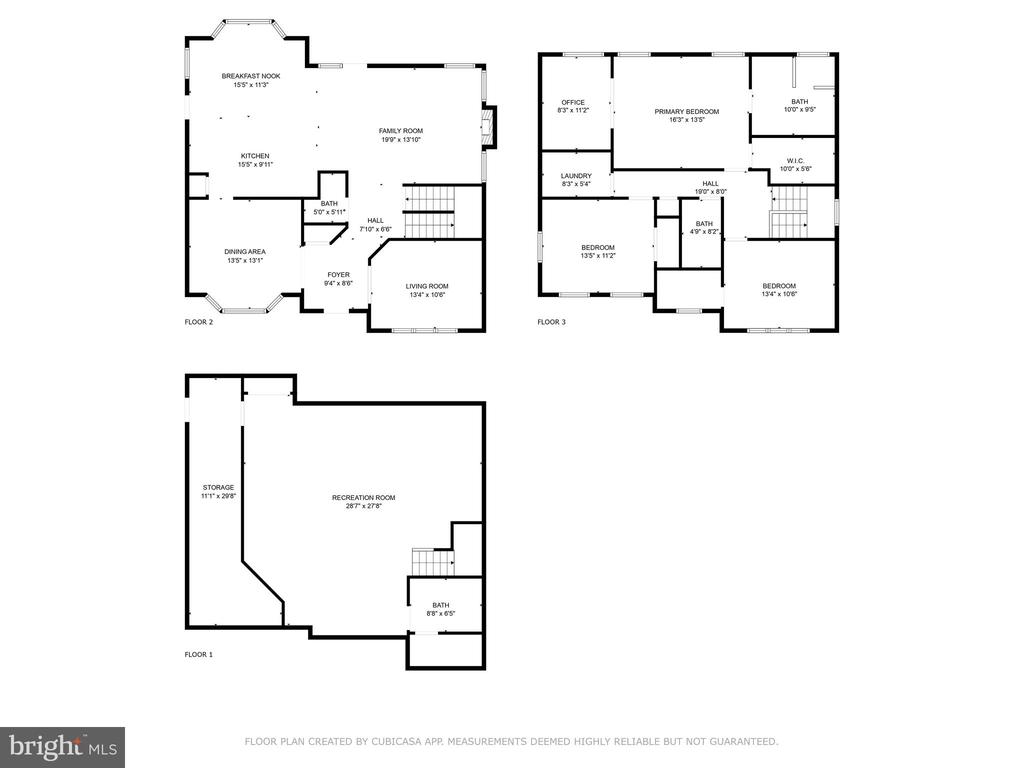
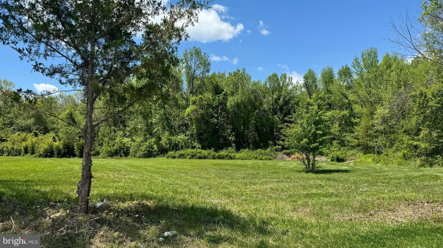
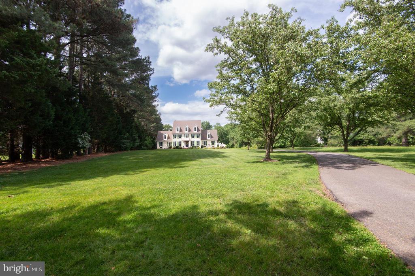
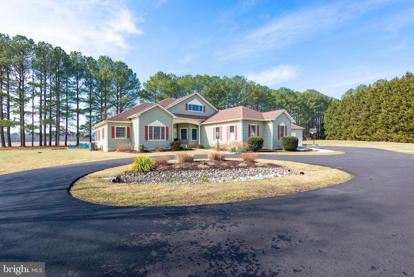
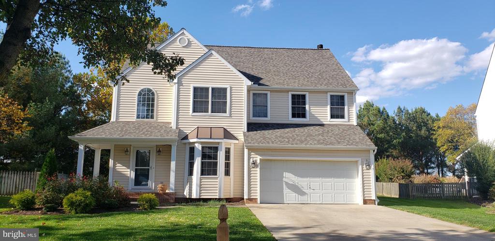
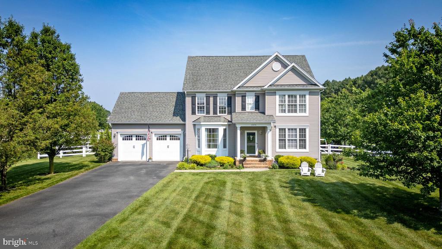
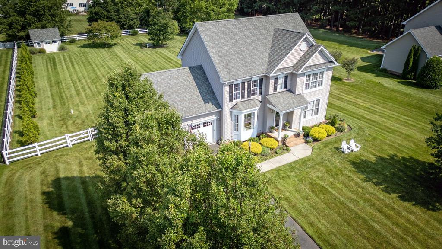
Welcome to this gorgeous, move-in-ready colonial and exceptional outdoor living sitting on nearly an acre and offers the perfect blend of classic charm and modern upgrades with 3,288 sq. ft which includes the finished and walk-out basement. Featuring nine-foot ceilings and hardwood floors throughout the main level excluding the bonus room which can be used as an office or flex space. The kitchen features granite countertops, stainless steel appliances, gas cooking, recessed lighting, and a bay window that brings in natural light. Entertain in style in the formal dining room or gather around the kitchen table with views of the expansive backyard--complete with 35 x 16 composite deck, paver patio with fire pit area, white vinyl fencing, additional natural privacy plantings of 25 green giant arborvitae and ornamental trees, irrigation system, storage shed with electric, play area and invisible dog fence. Dreaming of a pool? There is room for one here!
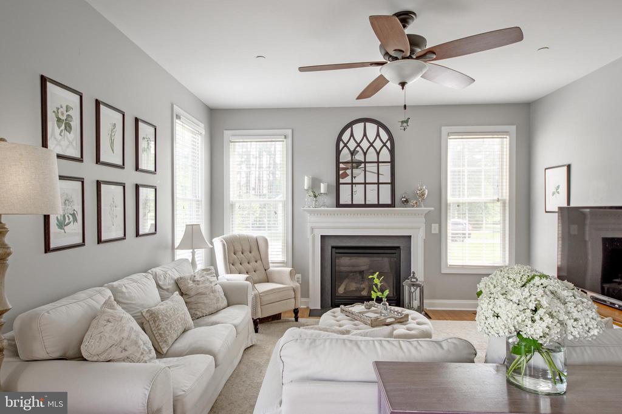
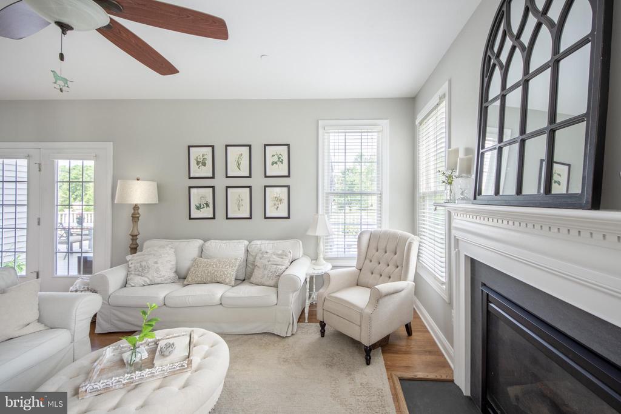
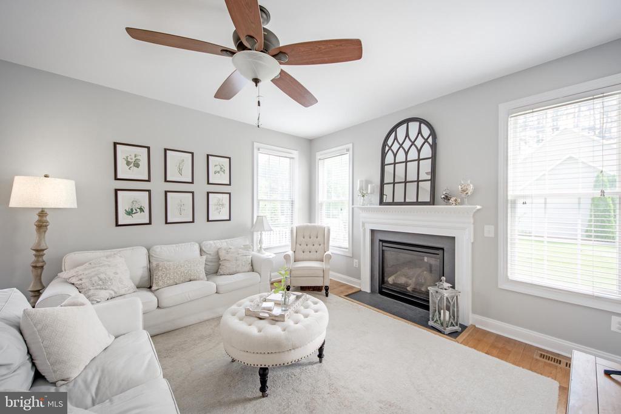
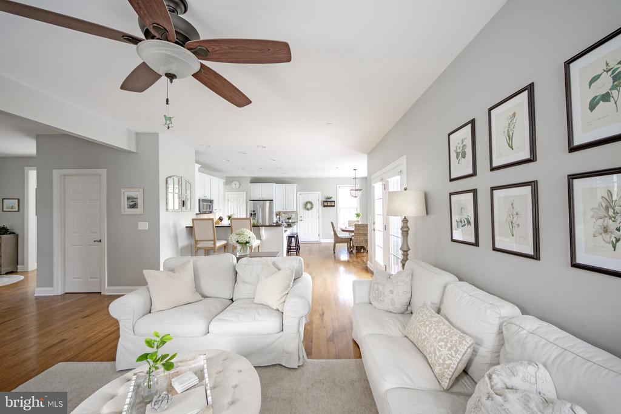
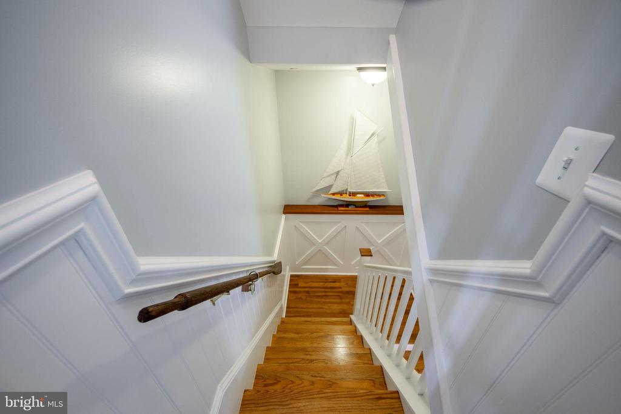
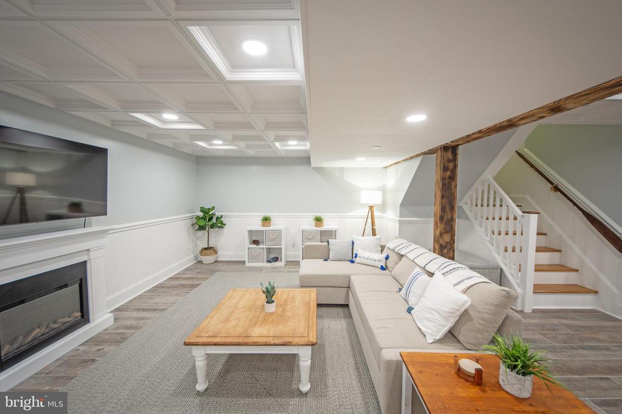
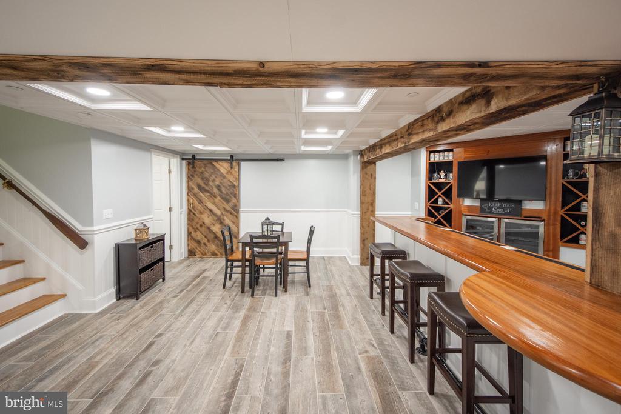
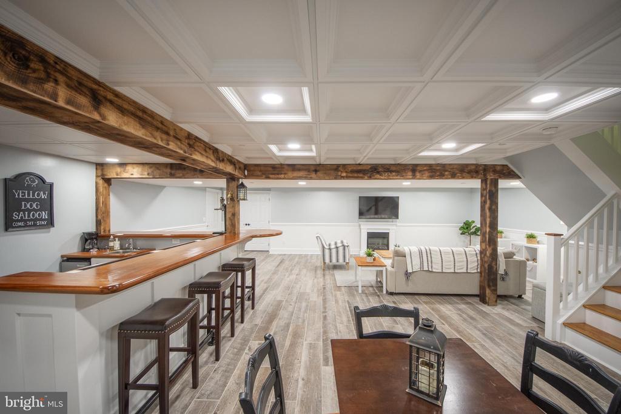
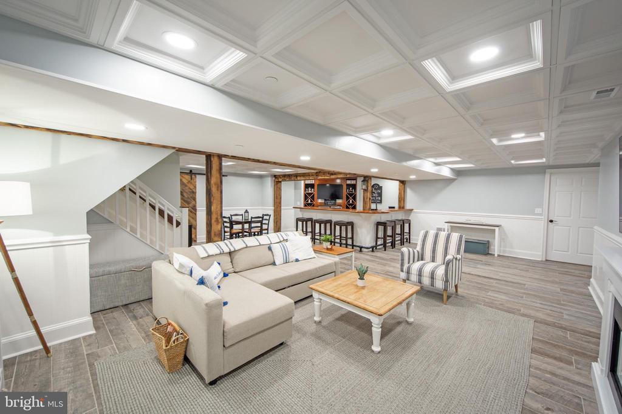
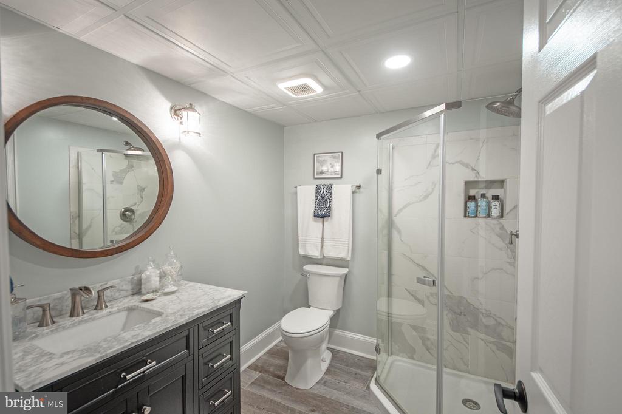
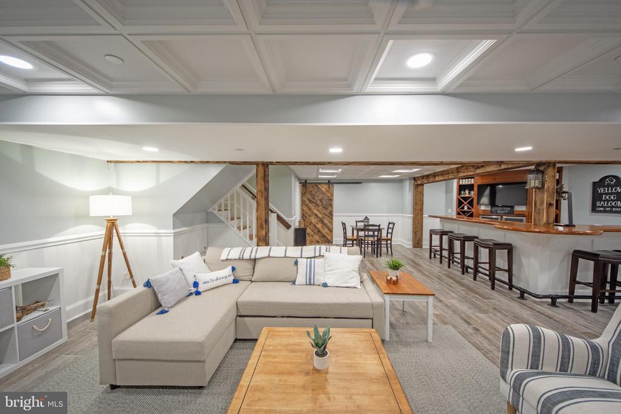
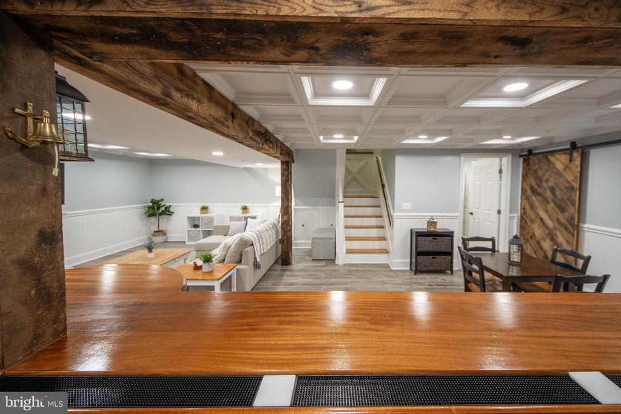
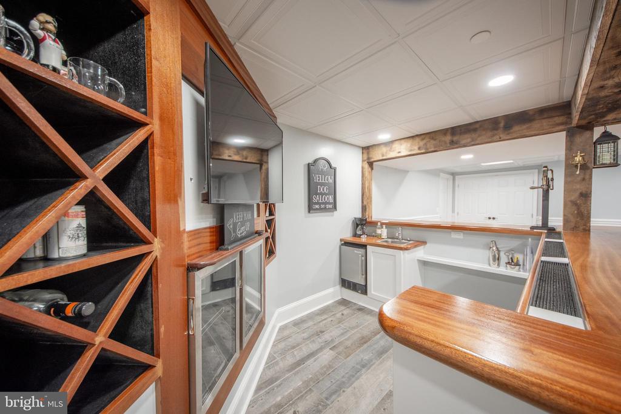
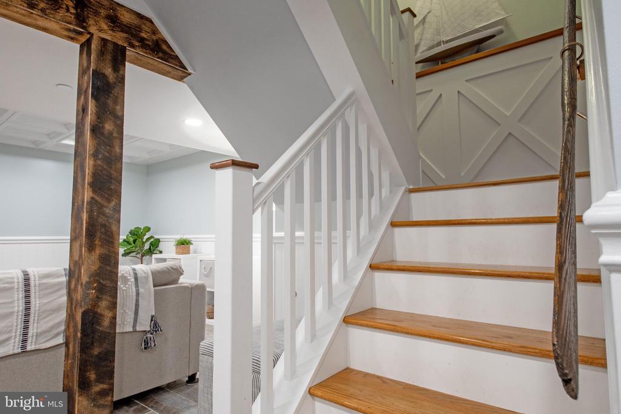
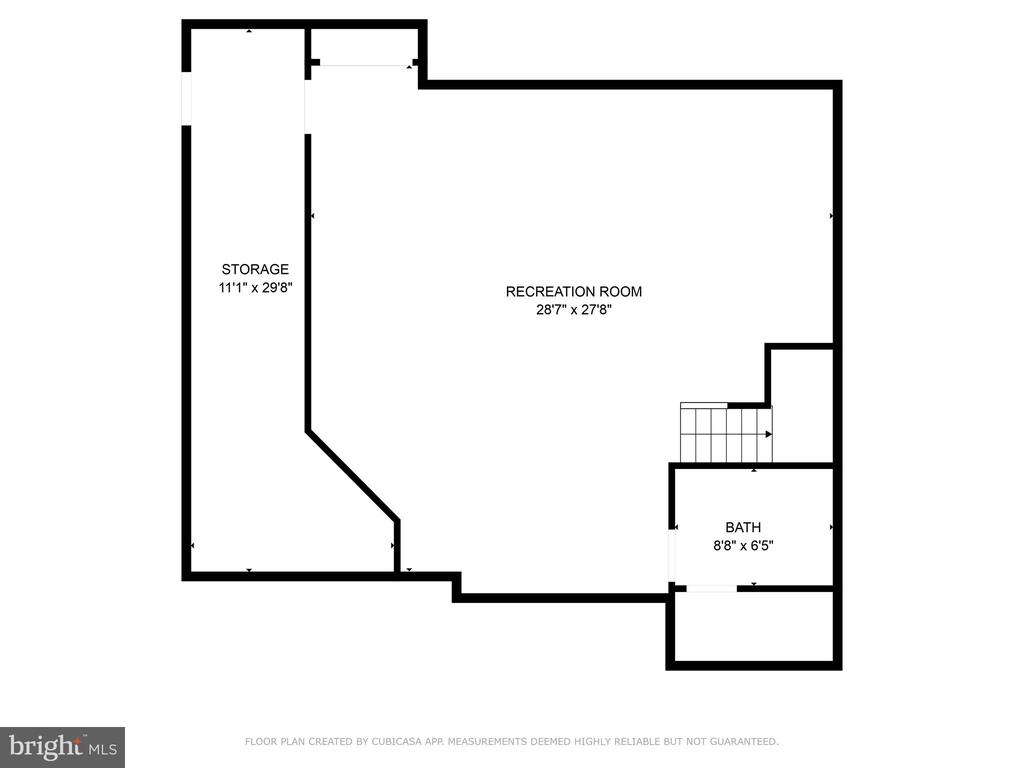
The family room which is open to the kitchen centers around a cozy gas fireplace. Downstairs, the finished lower level is an entertainer's dream. Reclaimed wood accents and nautical-inspired details set the tone for the custom bar area, featuring built-in beverage refrigerators, wine storage, an ice maker, sink, and a full-sized refrigerator hidden behind a charming barn door, as well as an area to gather. This space could also be converted to a bedroom or even an in-law suite if needed. A full bath adds extra convenience, and there's an unfinished area with exterior access for all your storage needs.
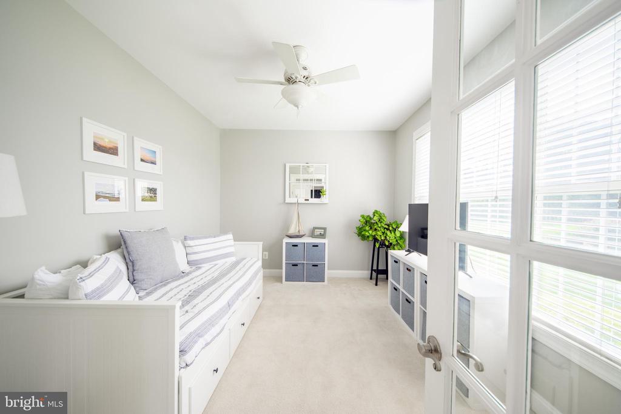
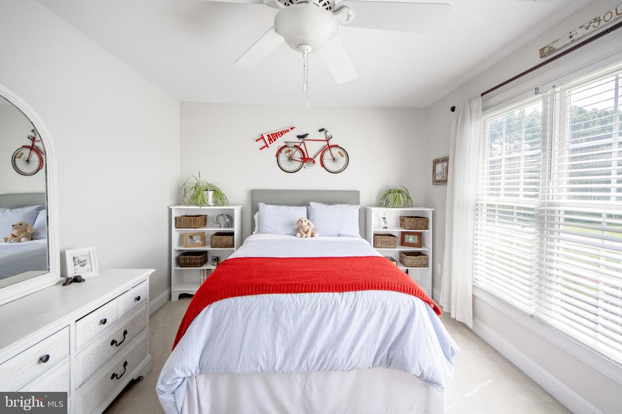
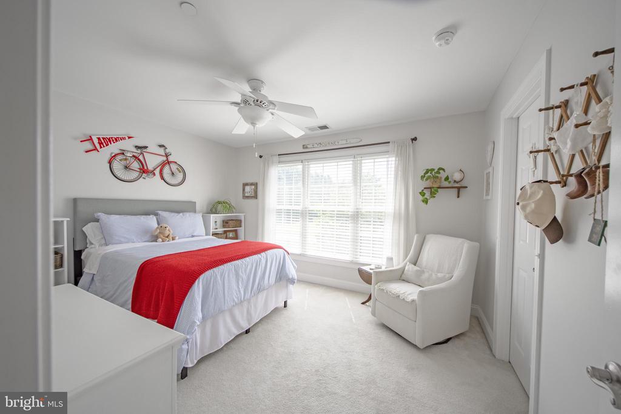
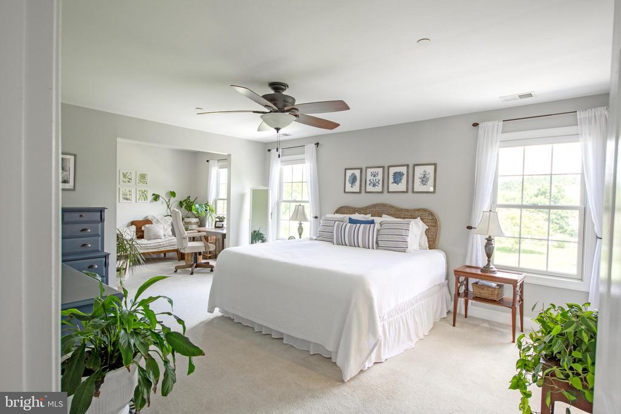
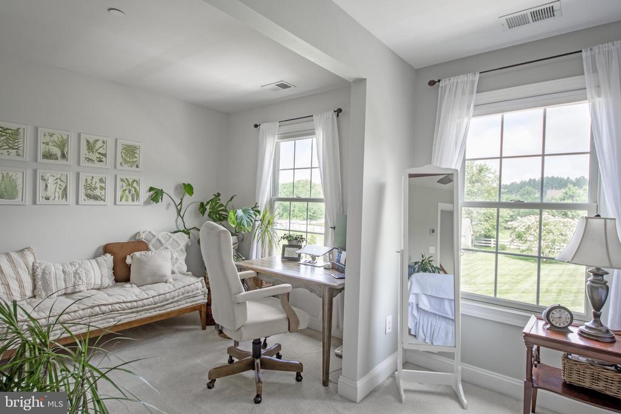
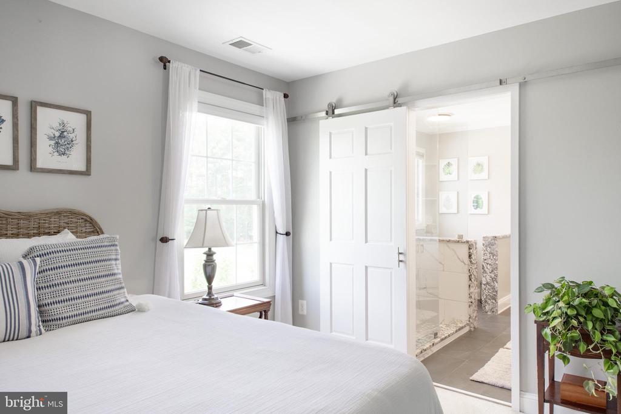
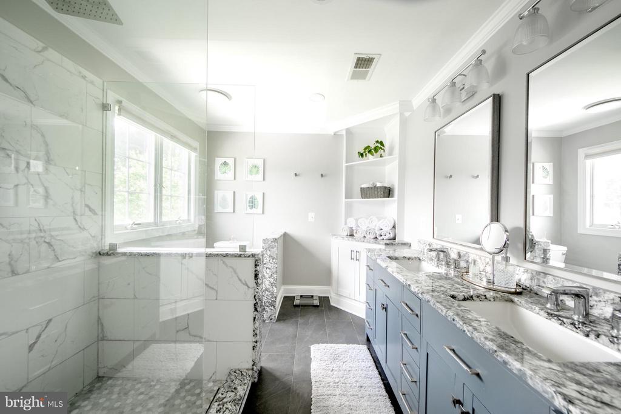
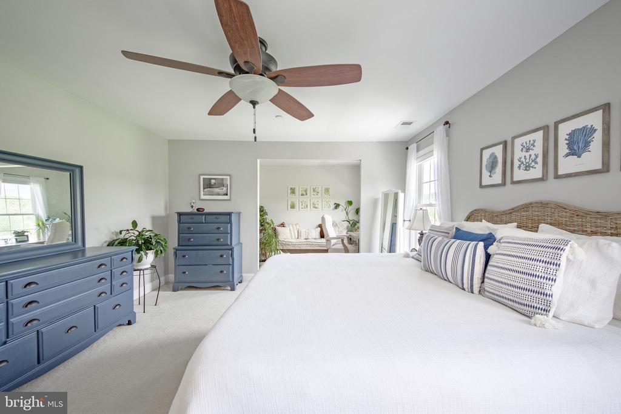
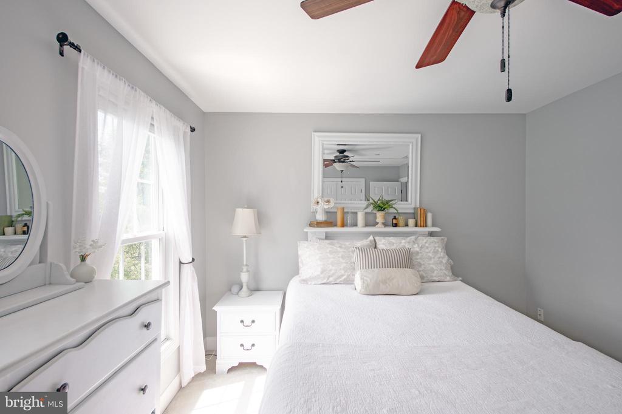
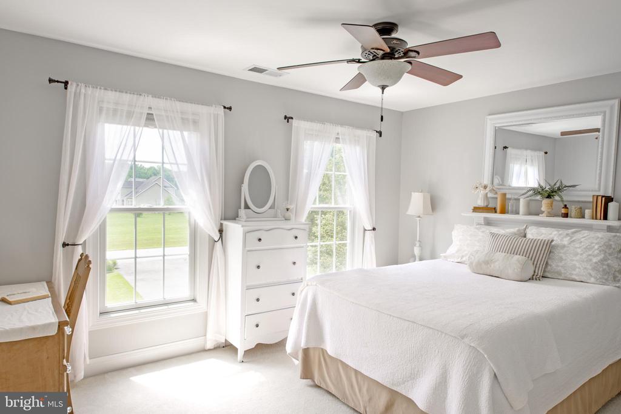
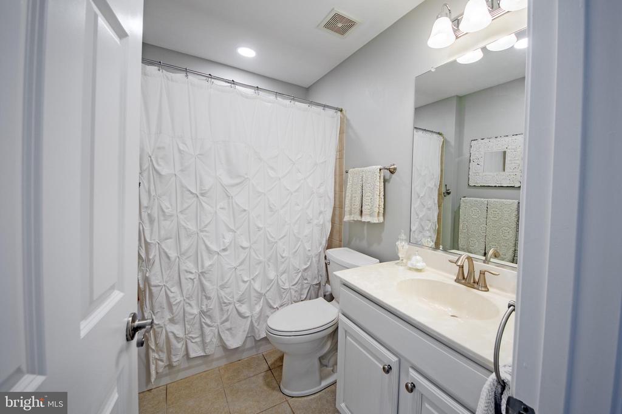
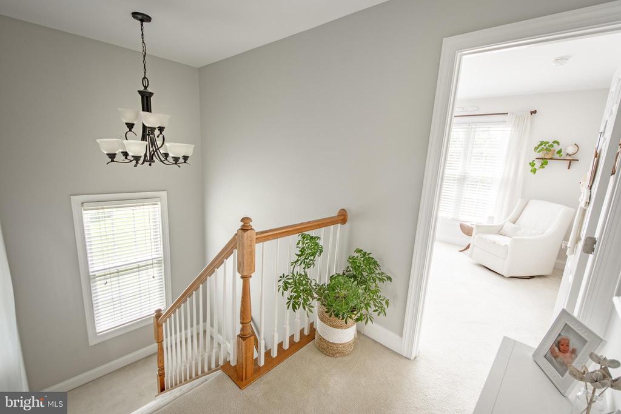
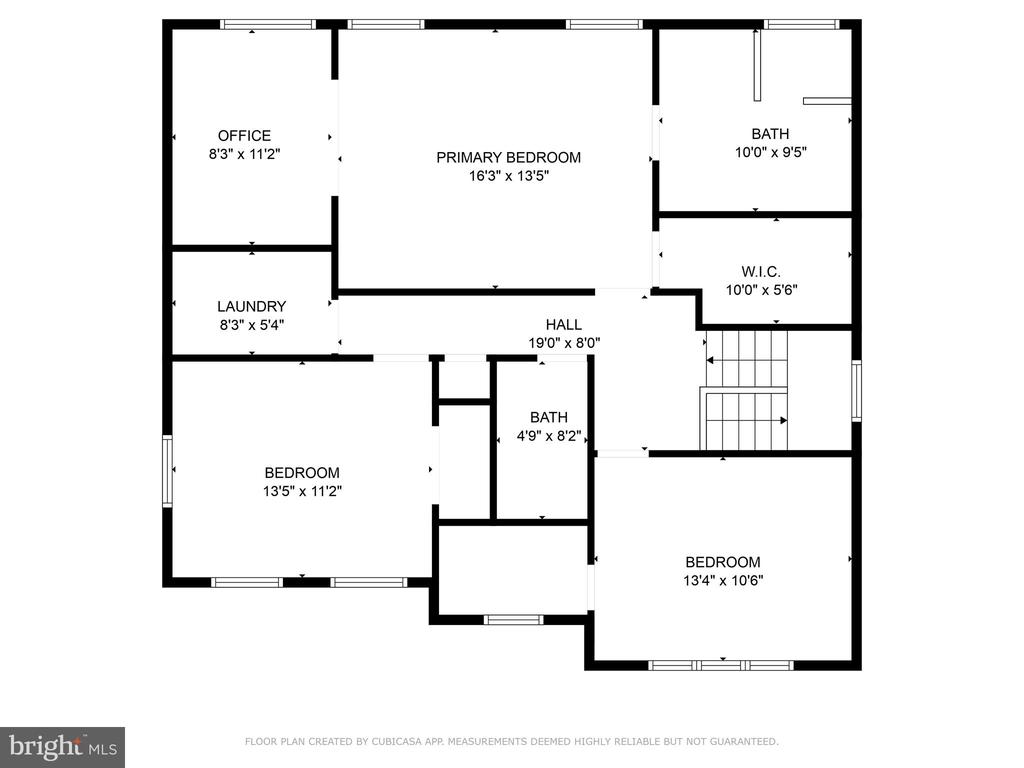
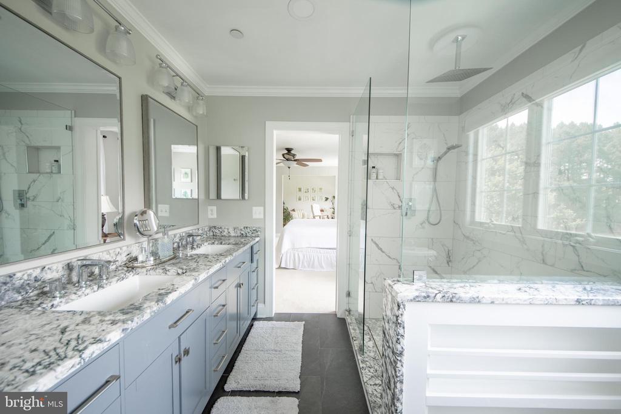
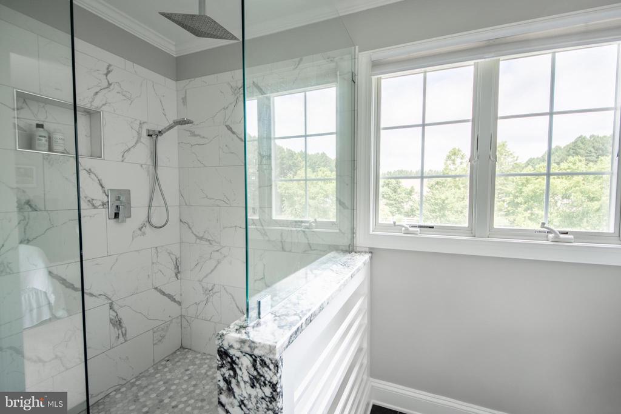
Upstairs, enjoy the primary bedroom with additional sitting area and updated full bath. Two more spacious bedrooms, another full hall bath, as well as a conveniently located laundry room complete the upper level.
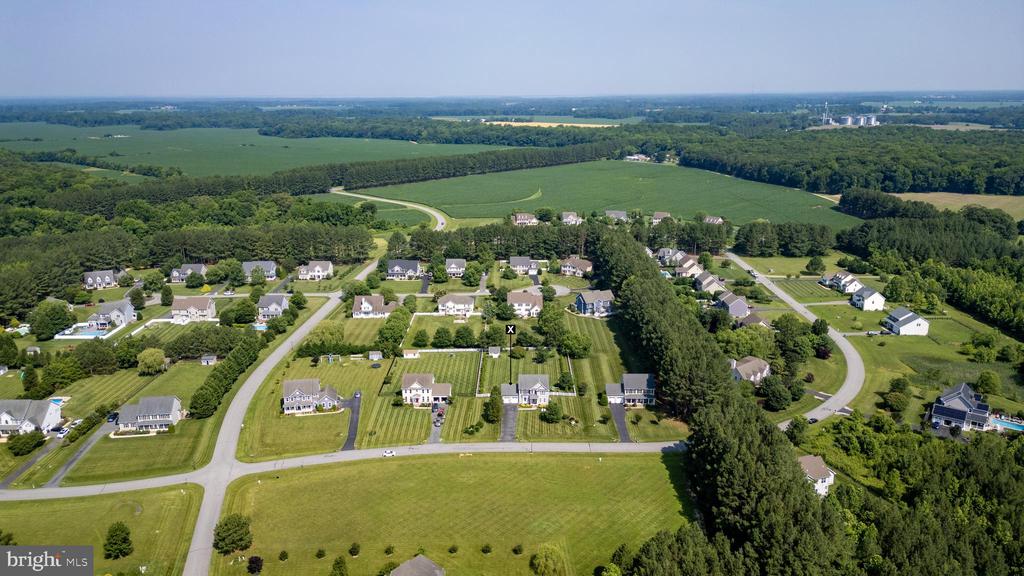
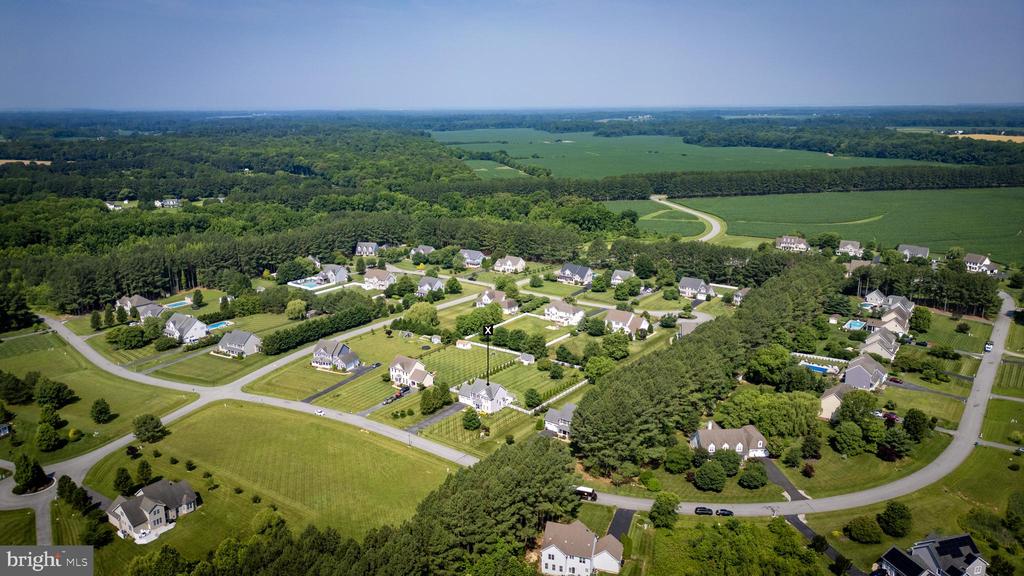
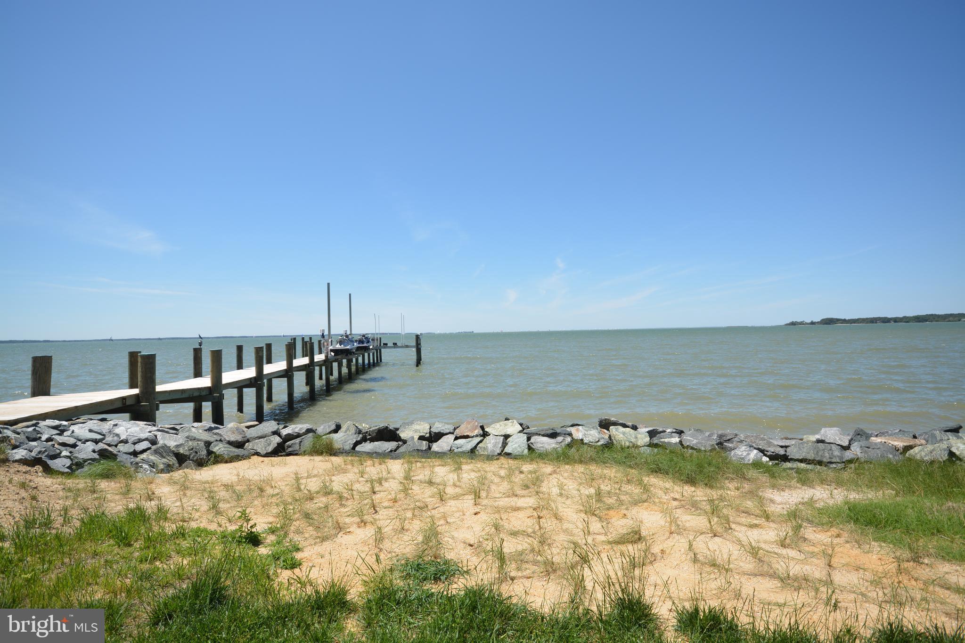
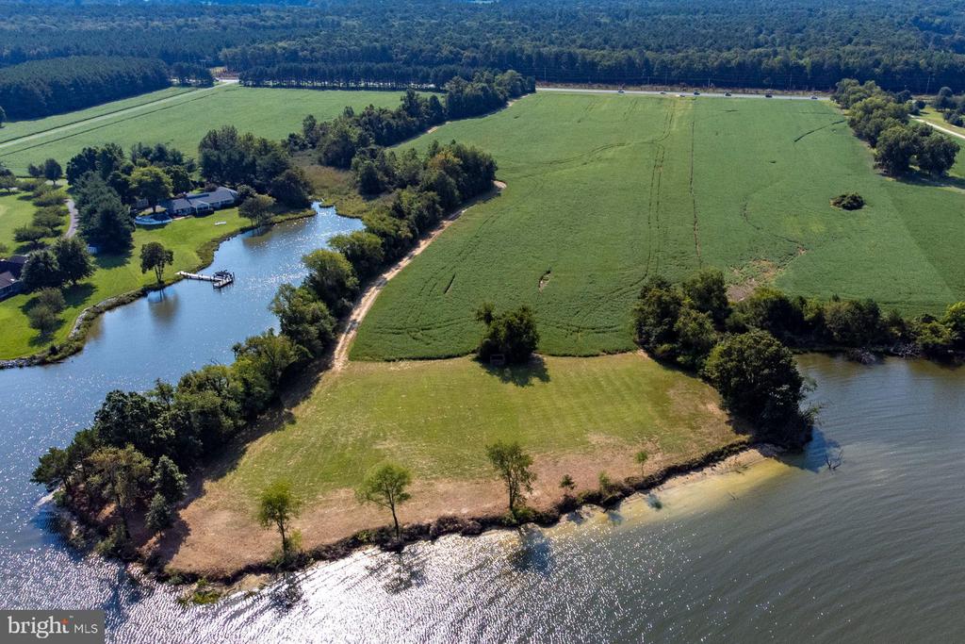
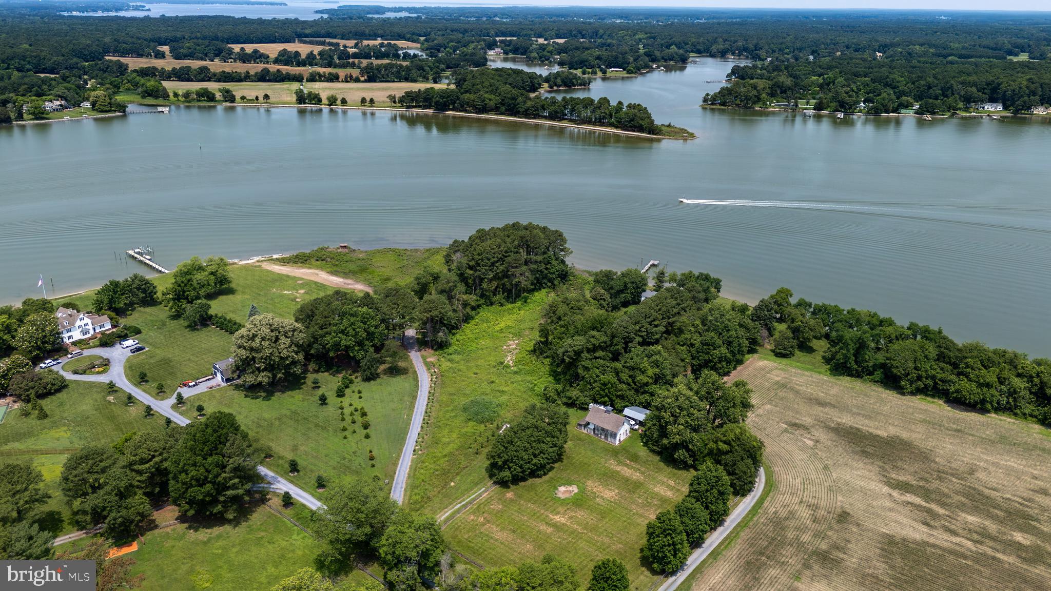
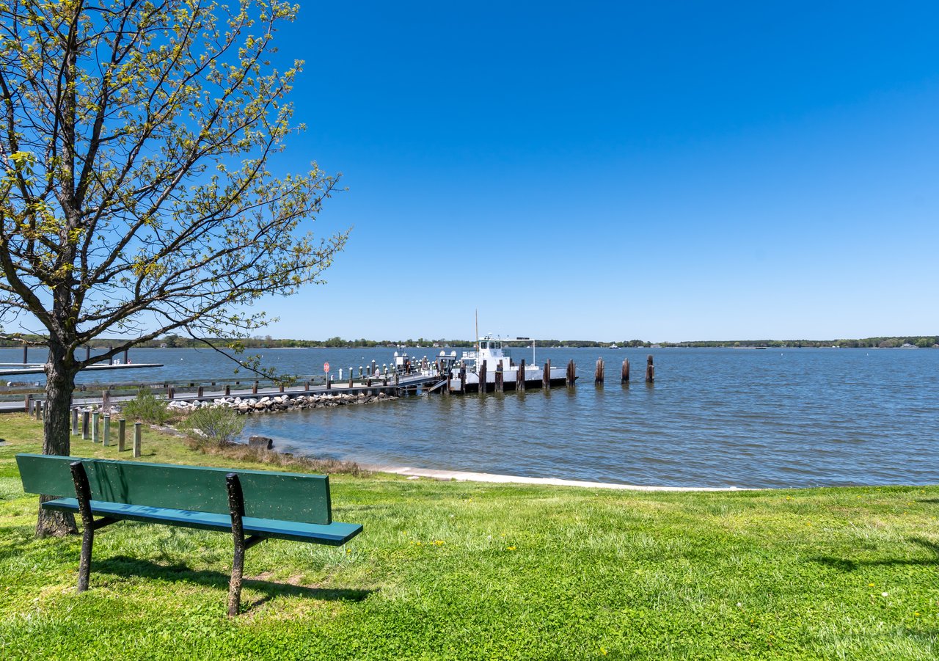
A full list of all the updates including the whole home water filtration and softening system and updated HVAC units in 2017 and 2023 are available in the documents section. Click the virtual tour for a video of incredible drone footage. Wye Mills over peace and tranquility tucked amongst the cornfields while still being close to conveniences as it sits just south of Chesapeake College between Easton and Kent Island. Bonus - Right down the street is Wye Landing, which takes you out to enjoy the scenic Wye River! Enjoy the very best of the Eastern Shore lifestyle--where comfort, community, and coastal charm meet.
Overview

Property Status
Sold
Lot Size
0.85 Acres
MLS ID
MDTA2011104
Property Type
Residential
Year Built
2010

Features & Amenities

Neighborhood
Talbot County
Architecture Styles
Colonial
View Description
Pasture
Stories
3
Garage Spaces
2.0
Water Source
Well
Roof
Shingle
Lot Features
Front Yard, Landscaping, Open, Rear Yard, Side Yard(s)
Parking
Attached Garage, Driveway
Heat Type
Heat Pump(s), Forced Air, Zoned
Air Conditioning
Central A/C, Ceiling Fan(s), Zoned
Fireplace
Gas/Propane
Appliances
Dishwasher, Dryer, Microwave, Oven/Range - Gas, Washer
Other Interior Features
Attic, Ceiling Fan(s), Family Room Off Kitchen, Floor Plan - Open, Formal/Separate Dining Room, Kitchen - Eat-In, Kitchen - Island, Kitchen - Table Space, Pantry, Recessed Lighting, Walk-in Closet(s), Water Treat System, Wet/Dry Bar, Wood Floors
Sewer
Community Septic Tank
Substructure
Concrete Perimeter
Disability Features
None
Security Features
Fire Detection System, Sprinkler System - Indoor
Other Exterior Features
Extensive Hardscape, Street Lights, Play Equipment, Lawn Sprinkler
Sales Price
$669,000
Real Estate Tax
$4,266/yr
HOA
$40/mo
Zoning
RESIDENTIAL

Downloads

13474 RUSTLING OAKS DRIVE

Schedule a Tour

We would love to help you see this beautiful home! As a full-service brokerage, we can help you tour. Please submit an offer, and answer questions about the buying process.

Thank you

for your interest in 13474 RUSTLING OAKS DRIVE, WYE MILLS, MD 21679

13474 RUSTLING OAKS DRIVE
Navigate
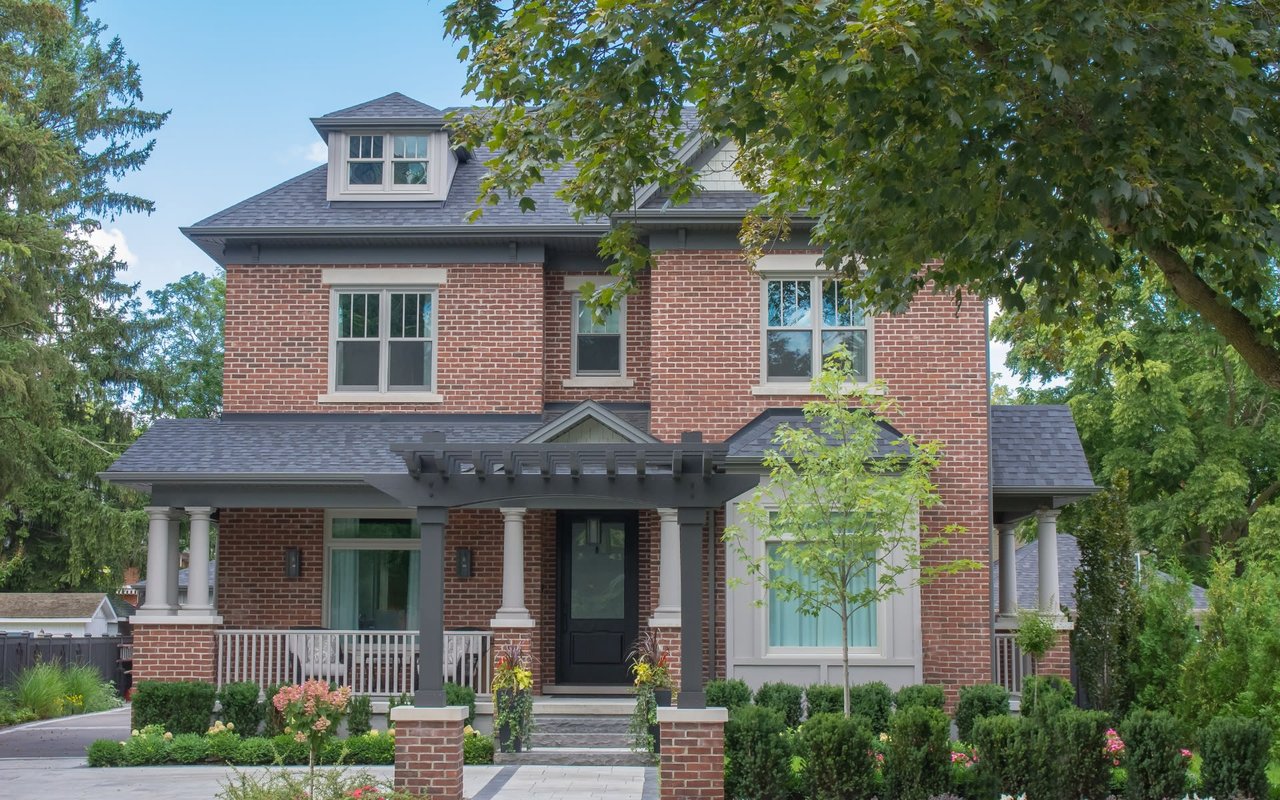
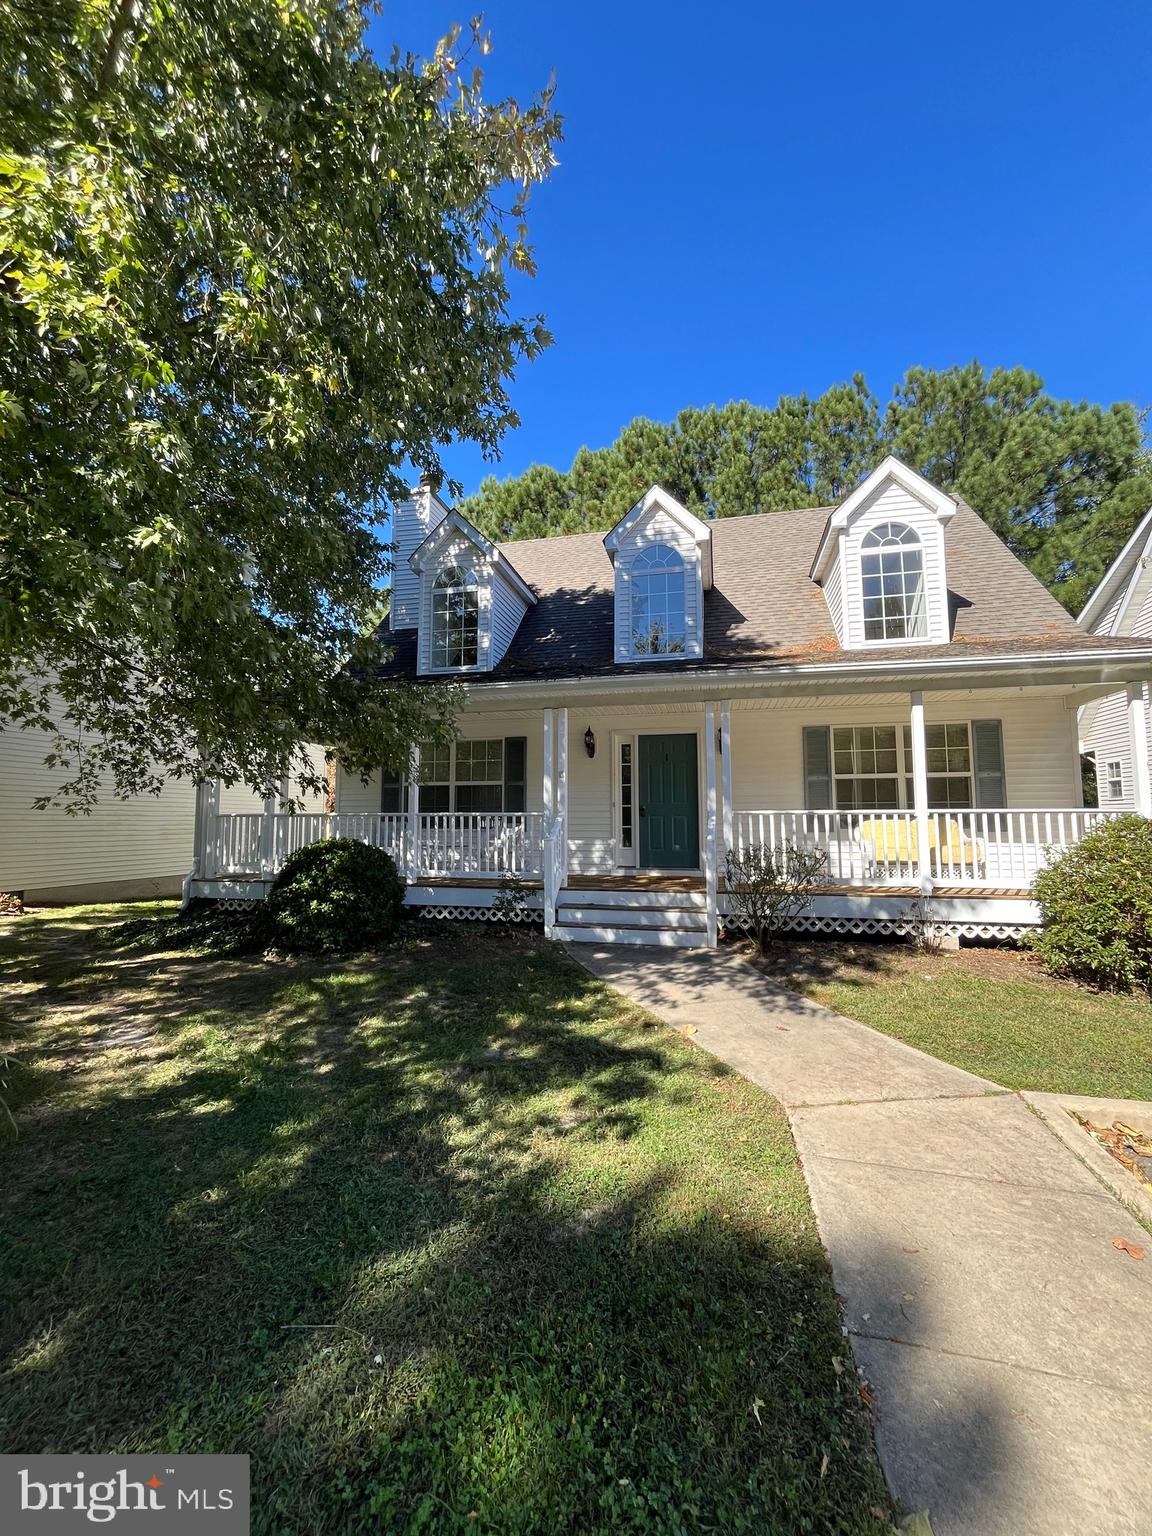
A welcoming brick house with a classic porch.

Explore Talbot County

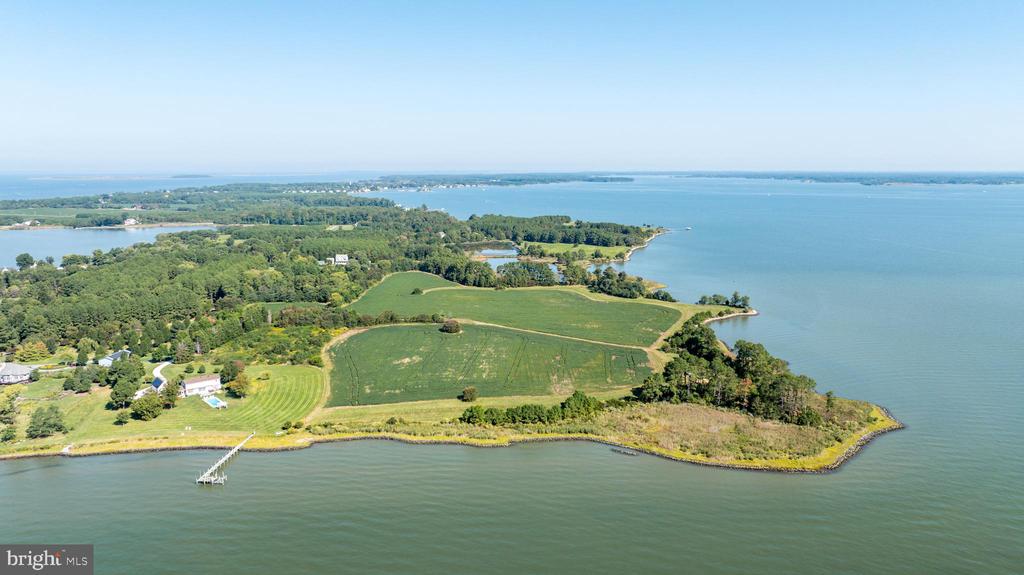
An elegant coastal escape defined by historic harbor towns, scenic waterscapes, and refined leisure.

read more

I'm Interested In

13474 RUSTLING OAKS DRIVE

or
  • CallAlicia Gannon Dulin

    License #646830

    (410) 200-6378
  • Featured Properties

    • 6150 OXFORD ROAD For Sale

      $12,500,000

      6150 OXFORD ROAD, EASTON, MD 21601

      • 2 Beds
      • 3 Baths
      • 2,388 Sq.Ft.
    • 27295 Southside Island Creek Rd For Sale

      $8,750,000

      27295 SOUTHSIDE ISLAND CREEK ROAD, TRAPPE, MD 21673

      • 6 Beds
      • 6 Baths
      • 9,566 Sq.Ft.
    • BAR NECK ROAD For Sale

      $3,500,000

      BAR NECK ROAD, TILGHMAN, MD 21671

    • 4480 Bachelors Point Rd For Sale

      $1,945,000

      4480 BACHELORS POINT ROAD, OXFORD, MD 21654

    • ST MICHAELS ROAD Pending

      $1,795,000

      ST MICHAELS ROAD, NEWCOMB, MD 21653

    • Calvert Street For Sale

      $1,650,000

      CALVERT STREET, EASTON, MD 21601

    • 28028 Playtor Rd For Sale

      $1,250,000

      28028 PLAYTOR ROAD, EASTON, MD 21601

      • 4 Beds
      • 4 Baths
      • 4,443 Sq.Ft.
    • Enniskillen Rd For Sale

      $995,000

      ENNISKILLEN ROAD, EASTON, MD 21601

    • 28715 JACKS FIELD ROAD For Sale

      $925,000

      28715 JACKS FIELD ROAD, WYE MILLS, MD 21679

      • 5 Beds
      • 3 Baths
      • 2,981 Sq.Ft.
    • 13 SANDY LANE For Sale

      $659,000

      13 SANDY LANE, EASTON, MD 21601

      • 3 Beds
      • 2 Baths
      • 1,606 Sq.Ft.
    • 5648 TRAFALGAR CIRCLE For Sale

      $529,888

      5648 TRAFALGAR CIRCLE, TILGHMAN, MD 21671

      • 3 Beds
      • 2 Baths
      • 2,068 Sq.Ft.
    • 3853 RUMSEY DRIVE For Sale

      $511,550

      3853 RUMSEY DRIVE, TRAPPE, MD 21673

      • 4 Beds
      • 2 Baths
      • 2,142 Sq.Ft.
    • 5654 TRAFALGAR CIRCLE For Sale

      $489,888

      5654 TRAFALGAR CIRCLE, TILGHMAN, MD 21671

      • 3 Beds
      • 2 Baths
      • 1,710 Sq.Ft.
    • 8800 ROUNDHOUSE CIRCLE For Sale

      $479,000

      8800 ROUNDHOUSE CIRCLE, EASTON, MD 21601

      • 4 Beds
      • 3 Baths
      • 2,342 Sq.Ft.
    • 7364 OCEAN GATEWAY For Sale

      $449,000

      7364 OCEAN GATEWAY, EASTON, MD 21601

      • 3 Beds
      • 2 Baths
      • 2,676 Sq.Ft.
    • 305 PORT STREET For Sale

      $250,000

      305 PORT STREET, EASTON, MD 21601

      • 2 Beds
      • 1 Bath
      • 768 Sq.Ft.
    • 4929 OCEAN GTWY For Sale

      $175,000

      4929 OCEAN GTWY, TRAPPE, MD 21673

      • 1 Sq.Ft.
    • 3 PARK LANE Pending

      $149,900

      3 PARK LANE, EASTON, MD 21601

      • 2 Beds
      • 2 Baths
      • 1,357 Sq.Ft.
    • 29321 BACKTOWN ROAD BDG #5 For Lease

      $3,200/mo

      29321 BACKTOWN ROAD BDG #5, TRAPPE, MD 21673

      • 9,928 Sq.Ft.
    • 921 S TALBOT STREET C C For Lease

      $2,650/mo

      921 S TALBOT STREET Unit: C, SAINT MICHAELS, MD 21663

      • 4 Beds
      • 3 Baths
      • 1,700 Sq.Ft.
    • 501 IDLEWILD AVENUE 2 For Lease

      $18/mo

      501 IDLEWILD AVENUE Unit: 2, EASTON, MD 21601

      • 13,780 Sq.Ft.
    View All Properties

    Follow Us On Instagram