Leave a Message

By providing your contact information to Benson & Mangold Real Estate, your personal information will be processed in accordance with Benson & Mangold Real Estate's Privacy Policy. By checking the box(es) below, you expressly consent to receive marketing or promotional real estate communication from Benson & Mangold Real Estate in the manner selected by you. For SMS text messages, message frequency varies. Message and data rates may apply. Consent is not a condition of purchase of any goods or services. You may opt out of receiving further communications from Benson & Mangold Real Estate at any time. To opt out of receiving SMS text messages, reply STOP to unsubscribe. SMS text messaging is subject to our Terms of Use.

Thank you for your message. We will be in touch with you shortly.

Home Search

Property Description

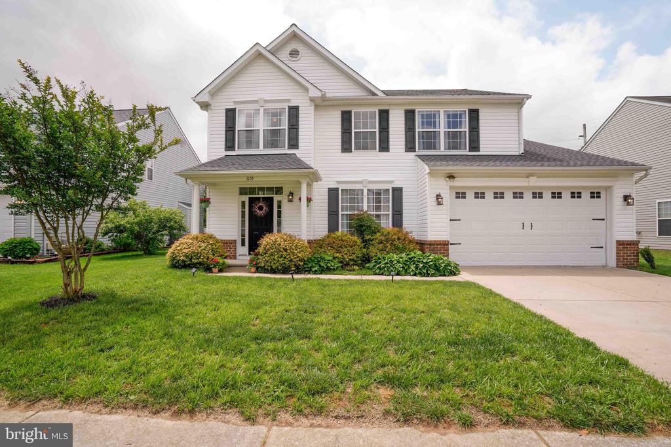
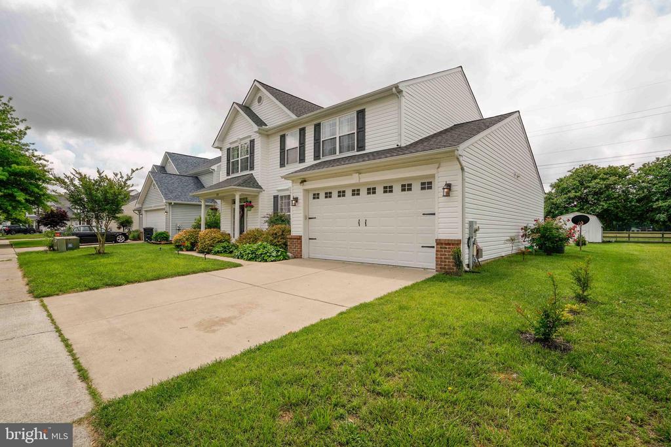
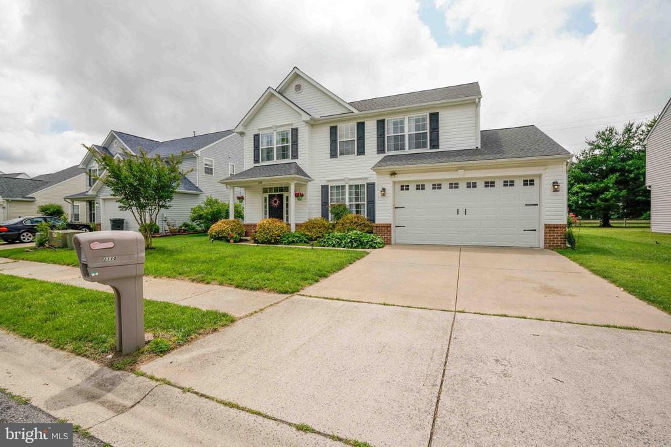
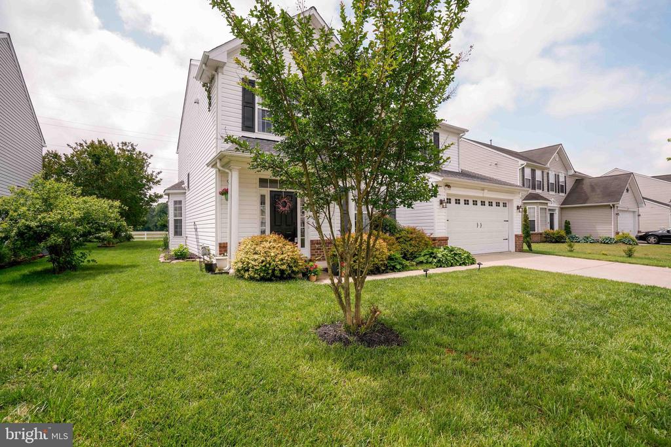
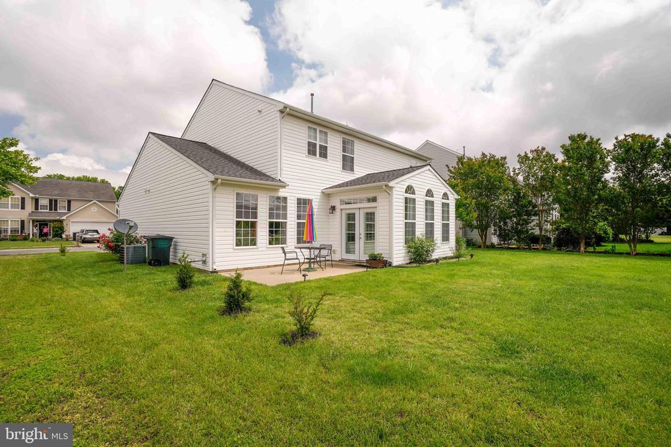
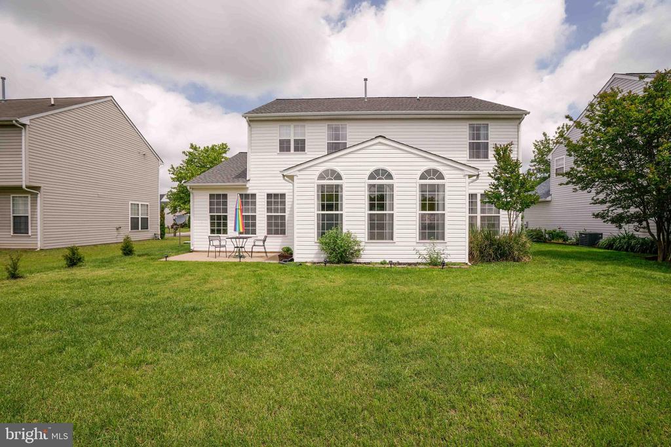
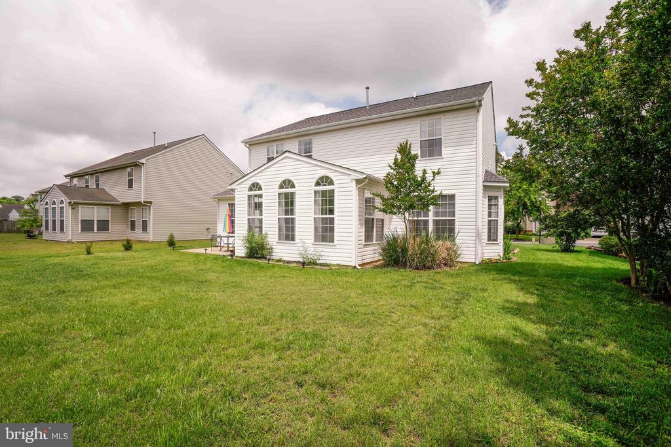
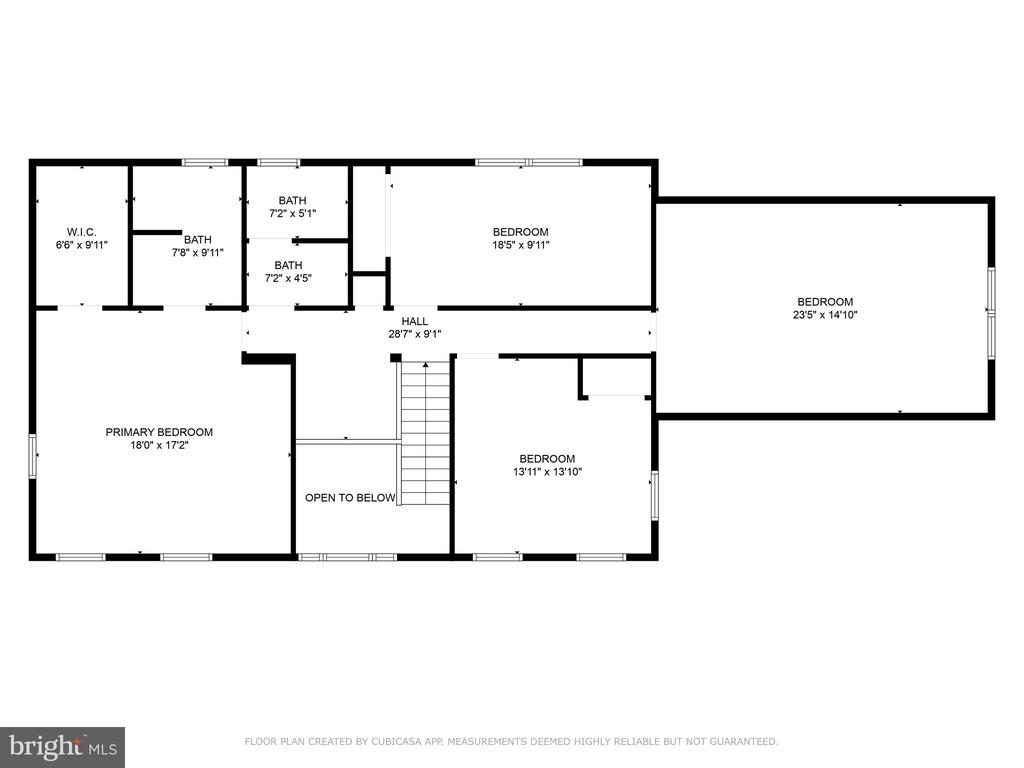
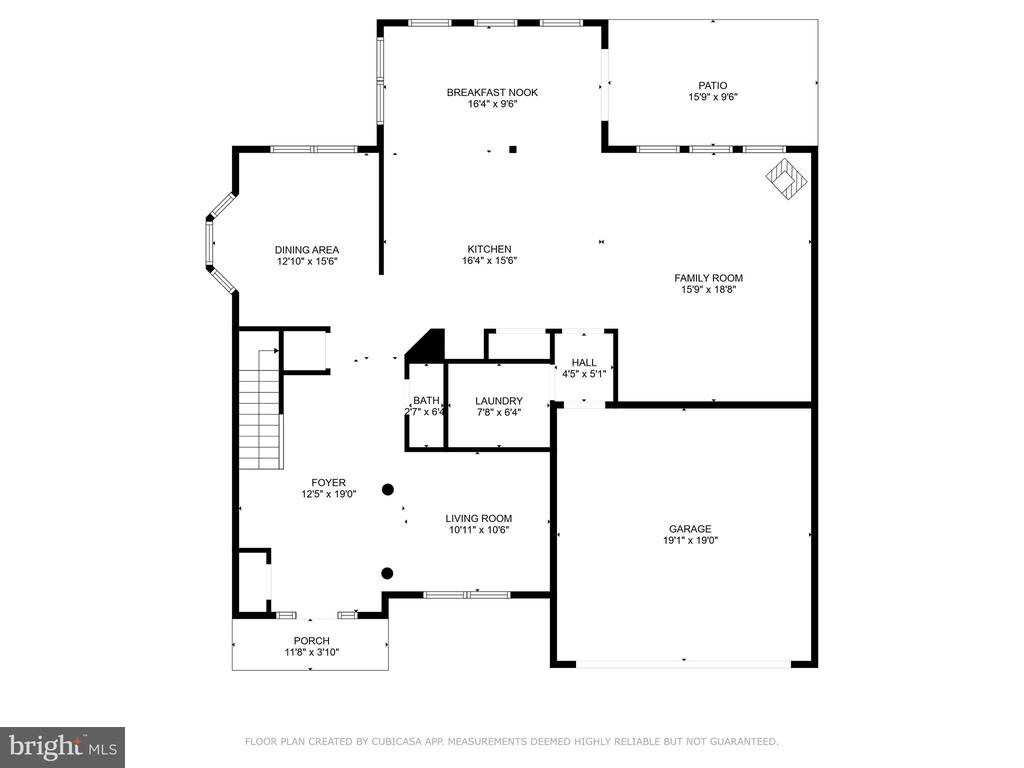
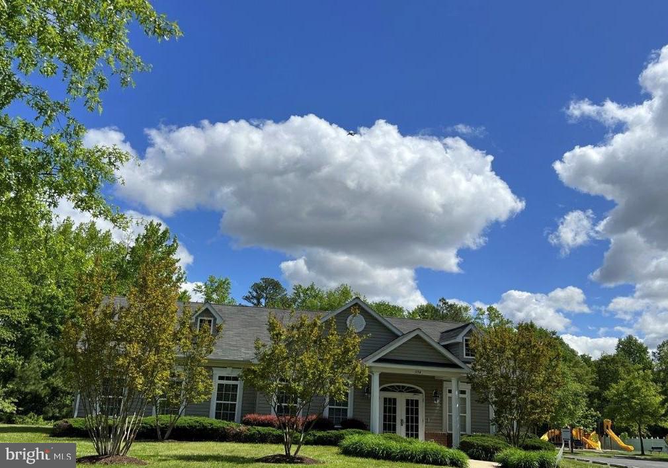
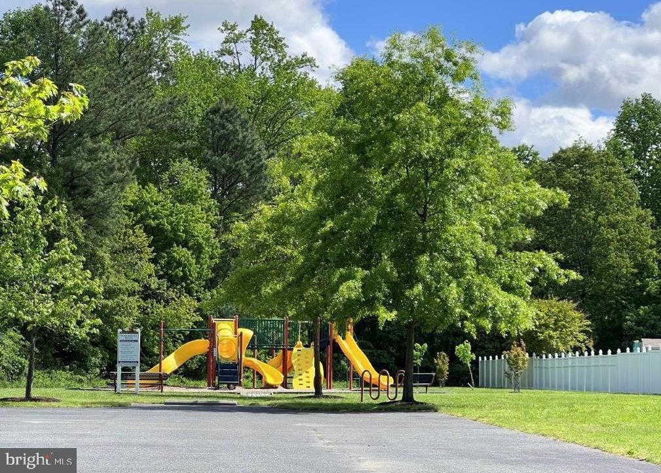
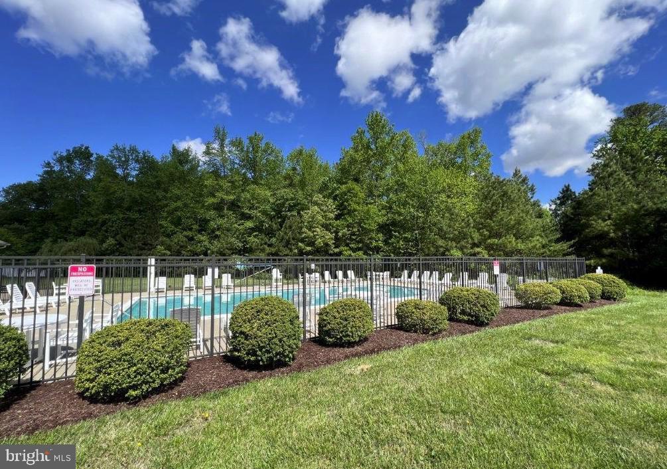
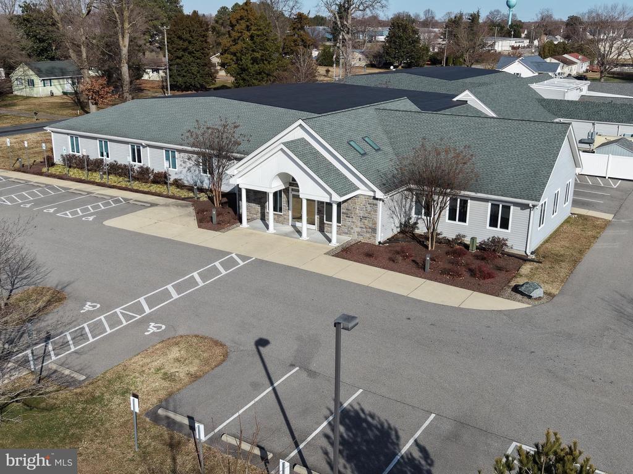
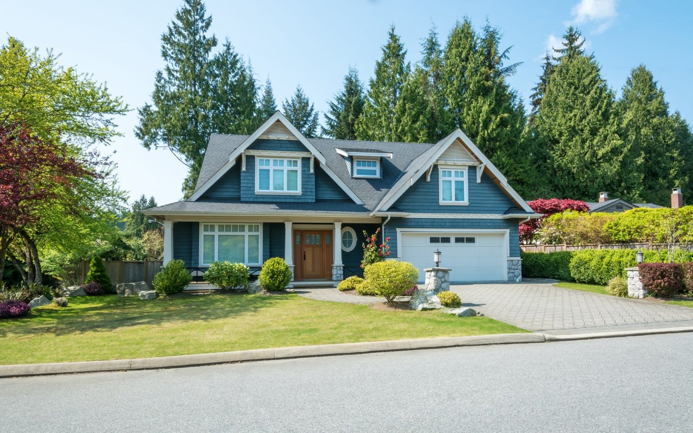
Discover this stunning contemporary four bedroom, 2.5 bath home located in a fantastic community that features a pool, tot lots and a community building that's perfect for gatherings!
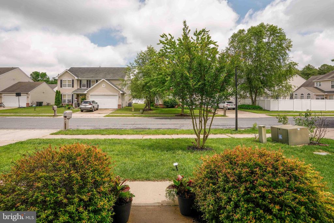
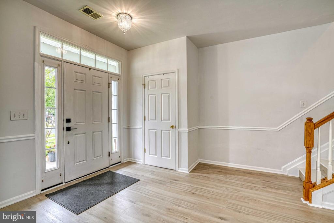
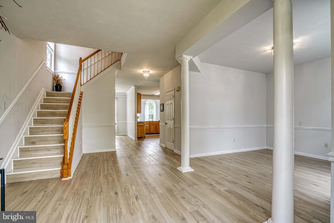
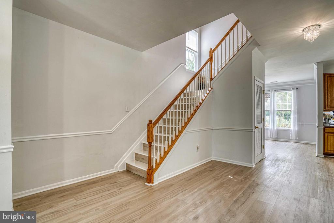
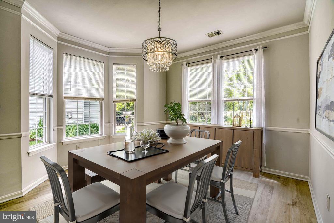
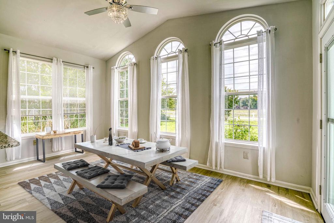
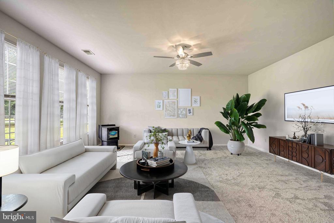
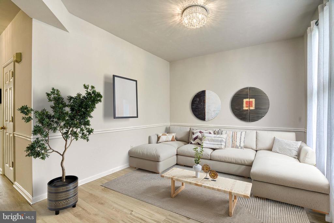
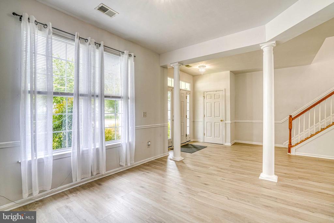
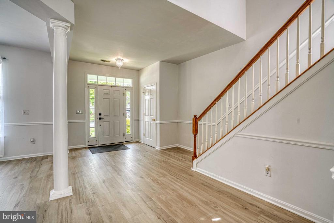
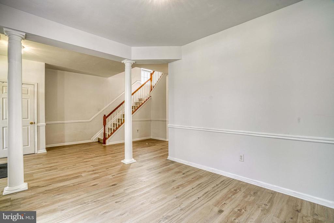
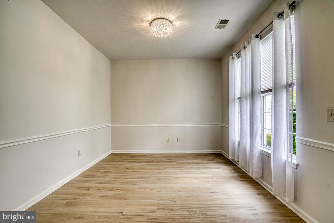
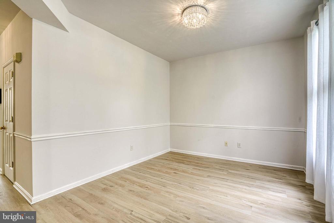
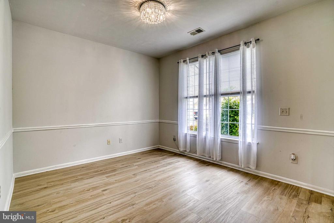
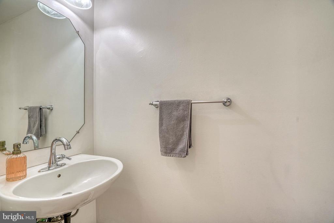
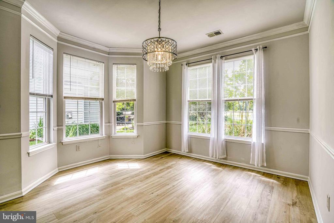
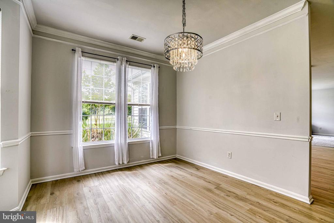
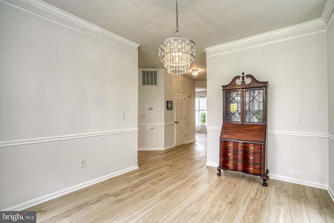
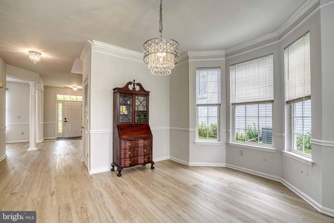
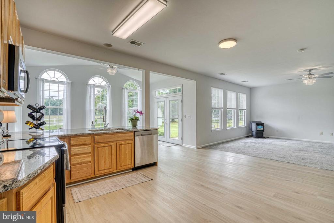
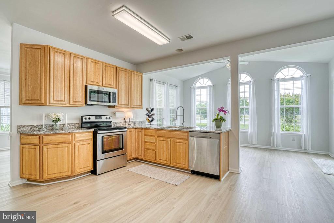
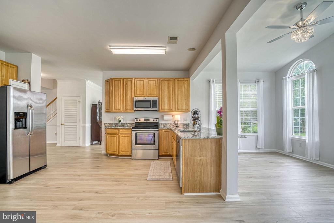
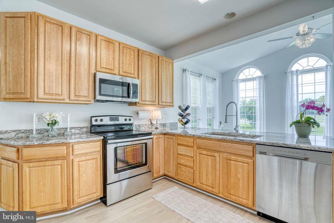
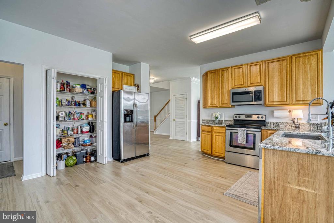
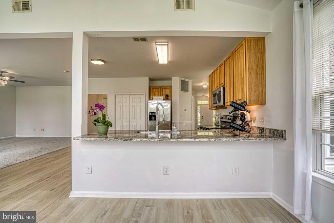
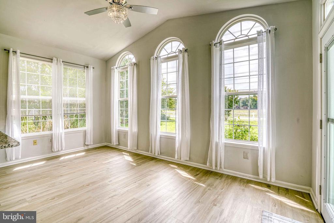
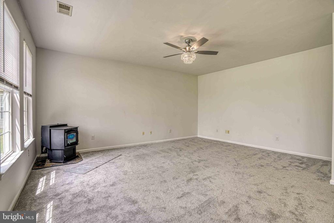
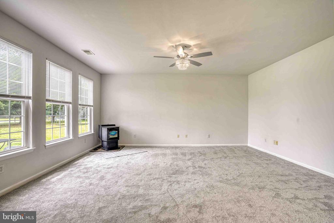
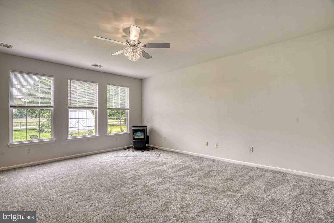
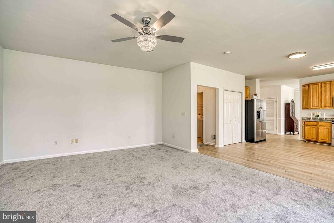
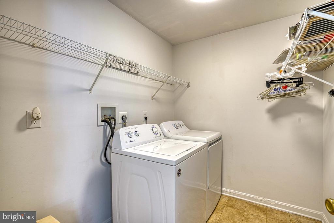
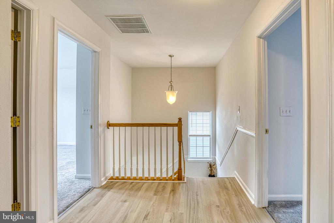
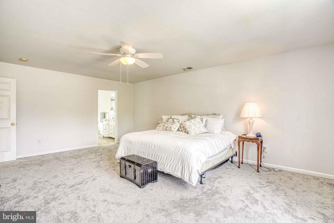
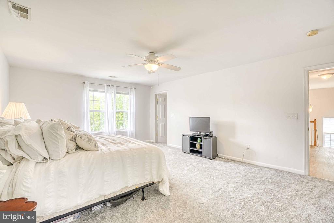
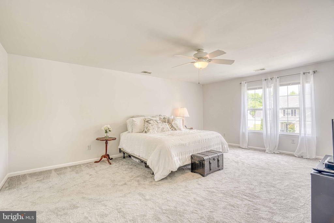
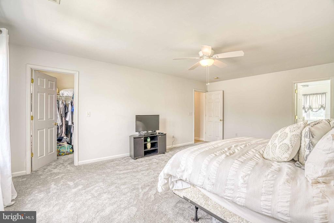
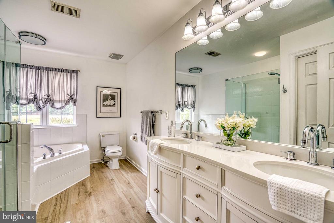
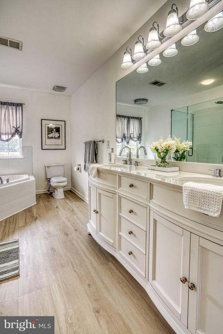
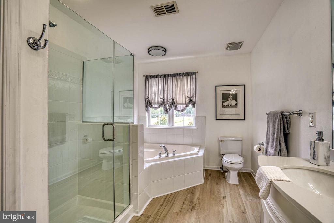
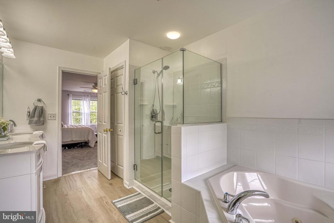
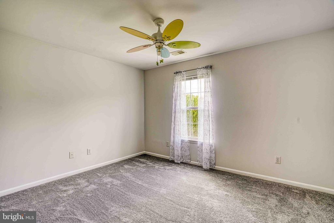
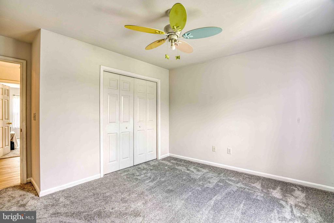
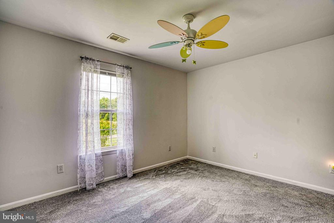
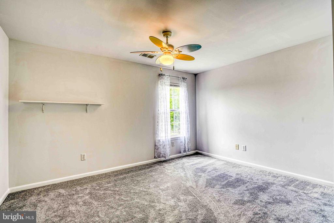
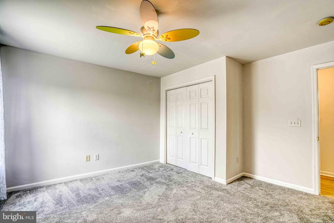
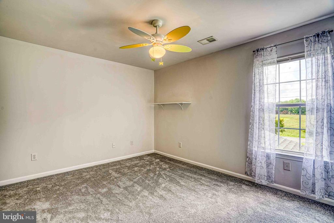
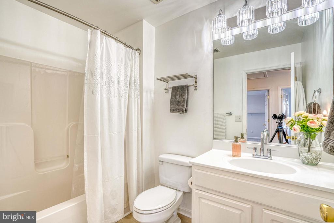
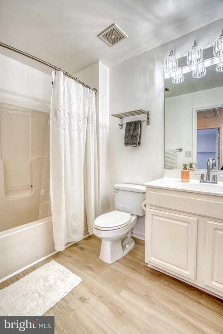
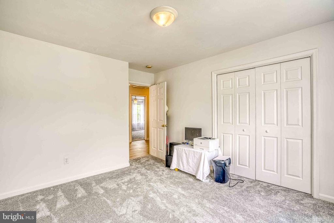
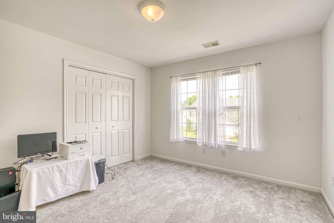
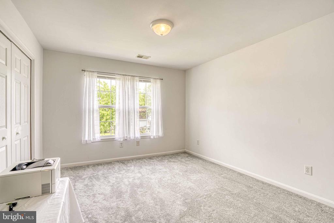
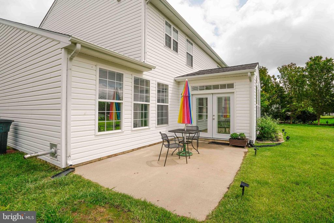
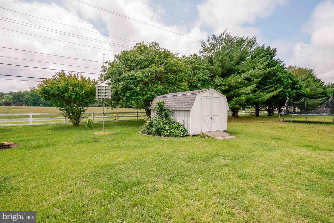
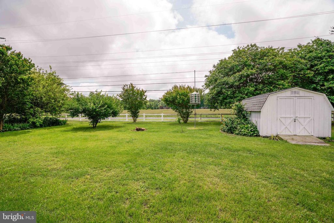
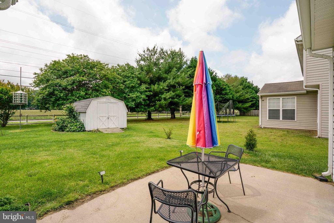
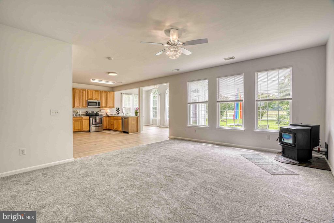
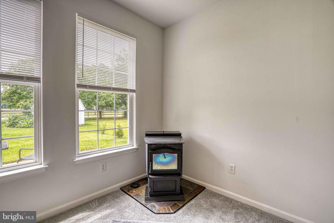
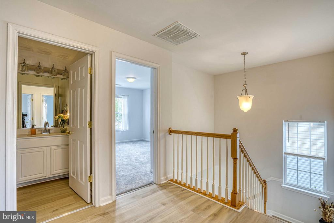
As you step inside, you'll be greeted by a fresh, modern design. The heart of the home is it's gorgeous kitchen, featuring a deep stainless farmhouse sink with a sprayer nozzle, ample storage space in the pantry, and stainless appliances, making meal prep efficient and enjoyable. A sunny and bright breakfast room with an island bar can double as a pass through or buffet service, perfect for entertaining guests. Additionally, the new gas hot water heater adds to your peace of mind. The home boasts brand new granite countertops, stylish lighting, and updated ceiling fans. Fresh paint creates a neutral, welcoming atmosphere, while luxury vinyl plank flooring and plush carpeting give you both style and comfort. The spacious primary suite is a true retreat, featuring a very large layout, a walk-in closet, and a luxurious bath complete with a new vanity, walk -in shower and relaxing jacuzzi style tub. In addition to the primary suite, there are three generously sized bedrooms and full bath, ensuring ample space for family and guests. Enjoy cozy breakfasts in the well lit breakfast room or entertain in the formal dining room with bump out. A comfortable living room and a family room with a pellet stove provide additional areas for relaxation and warmth. Storage won't be an issue with a spacious pantry, a two car garage, and a shed in the rear for all of your outdoor needs. The exterior features mature landscaping and a rear patio creating a serene environment. With 2,650 +/- square feet of living space, you'll also appreciate the new roof and garage door with opener, adding peace of mind and convenience to your life. Don't miss out on this amazing opportunity to call this beautiful home yours! Schedule a showing today and enjoy all of the fantastic amenities that come with living in this vibrant community.
Overview

Property Status
Sold
Date Sold
June 27, 2025
Lot Size
7,475 Sq.Ft.
MLS ID
MDCM2005764
Property Type
Residential
Year Built
2005

Features & Amenities

Total Area
2,650 Sq.Ft.
Neighborhood
Caroline County
Architecture Styles
Contemporary
Stories
2
Garage Spaces
2.0
Water Source
Public
Utilities
Electric Available, Propane, Sewer Available, Water Available
Pool
Yes - Community
Parking
Attached Garage, Driveway, On Street
Heat Type
Forced Air
Air Conditioning
Central A/C, Ceiling Fan(s)
Appliances
Built-In Microwave, Dishwasher, Disposal, Dryer, Exhaust Fan, Oven - Self Cleaning, Oven/Range - Gas, Refrigerator, Icemaker, Washer, Water Heater
Other Interior Features
Attic, Bathroom - Soaking Tub, Bathroom - Walk-In Shower, Breakfast Area, Carpet, Ceiling Fan(s), Family Room Off Kitchen, Kitchen - Gourmet, Kitchen - Island, Formal/Separate Dining Room, Pantry, Primary Bath(s), Stove - Pellet, Walk-in Closet(s), Window Treatments
Sewer
Public Sewer
Substructure
Slab
Disability Features
None
Other Exterior Features
Gutter System, Sidewalks, Street Lights
School District
CAROLINE COUNTY PUBLIC SCHOOLS
Sales Price
$398,000
Real Estate Tax
$4,942/yr
HOA
$204/3 mos
Zoning
SR

Downloads

1110 Osprey Ln

Schedule a Tour

We would love to help you see this beautiful home! As a full-service brokerage, we can help you tour. Please submit an offer, and answer questions about the buying process.
Thank you

for your interest in 1110 OSPREY LANE, DENTON, MD 21629

1110 Osprey Ln
Navigate
Caroline County

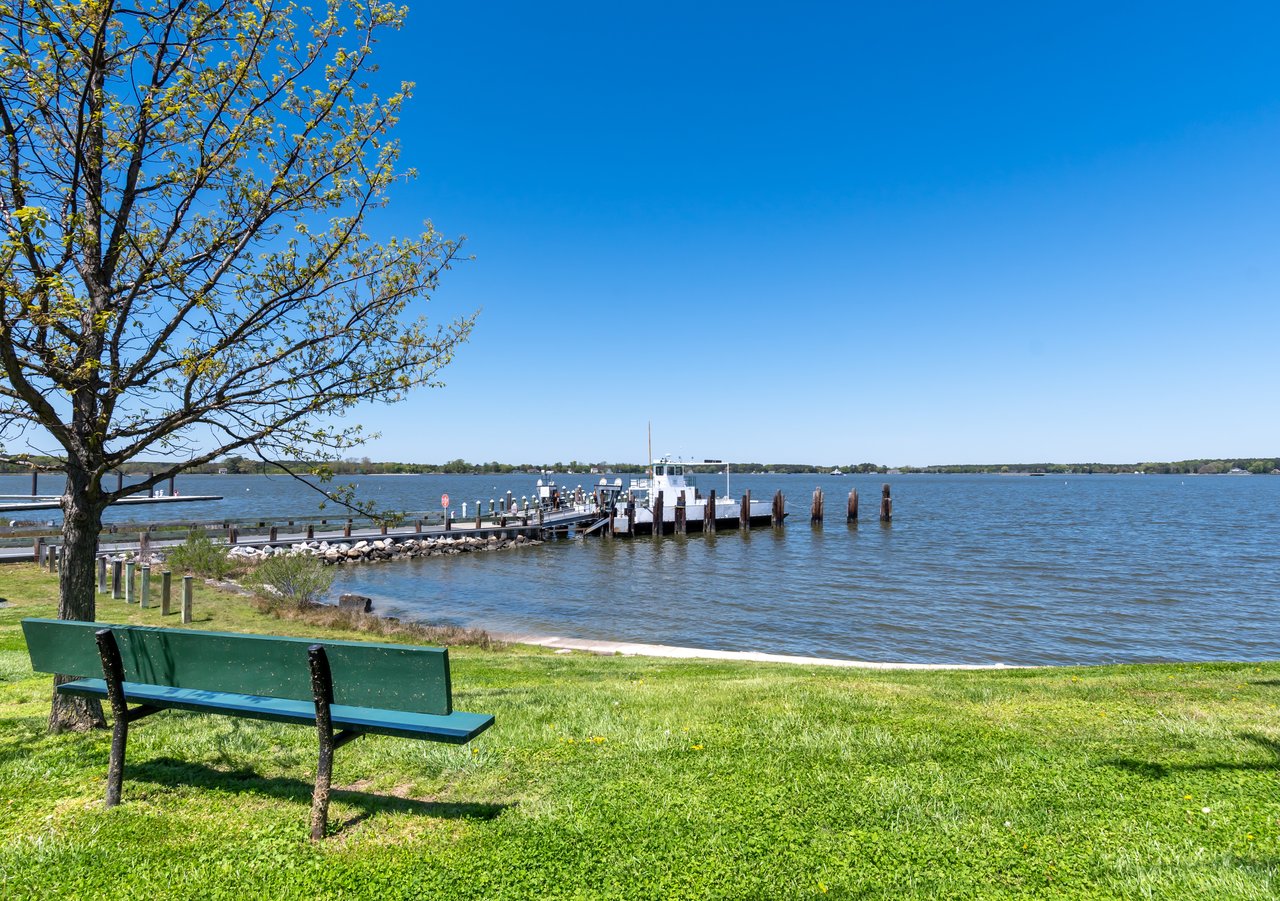
Explore Caroline County

Where small-town charm meets natural beauty in the heart of Maryland’s Eastern Shore.

read more

I'm Interested In

1110 Osprey Ln

or
  • CallJudy Germain

    License #593401

    (410) 200-4168
  • Featured Properties

    • 3601 CHOPTANK ROAD For Sale

      $1,995,000

      3601 CHOPTANK ROAD, PRESTON, MD 21655

      • 28,865 Sq.Ft.
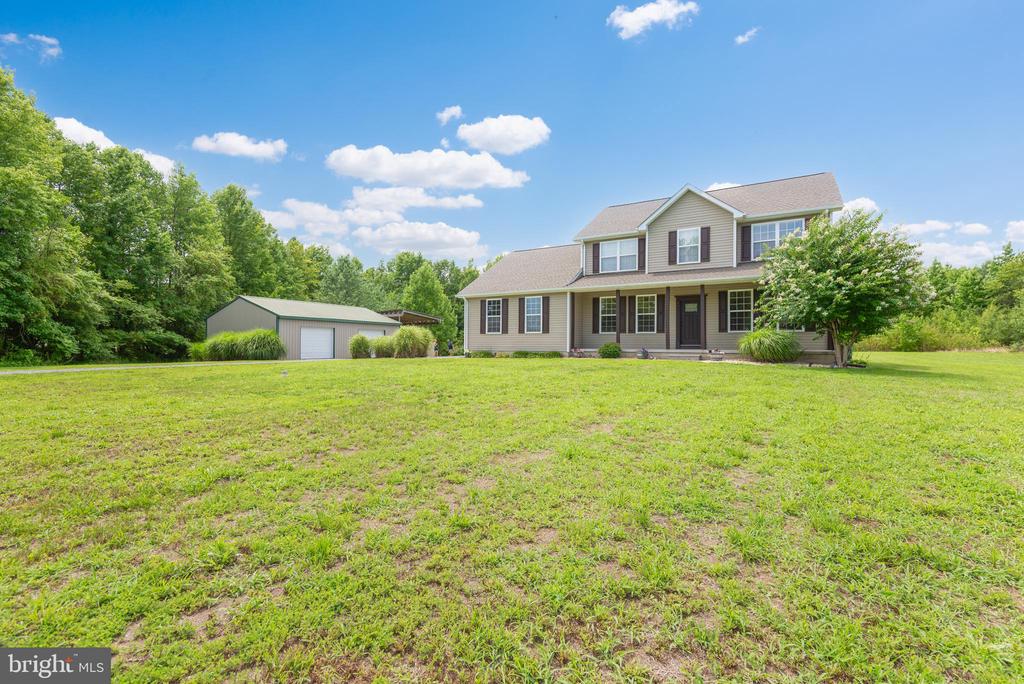
    • 16881 HERITAGE HILLS LANE For Sale

      $620,000

      16881 HERITAGE HILLS LANE, HENDERSON, MD 21640

      • 4 Beds
      • 3 Baths
      • 2,704 Sq.Ft.
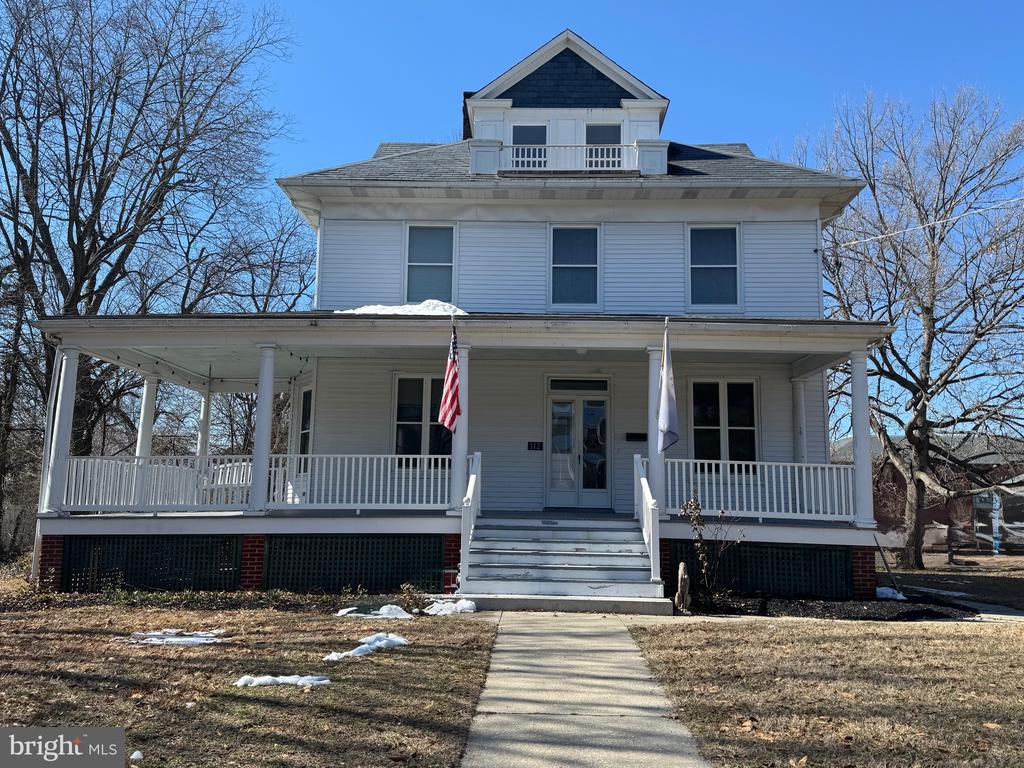
    • 112 S 5TH AVENUE For Sale

      $369,900

      112 S 5TH AVENUE, DENTON, MD 21629

      • 4 Beds
      • 2 Baths
      • 2,885 Sq.Ft.
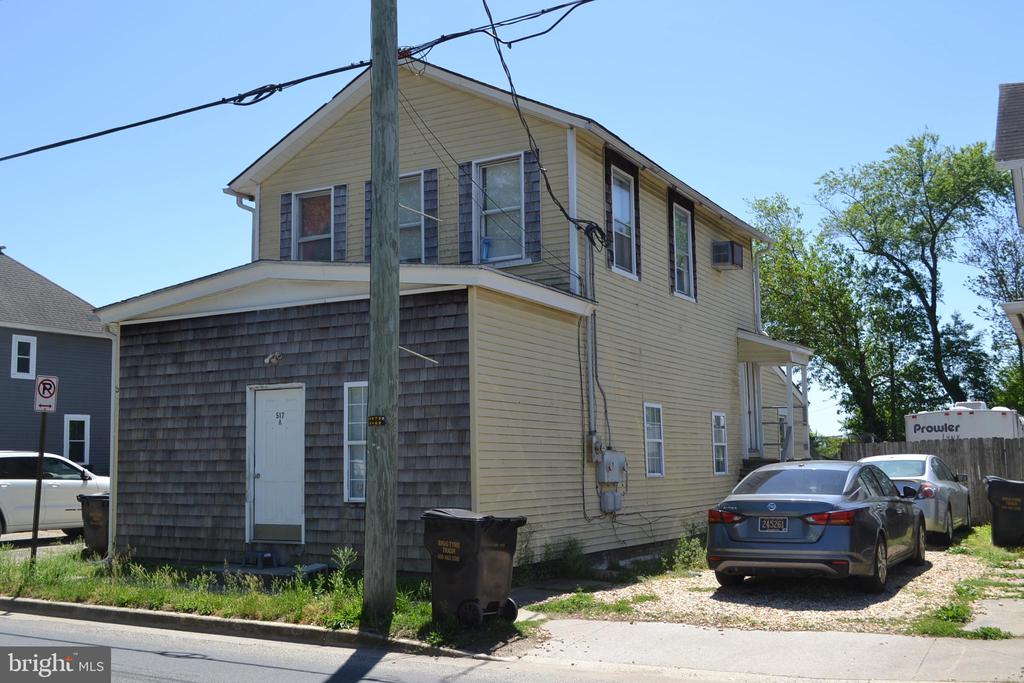
    • 517 W Sunset Ave For Sale

      $345,000

      517 W SUNSET AVENUE, GREENSBORO, MD 21639

      • 2,260 Sq.Ft.
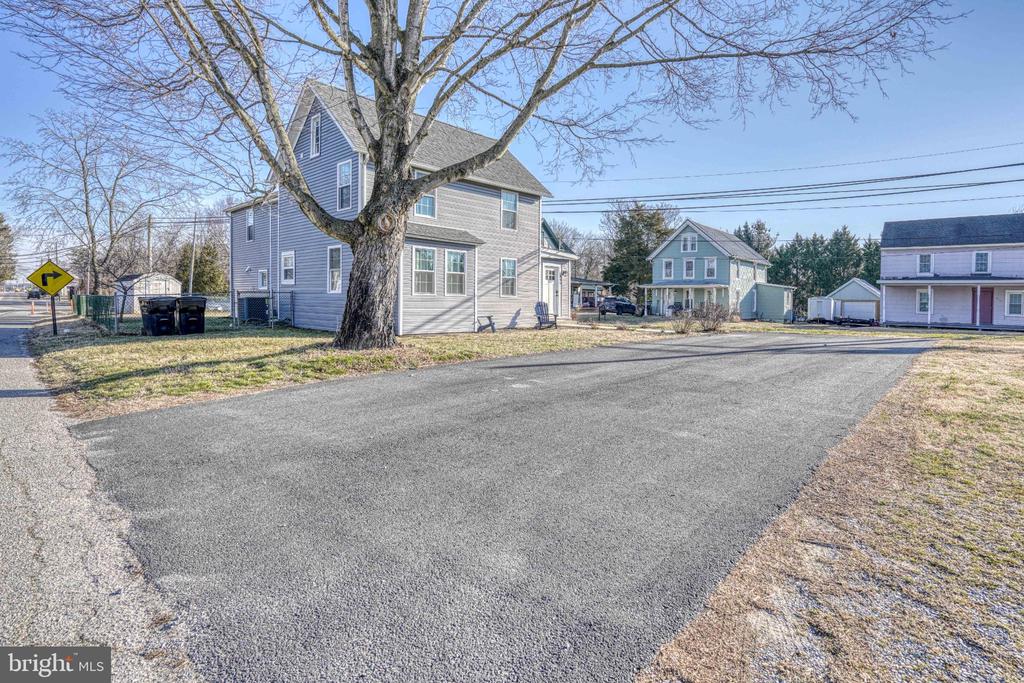
    • 309 N MAIN STREET For Sale

      $279,900

      309 N MAIN STREET, GREENSBORO, MD 21639

      • 3 Beds
      • 2 Baths
      • 1,791 Sq.Ft.
    • 104 ROE STREET Active Under Contract

      $265,000

      104 ROE STREET, GREENSBORO, MD 21639

      • 3 Beds
      • 2 Baths
      • 1,204 Sq.Ft.
    • 103 RIVERWALK TER For Sale

      $229,000

      103 RIVERWALK TER, FEDERALSBURG, MD 21632

      • 3 Beds
      • 3 Baths
      • 1,440 Sq.Ft.
    • 10440 Burrsville Branch Rd For Sale

      $79,000

      10440 BURRSVILLE BRANCH ROAD, DENTON, MD 21629

    View All Properties

    Follow Us On Instagram