Leave a Message

By providing your contact information to Benson & Mangold Real Estate, your personal information will be processed in accordance with Benson & Mangold Real Estate's Privacy Policy. By checking the box(es) below, you expressly consent to receive marketing or promotional real estate communication from Benson & Mangold Real Estate in the manner selected by you. For SMS text messages, message frequency varies. Message and data rates may apply. Consent is not a condition of purchase of any goods or services. You may opt out of receiving further communications from Benson & Mangold Real Estate at any time. To opt out of receiving SMS text messages, reply STOP to unsubscribe. SMS text messaging is subject to our Terms of Use.

Thank you for your message. We will be in touch with you shortly.

Home Search

Property Description

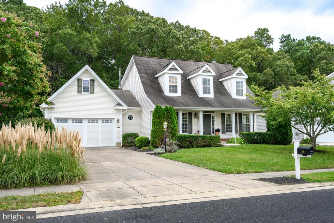
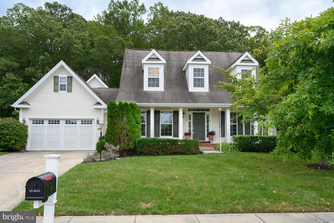
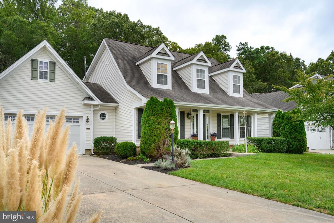
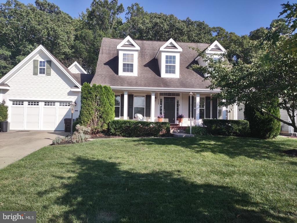
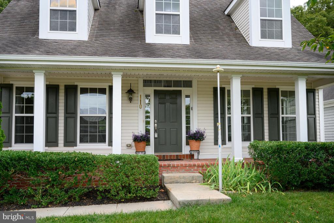
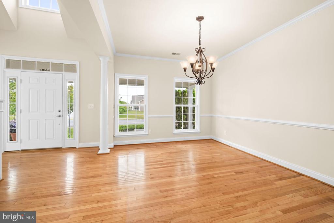
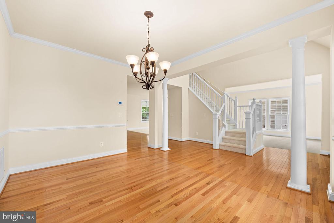
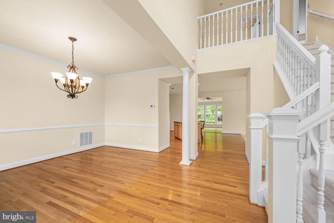
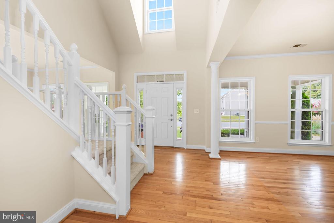
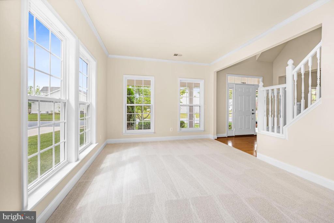
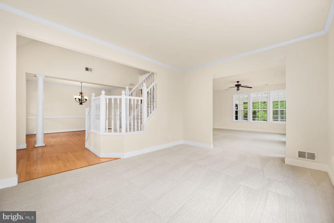
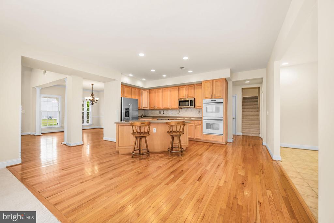
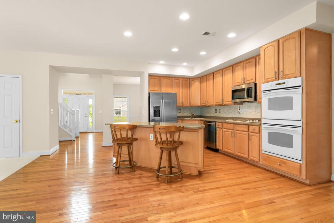
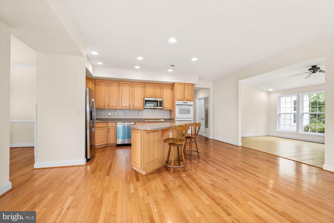
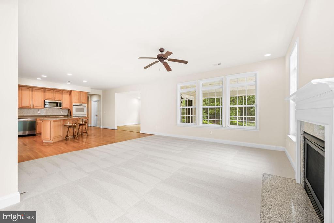
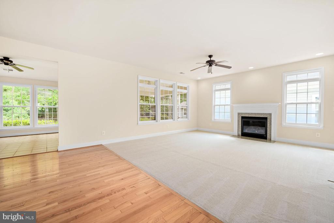
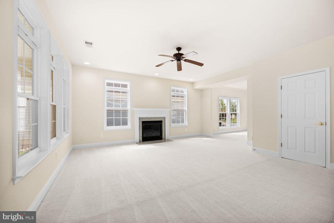
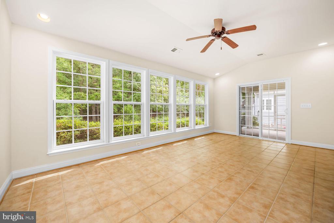
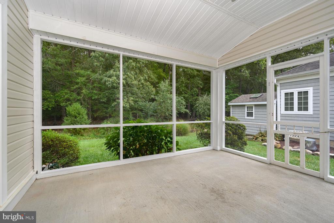
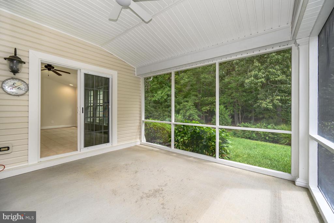
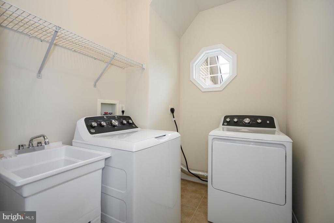
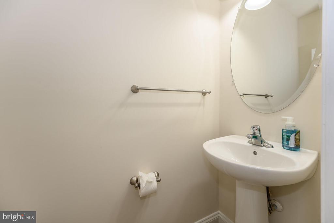
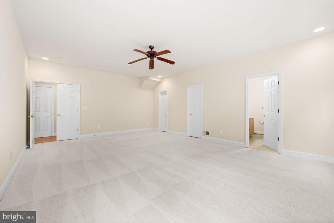
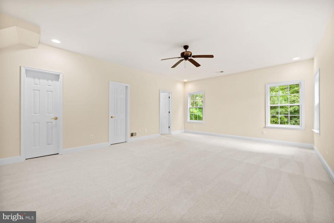
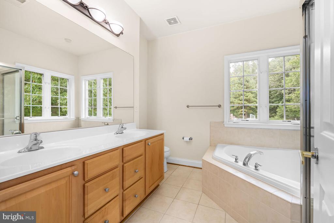
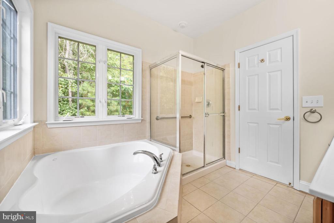
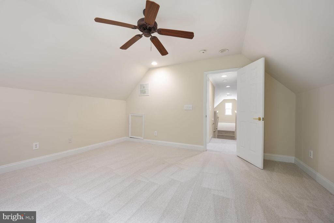
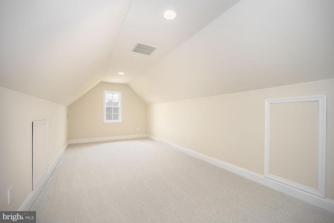
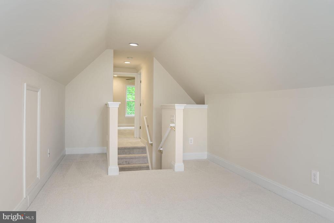
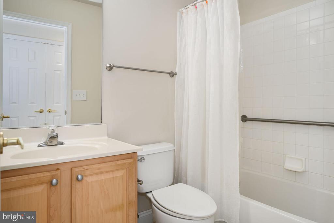
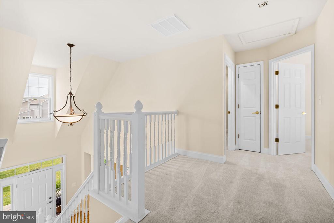
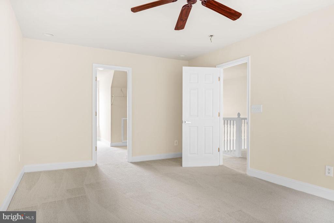
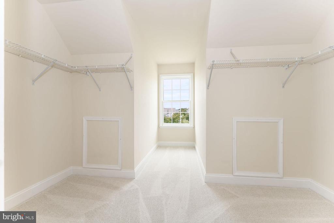
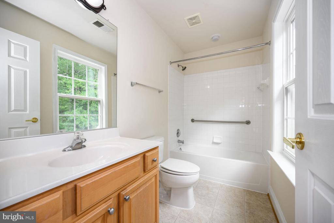
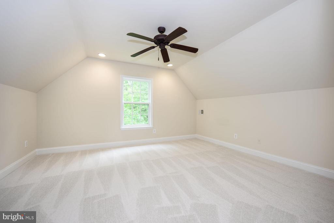
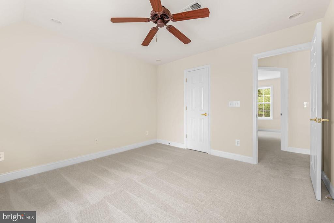
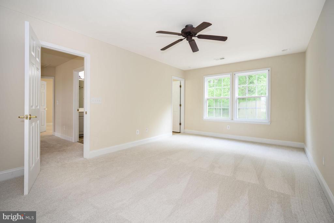
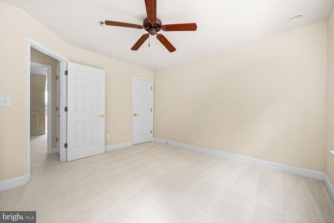
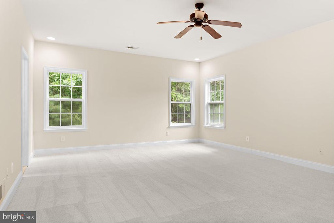
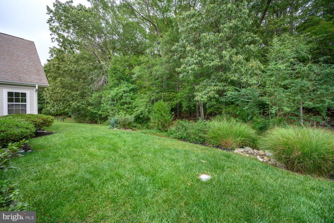
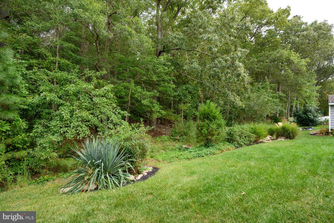
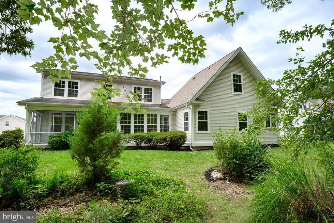
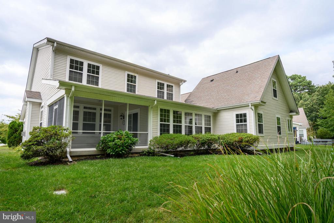
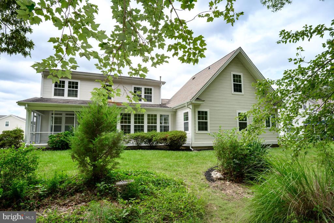
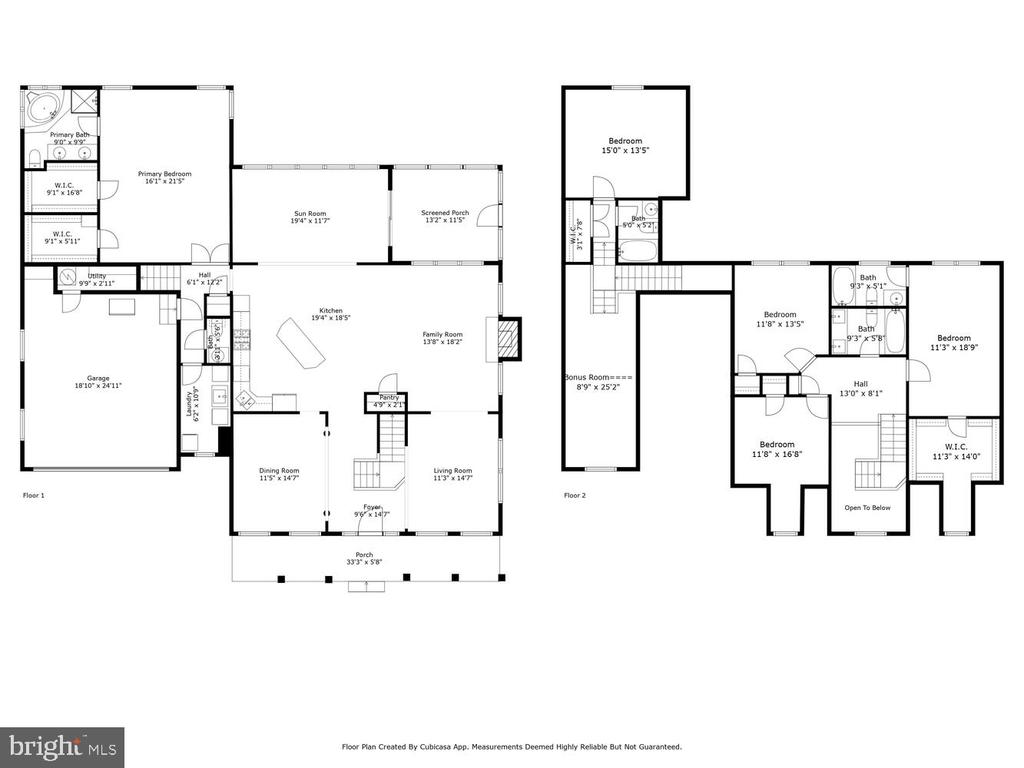
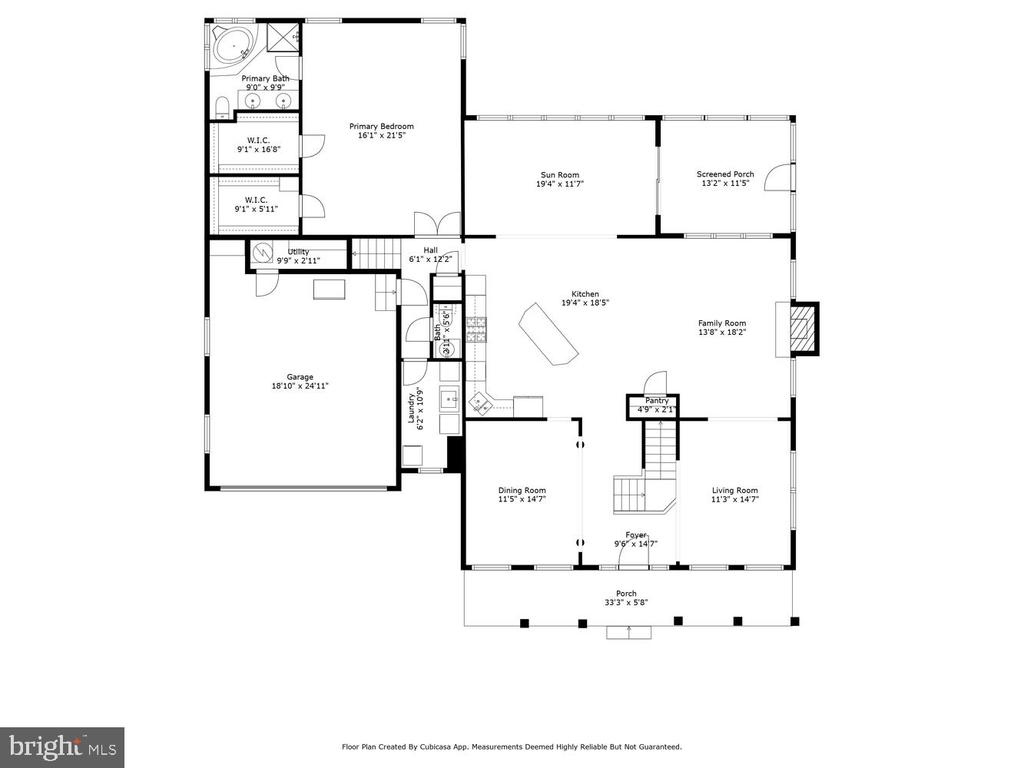
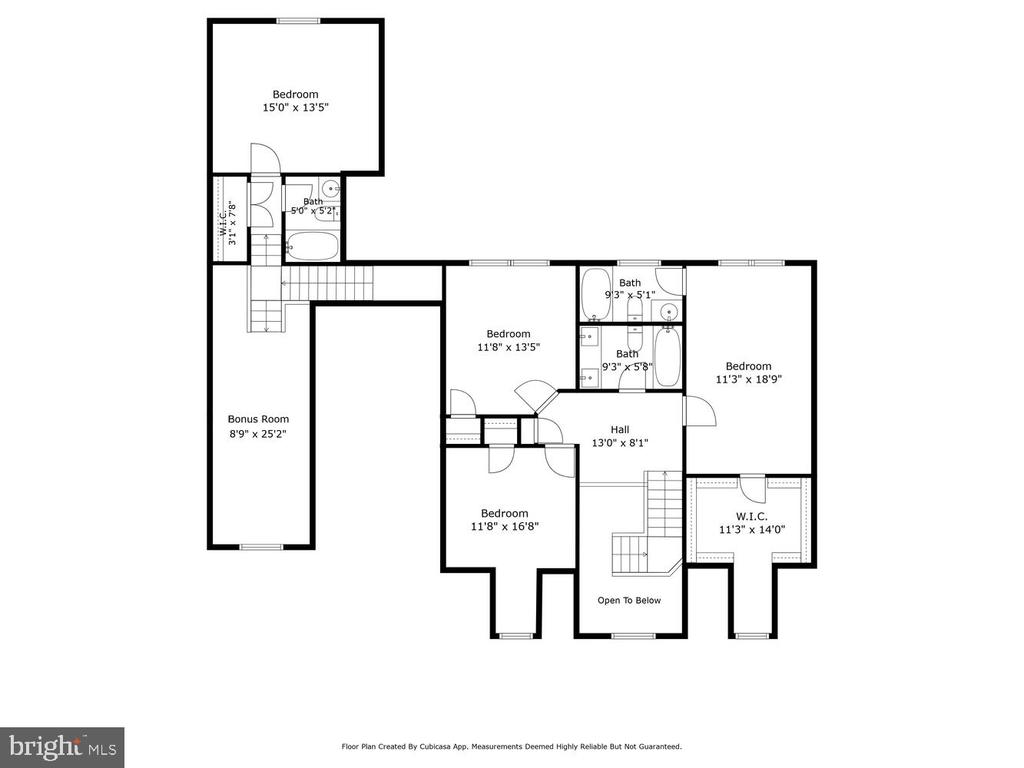
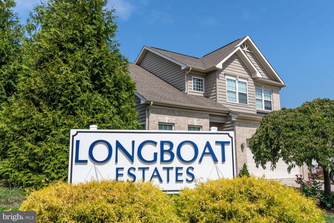
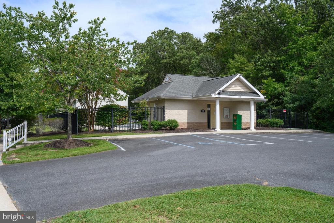
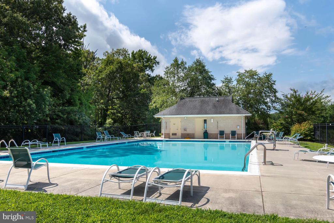
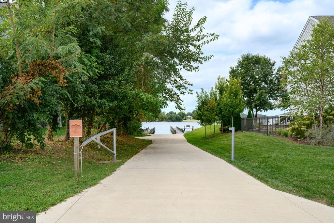
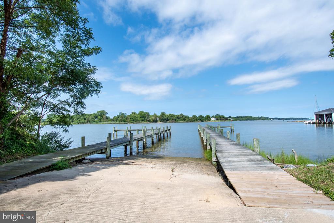
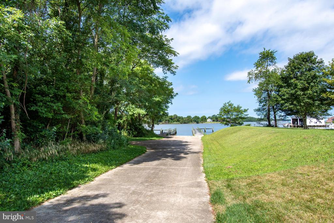
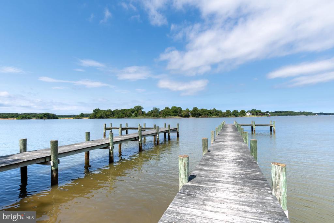
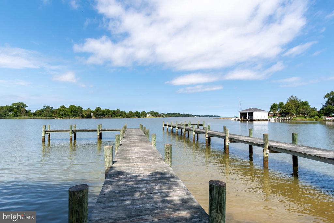
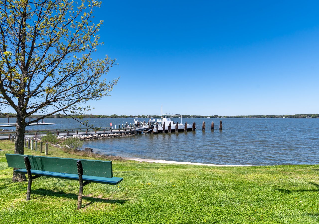
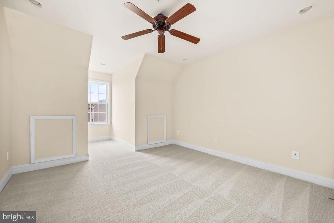
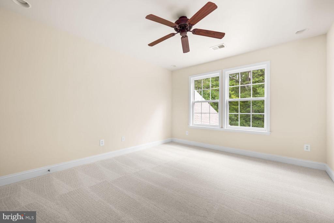
Welcome to Longboat Estates, a sought-after water-privileged community offering a pool, water access, and a relaxed lifestyle. This spacious home features 5 bedrooms and 4 1/2 baths, including a main-floor primary suite. Designed with an open-concept layout, the home flows seamlessly from the family room with a cozy gas fireplace to the kitchen overlooking the spacious sunroom, screened-in porch and separate dining room a peaceful backdrop for morning coffee or evening gatherings. Upstairs, a finished bedroom with a loft and full bath offers flexibility as an in-law suite, au pair retreat, or private guest space. In fact there are three bedrooms that have private full baths. Additional highlights include fresh paint, new carpet, upgraded features, and a layout designed for comfort and function. This well thought out floor plan offers a lot of options for guests, or any size family. Primary suite, sunroom and screened in porch over look a lovely, lush back yard that backs up to the protected forest offering a very serene setting.

Overview

Property Status
Sold
Lot Size
10,690 Sq.Ft.
MLS ID
MDDO2010480
Property Type
Residential
Year Built
2006

Features & Amenities

Total Area
3,140 Sq.Ft.
Architecture Styles
Bungalow
Stories
2
Garage Spaces
2.0
Water Source
Public
Pool
Community
Parking
Garage, Attached
Heat Type
Electric, Heat Pump
Air Conditioning
Central Air, Ceiling Fan(s), Electric
Appliances
Electric Water Heater
Sewer
Public Sewer
School District
DORCHESTER COUNTY PUBLIC SCHOOLS
Sales Price
$439,900
Real Estate Tax
$5,989/yr
HOA
$204/3 mos
Zoning
R

Downloads

110 REGULATOR DRIVE N

Schedule a Tour

We would love to help you see this beautiful home! As a full-service brokerage, we can help you tour. Please submit an offer, and answer questions about the buying process.

Thank you

for your interest in 110 REGULATOR DRIVE N, CAMBRIDGE, MD 21613

110 REGULATOR DRIVE N
Navigate

I'm Interested In

110 REGULATOR DRIVE N

or
  • CallConnie Loveland

    License #527868

    (410) 829-0188
  • Follow Us On Instagram