Leave a Message

By providing your contact information to Benson & Mangold Real Estate, your personal information will be processed in accordance with Benson & Mangold Real Estate's Privacy Policy. By checking the box(es) below, you expressly consent to receive marketing or promotional real estate communication from Benson & Mangold Real Estate in the manner selected by you. For SMS text messages, message frequency varies. Message and data rates may apply. Consent is not a condition of purchase of any goods or services. You may opt out of receiving further communications from Benson & Mangold Real Estate at any time. To opt out of receiving SMS text messages, reply STOP to unsubscribe. SMS text messaging is subject to our Terms of Use.

Thank you for your message. We will be in touch with you shortly.

Home Search

Property Description

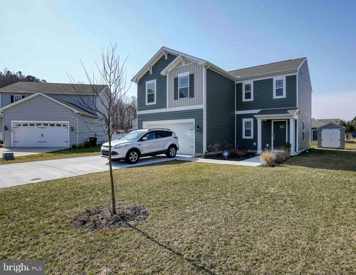
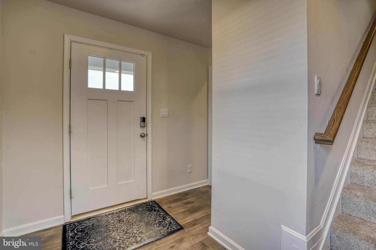

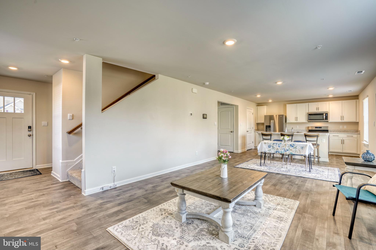
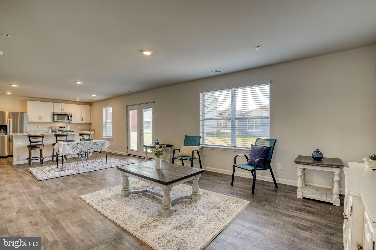
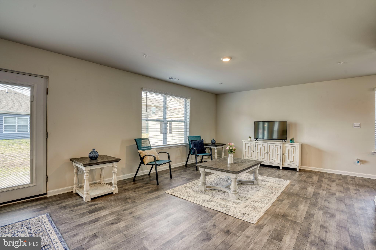
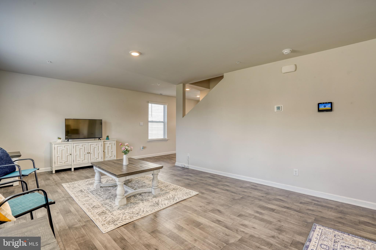

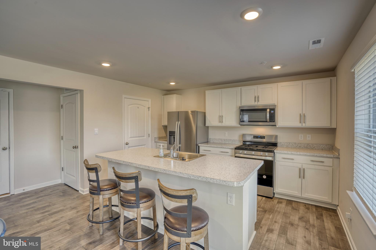
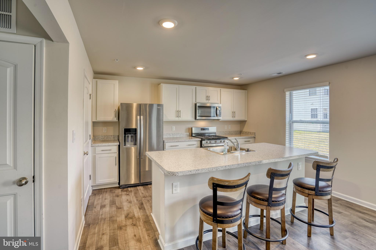
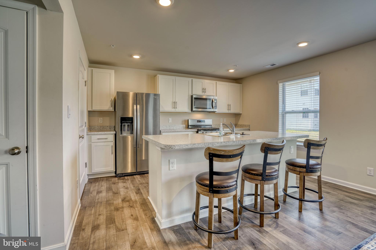
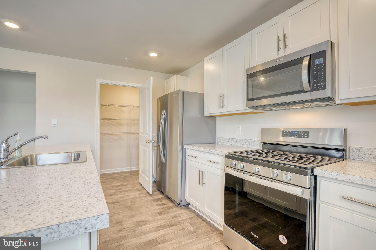
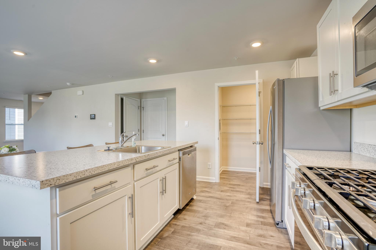
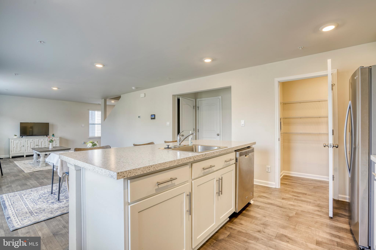
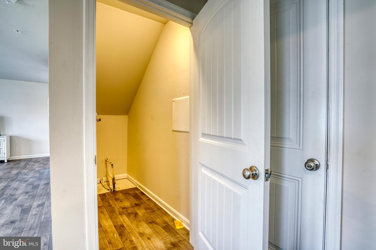
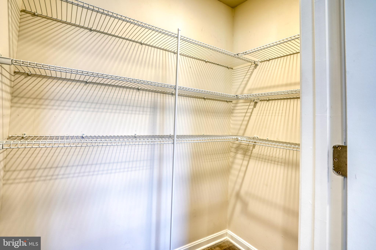
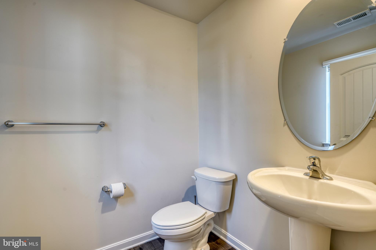
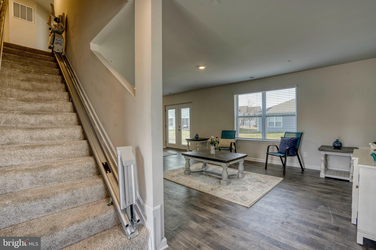
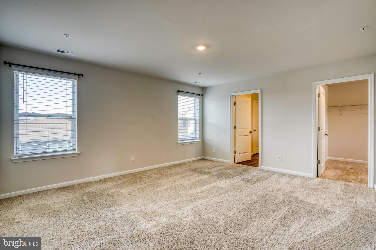

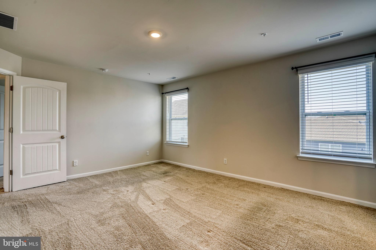
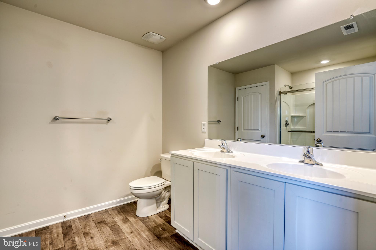
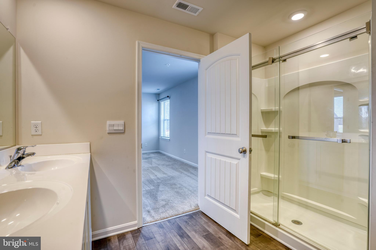
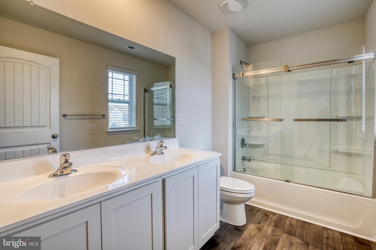
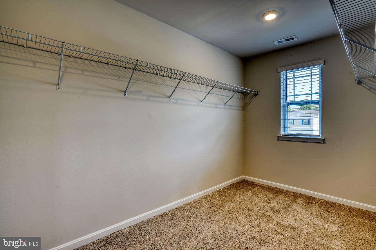
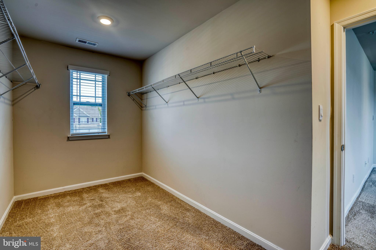
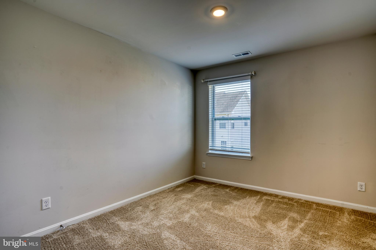
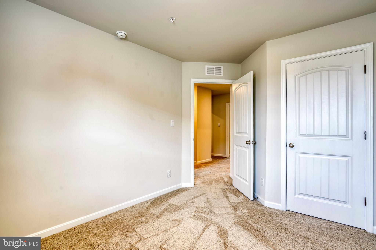
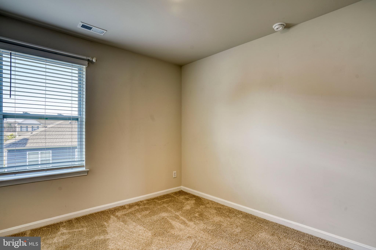
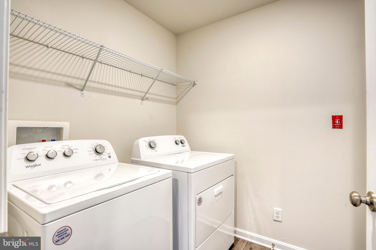
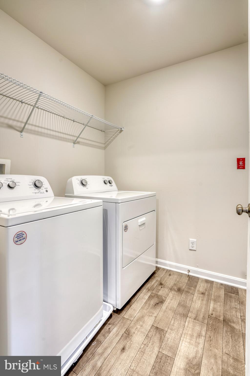
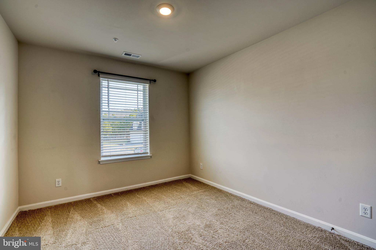
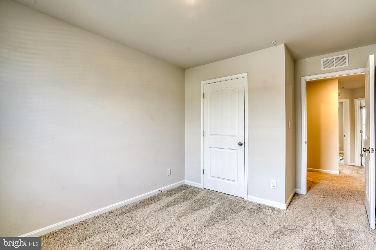
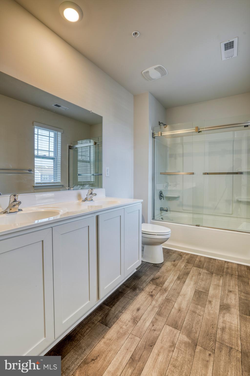
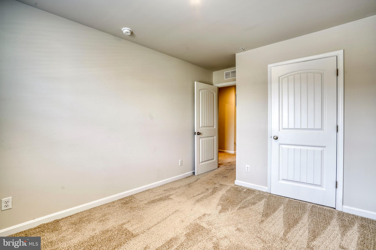
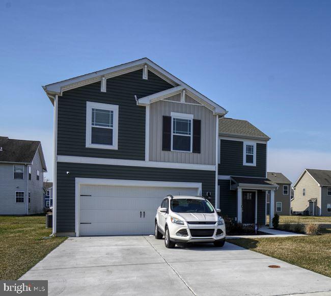
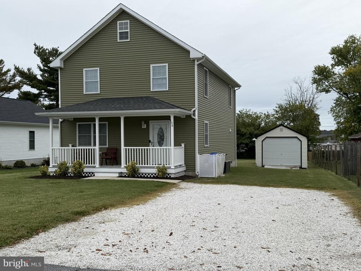
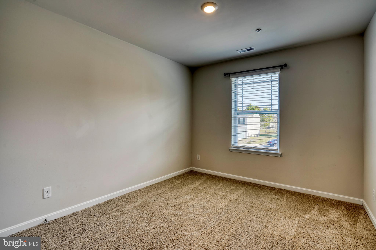
Better than new! Built in 2022 with many homeowner improvements. This home is turn key and move-in ready! This two story, Deerfield model offers the sought after open floor plan you've been looking for. The first floor offers a spacious great room and combination casual dining area and kitchen. The hard working heart of the home kitchen features sleek Whirlpool stainless steel appliances - including a side by side refrigerator, 5 burner gas stove and dishwasher. There's also a generous corner pantry and large island that welcomes counter stools. The upstairs features the primary suite, three additional bedrooms, laundry room and a full bath. The primary suite is cavernous and has an equally impressive walk- in closet. The primary bath includes a double vanity sink, linen closet and tub/shower combination with modern glass shower doors. Every window includes custom blind treatments, so there's nothing to do but move in!
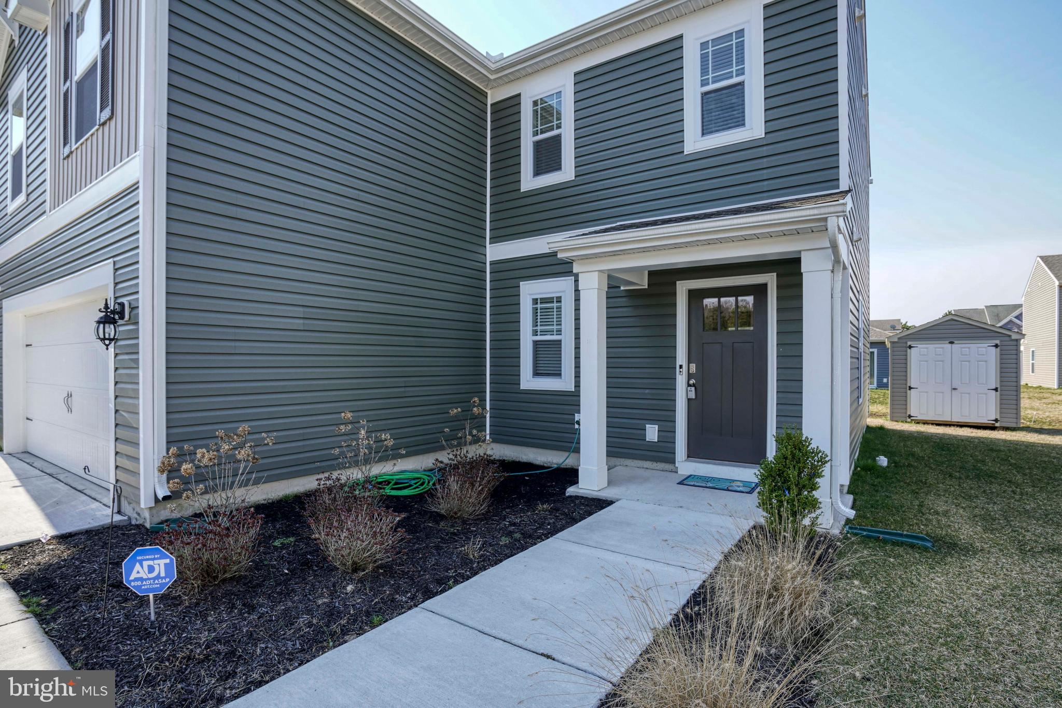

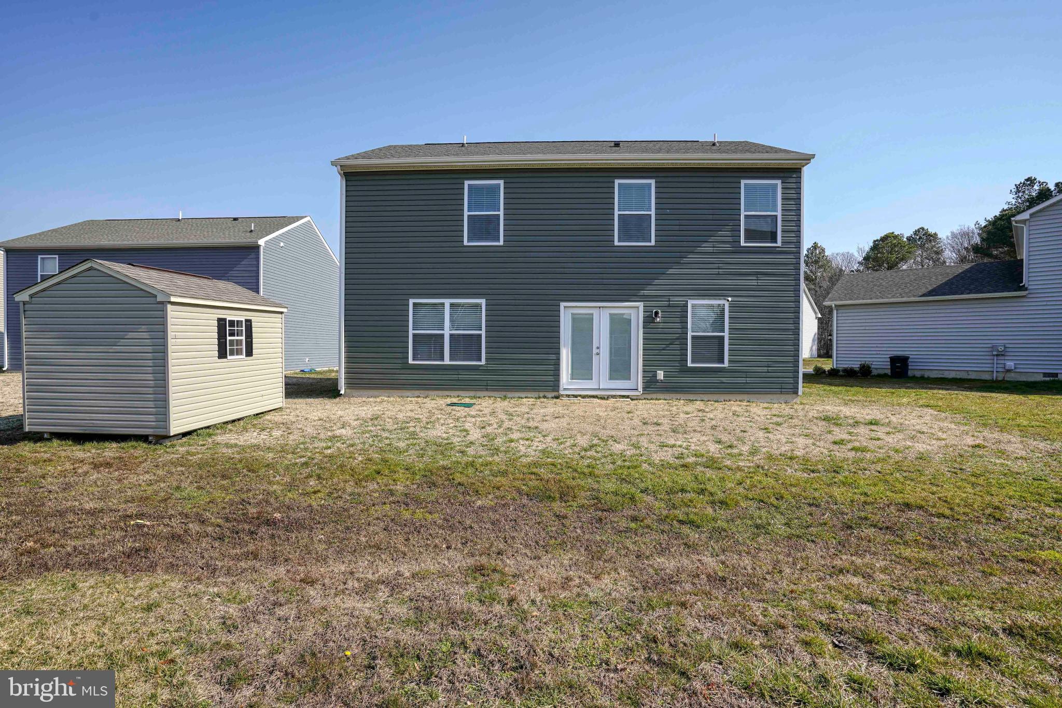
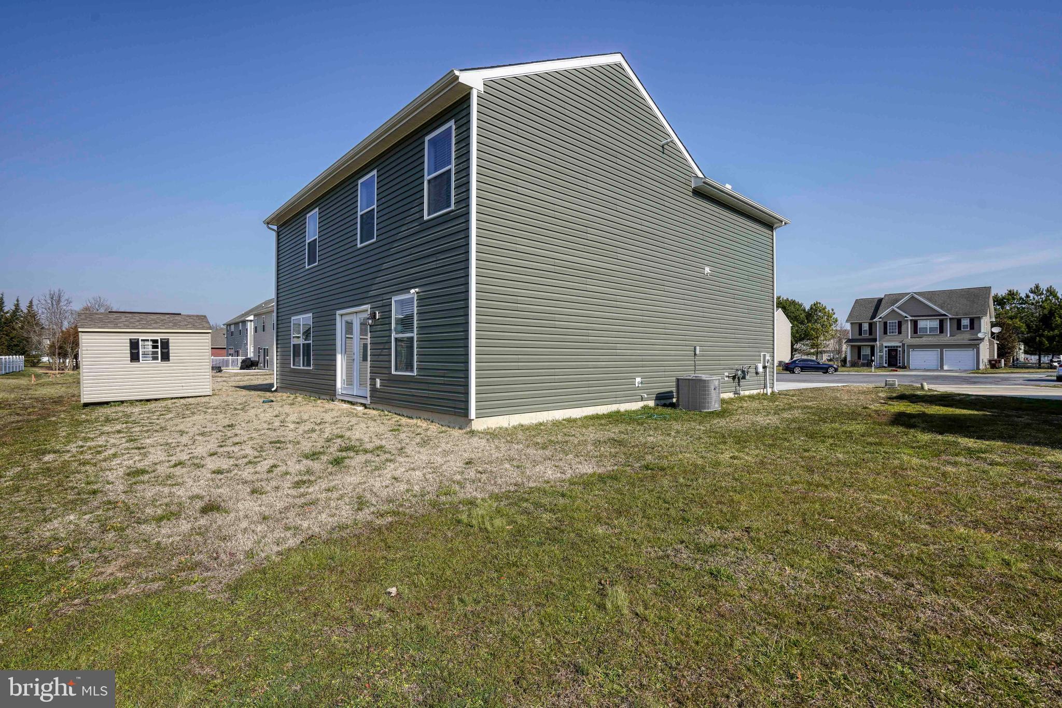
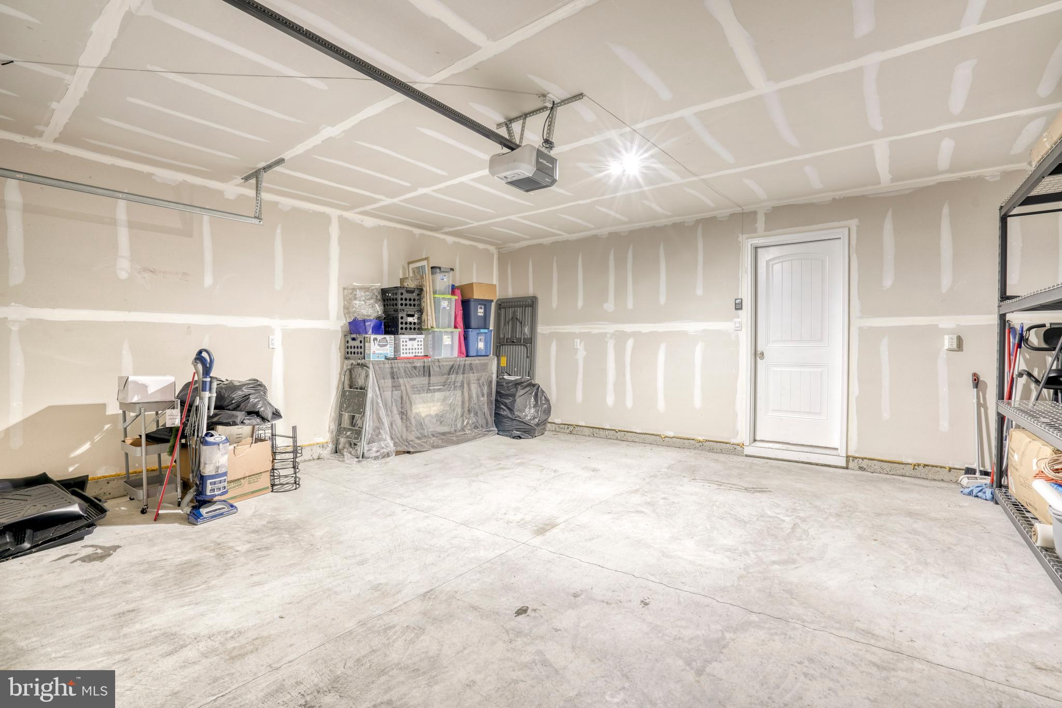
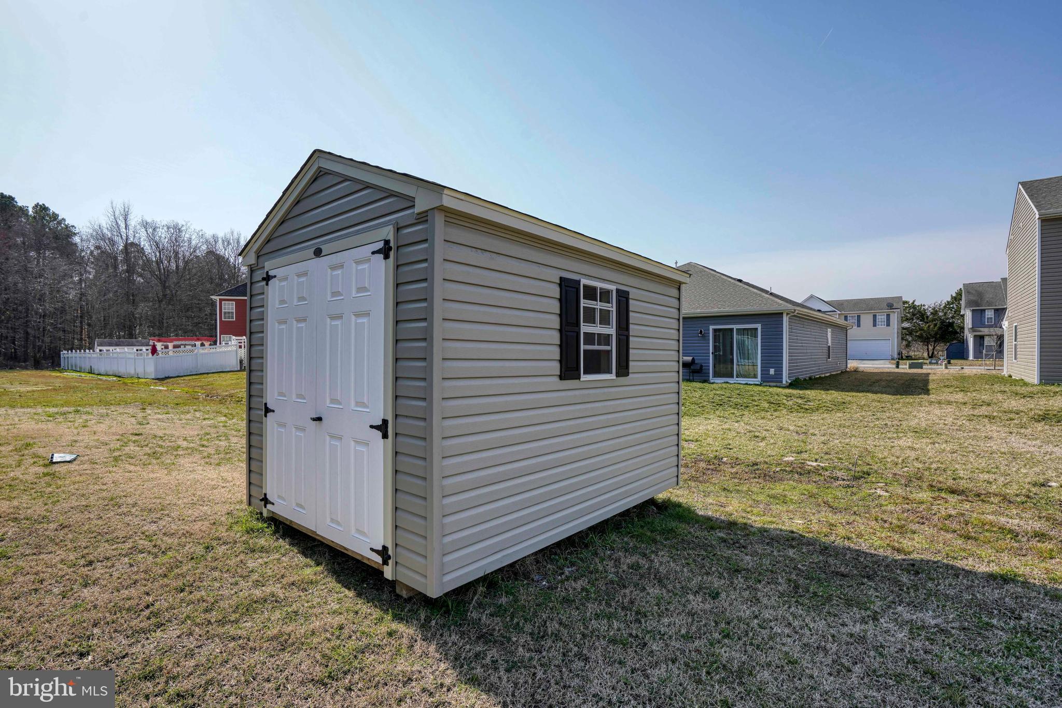
This is a low maintenance home with LVP flooring in many areas and neutral carpeting throughout. You'll find there's plenty of room in the generous two car garage with utility shelves. The owners have also thoughtfully added a new shed to round out all of your storage needs. You'll love the convenience of this "lock and leave" home that includes a Smart Home package through ADT to give you complete peace of mind.

Overview

Property Status
Sold
Date Sold
April 18, 2024
Lot Size
6,534 Sq.Ft.
MLS ID
MDDO2006728
Property Type
Residential
Year Built
2022

Features & Amenities

Neighborhood
Dorchester County
Architecture Styles
Contemporary
Garage Spaces
2.0
Water Source
Public
Utilities
Natural Gas Available
Lot Features
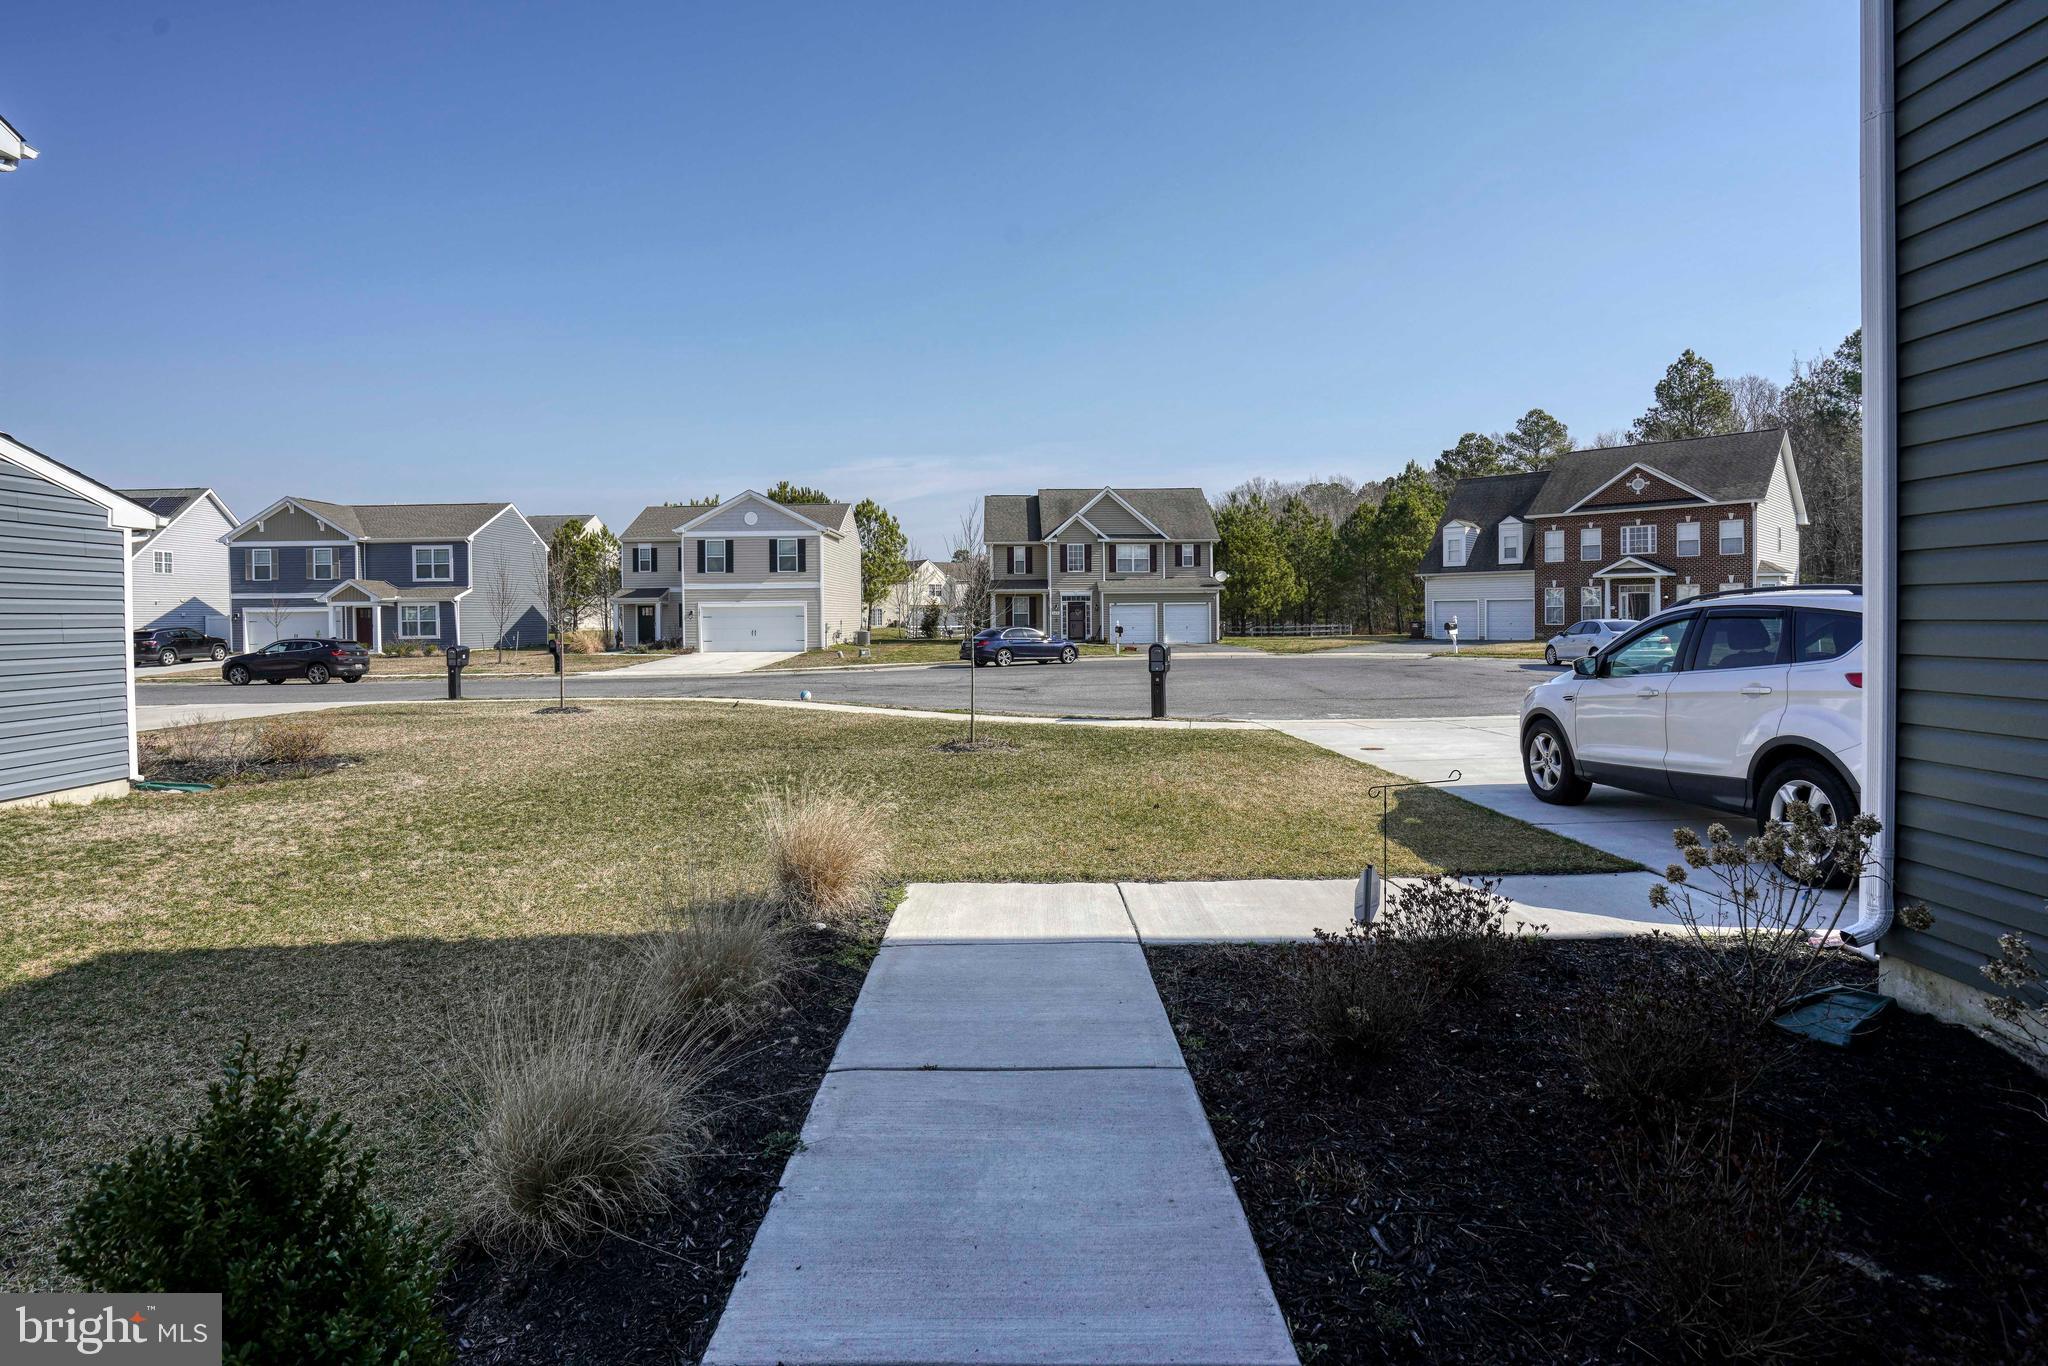
Cul-De-Sac
Parking
Concrete, Attached
Heat Type
Natural Gas
Air Conditioning
Central Air
Appliances
Gas Range, Gas Oven, Electric Water Heater, Washer, Dishwasher, Disposal, Stainless Steel Appliance(s), Water Heater
Other Interior Features
Eat-in Kitchen, Kitchen Island, Pantry, Recessed Lighting, Walk-In Closet(s)
Sewer
Public Sewer
Substructure
Slab
High School
CAMBRIDGE-SOUTH DORCHESTER
School District
DORCHESTER COUNTY PUBLIC SCHOOLS
Sales Price
$298,400
Real Estate Tax
$4,639/yr
HOA
$120/3 mos
Zoning
RR

Downloads

108 Audubon Ct

Schedule a Tour

We would love to help you see this beautiful home! As a full-service brokerage, we can help you tour. Please submit an offer, and answer questions about the buying process.
Thank you

for your interest in 108 AUDUBON COURT, CAMBRIDGE, MD 21613

108 Audubon Ct
Navigate
Dorchester County

Explore Dorchester County

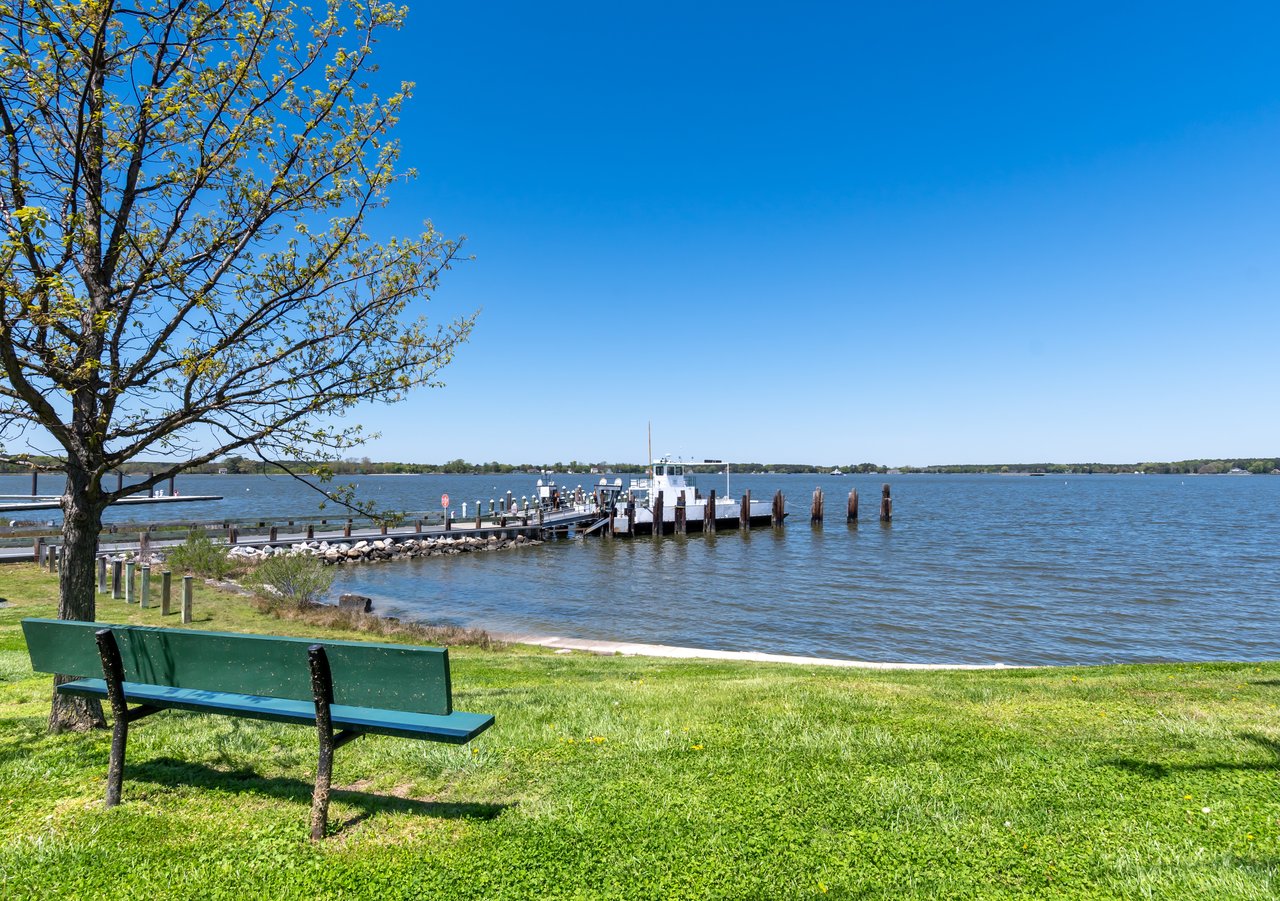
Dorchester County, Maryland is known for its heart-shaped borders and offers much to outdoor lovers, foodies, history buffs, and athletes.

read more

I'm Interested In

108 Audubon Ct

or
  • CallJudy Germain

    License #593401

    (410) 200-4168
  • Featured Properties

    • 3536 INDIAN GRANT ROAD For Sale

      $799,000

      3536 INDIAN GRANT ROAD, EAST NEW MARKET, MD 21631

      • 5 Beds
      • 4 Baths
      • 4,000 Sq.Ft.
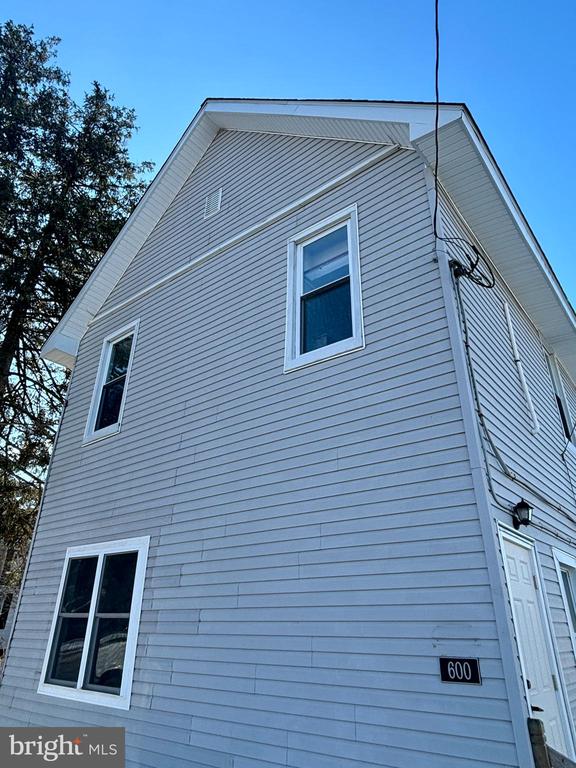
    • 600 MAIN STREET For Sale

      $724,900

      600 MAIN STREET, SHARPTOWN, MD 21861

      • 1 Bed
      • 1 Bath
      • 1,000 Sq.Ft.
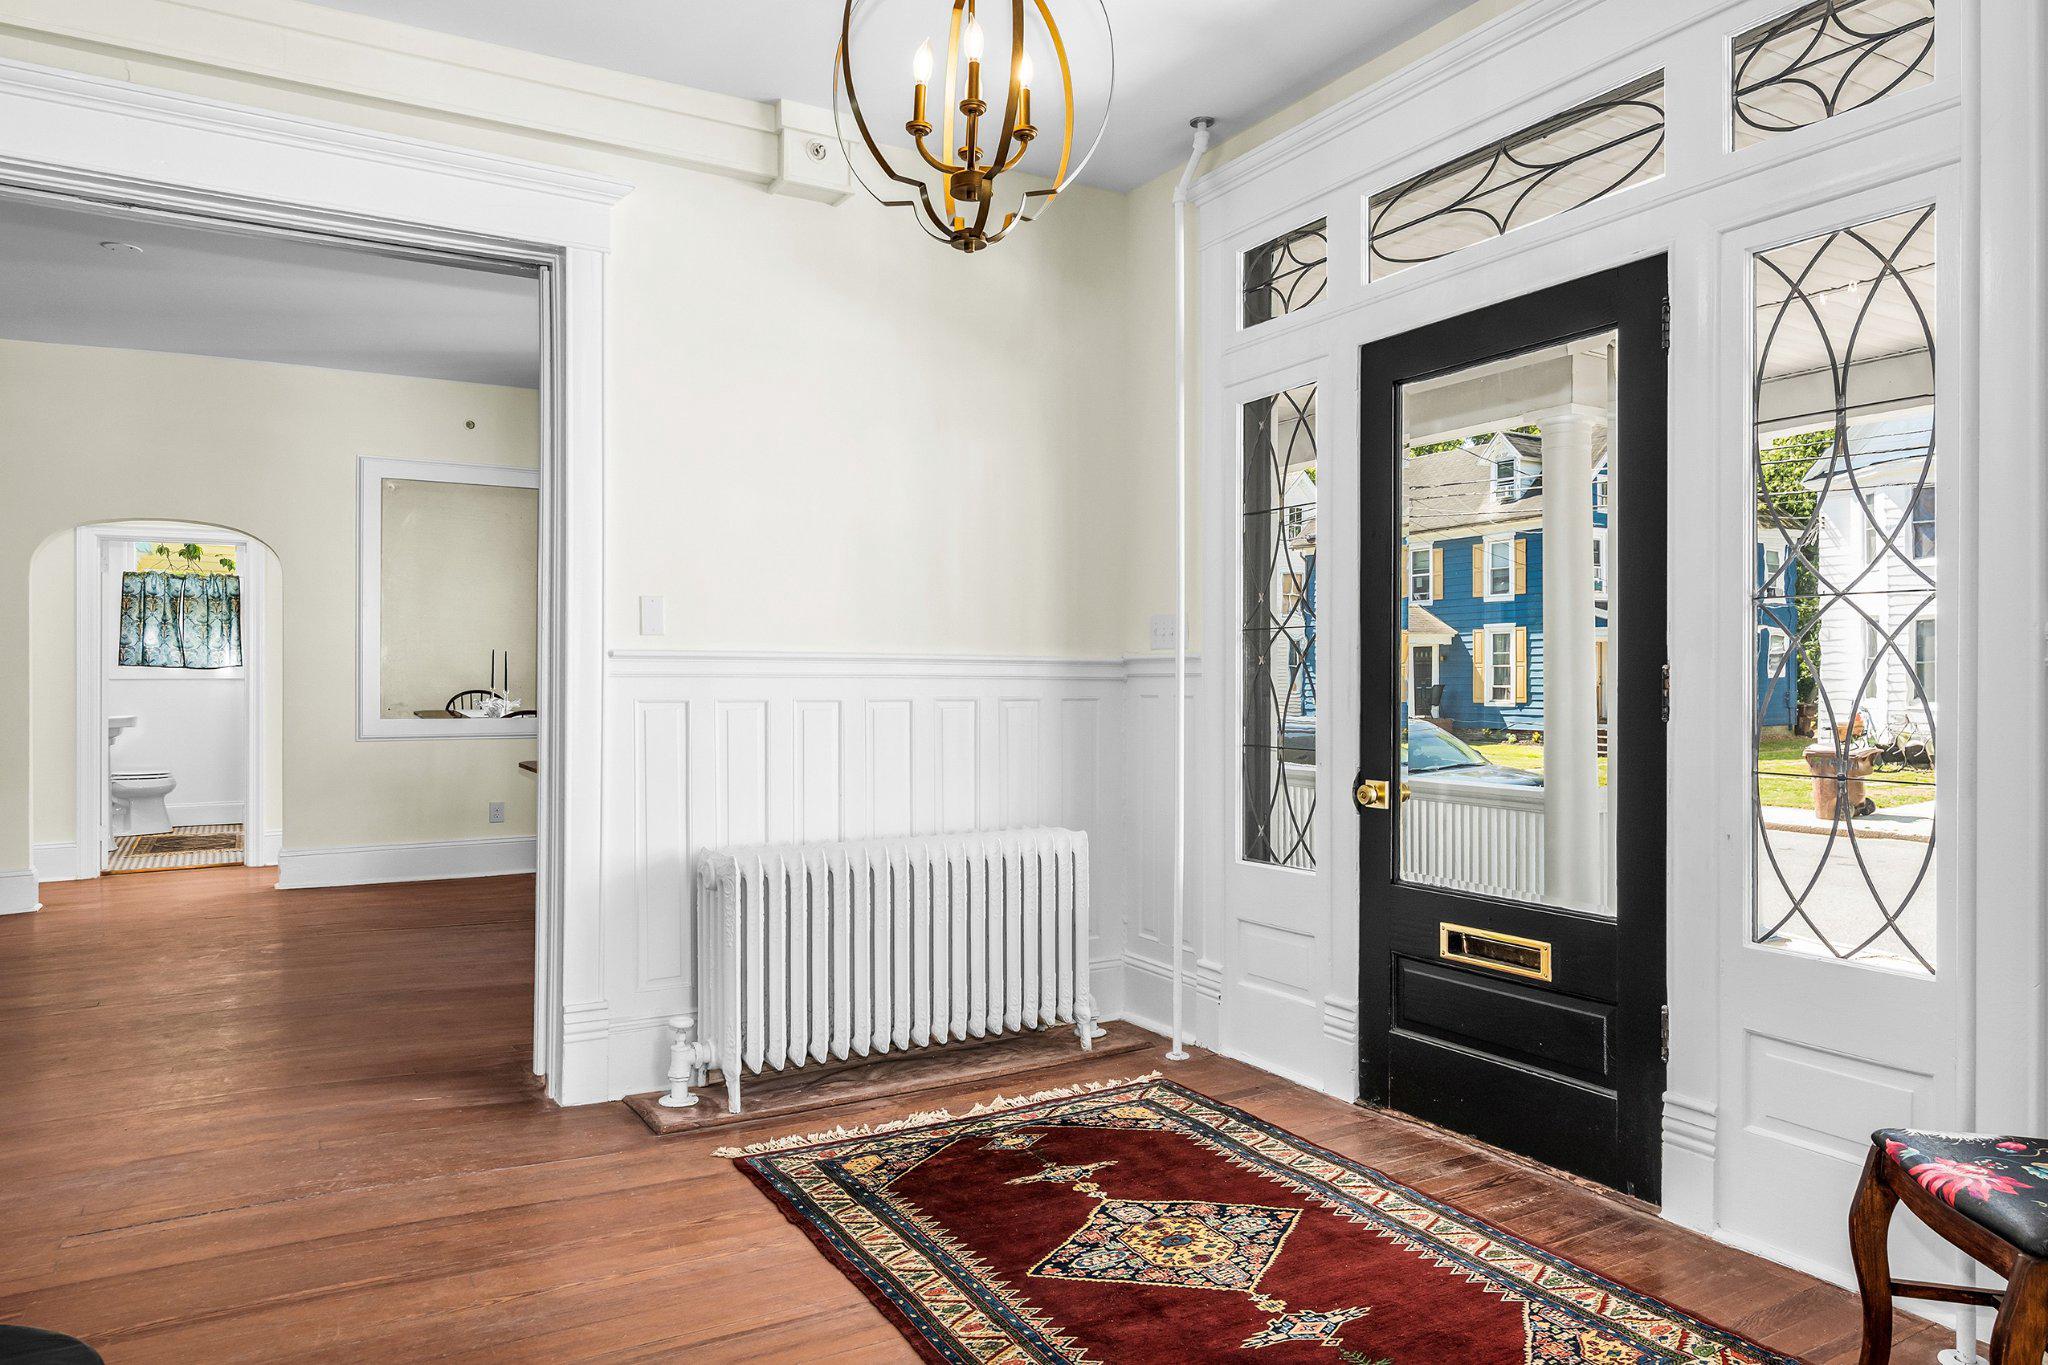
    • 709 CHURCH STREET For Sale

      $615,000

      709 CHURCH STREET, CAMBRIDGE, MD 21613

      • 8 Beds
      • 3 Baths
      • 5,000 Sq.Ft.
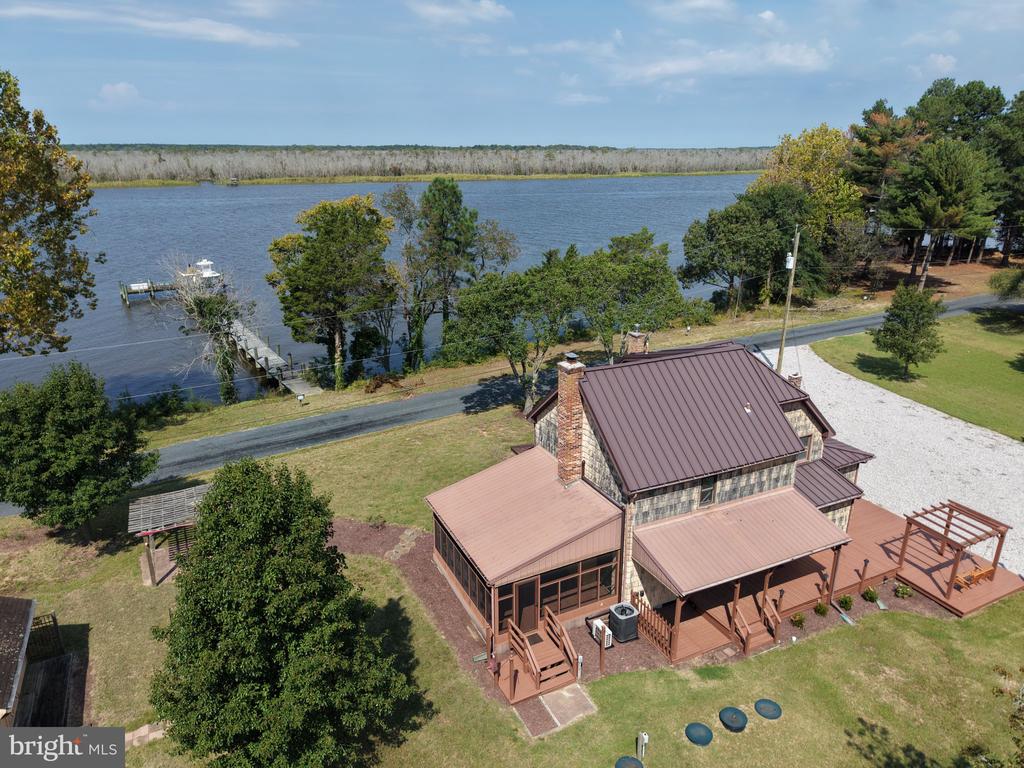
    • 20800 BIVALVE WHARF ROAD For Sale

      $549,000

      20800 BIVALVE WHARF ROAD, BIVALVE, MD 21814

      • 2 Beds
      • 2 Baths
      • 1,113 Sq.Ft.
    • 7 HATSAWAP ROAD For Sale

      $499,900

      7 HATSAWAP ROAD, CAMBRIDGE, MD 21613

      • 3 Beds
      • 3 Baths
      • 2,278 Sq.Ft.
    • 404 WASHINGTON STREET For Sale

      $450,000

      404 WASHINGTON STREET, CAMBRIDGE, MD 21613

      • 6,131 Sq.Ft.
    • 6941 HUBBARD ROAD For Sale

      $425,000

      6941 HUBBARD ROAD, HURLOCK, MD 21643

      • 3 Beds
      • 3 Baths
      • 1,989 Sq.Ft.
    • 911 SUSQUEHANNA ROAD For Sale

      $375,000

      911 SUSQUEHANNA ROAD, MADISON, MD 21648

      • 4 Beds
      • 2 Baths
      • 1,732 Sq.Ft.
    • 100 DELAWARE AVENUE For Sale

      $350,000

      100 DELAWARE AVENUE, HURLOCK, MD 21643

      • 1,200 Sq.Ft.
    • 307 S MAIN STREET For Sale

      $300,000

      307 S MAIN STREET, HURLOCK, MD 21643

      • 4 Beds
      • 4 Baths
      • 1,888 Sq.Ft.
    • 300 Muir St For Sale

      $299,900

      300 MUIR STREET, CAMBRIDGE, MD 21613

    • 900 MARSHY COVE 411 For Sale

      $239,000

      900 MARSHY COVE Unit: 411, CAMBRIDGE, MD 21613

      • 2 Beds
      • 2 Baths
    • 307 WOOD DUCK DRIVE Active Under Contract

      $222,500

      307 WOOD DUCK DRIVE, CAMBRIDGE, MD 21613

      • 3 Beds
      • 3 Baths
      • 1,452 Sq.Ft.
    • 409 DELAWARE AVENUE For Sale

      $159,000

      409 DELAWARE AVENUE, HURLOCK, MD 21643

      • 3 Beds
      • 1 Bath
      • 1,012 Sq.Ft.
    • 10762 TODDVILLE ROAD For Sale

      $110,000

      10762 TODDVILLE ROAD, CHANCE, MD 21821

      • 2 Beds
      • 1 Bath
      • 932 Sq.Ft.
    • 5421 SKIPJACK DRIVE N For Sale

      $110,000

      5421 SKIPJACK DRIVE N, CAMBRIDGE, MD 21613

      • 3 Beds
      • 2 Baths
      • 1,600 Sq.Ft.
    • 600 MAIN STREET C For Lease

      $1,300/mo

      600 MAIN STREET Unit: C, SHARPTOWN, MD 21861

      • 1 Bed
      • 1 Bath
      • 1,000 Sq.Ft.
    View All Properties

    Follow Us On Instagram